
New
Burgemeester Rijnderslaan 3361185 MC AmstelveenVan der Leekbuurt
€ 950,000 k.k.
€ 3,950 p/mo.

- 119 m²living area
- 2bedrooms
- A++energy label
Hoogwaardig afgewerkt. 2 slaapkamers plus werkkamer. Balkon Zuid.
Description
MAY THE MAGIC BEGIN IN AMSTELVEEN
PLEASE NOTE – temporary letting under the Dutch Vacancy Act
The property is being let temporarily under the Dutch Vacancy Act (Leegstandwet) and will remain for sale throughout the tenancy. The tenancy agreement will be entered into in accordance with the conditions of the permit to be issued by the Municipality of Amsterdam. The tenant is expected to provide reasonable cooperation with pre-arranged viewings for prospective buyers. The exact rental period and termination conditions will be set out in the tenancy agreement.
LIVING AT THE MAYOR
High-end finishes. Two bedrooms plus a separate home office. A south-facing balcony. Energy label A++. Freehold property. And a private parking space in the underground garage.
Comfortable, single-level living at The Mayor. This turnkey apartment combines a spacious, light-filled living area with a luxurious kitchen, two full-sized bedrooms, a wellness-style bathroom and a separate workspace.
The apartment has been finished to an exceptional standard, with a calm and consistent colour palette throughout. The signature shade, ‘Cloud Dancer’, creates a sense of continuity between the different spaces. Materials, bespoke elements and technical installations have all been carefully coordinated.
Fully insulated, equipped with underfloor heating and cooling throughout, and boasting an A++ energy label.
With lift access, a single-level layout and modern installations, this is also a home designed to offer exceptional comfort for years to come.
Nicolet (owner):
“This is the loveliest apartment I have ever lived in. Wonderfully comfortable and serene, our own private sanctuary without any worries about maintenance or noise. I’m really going to miss the Pilates studio too!”
LIVING
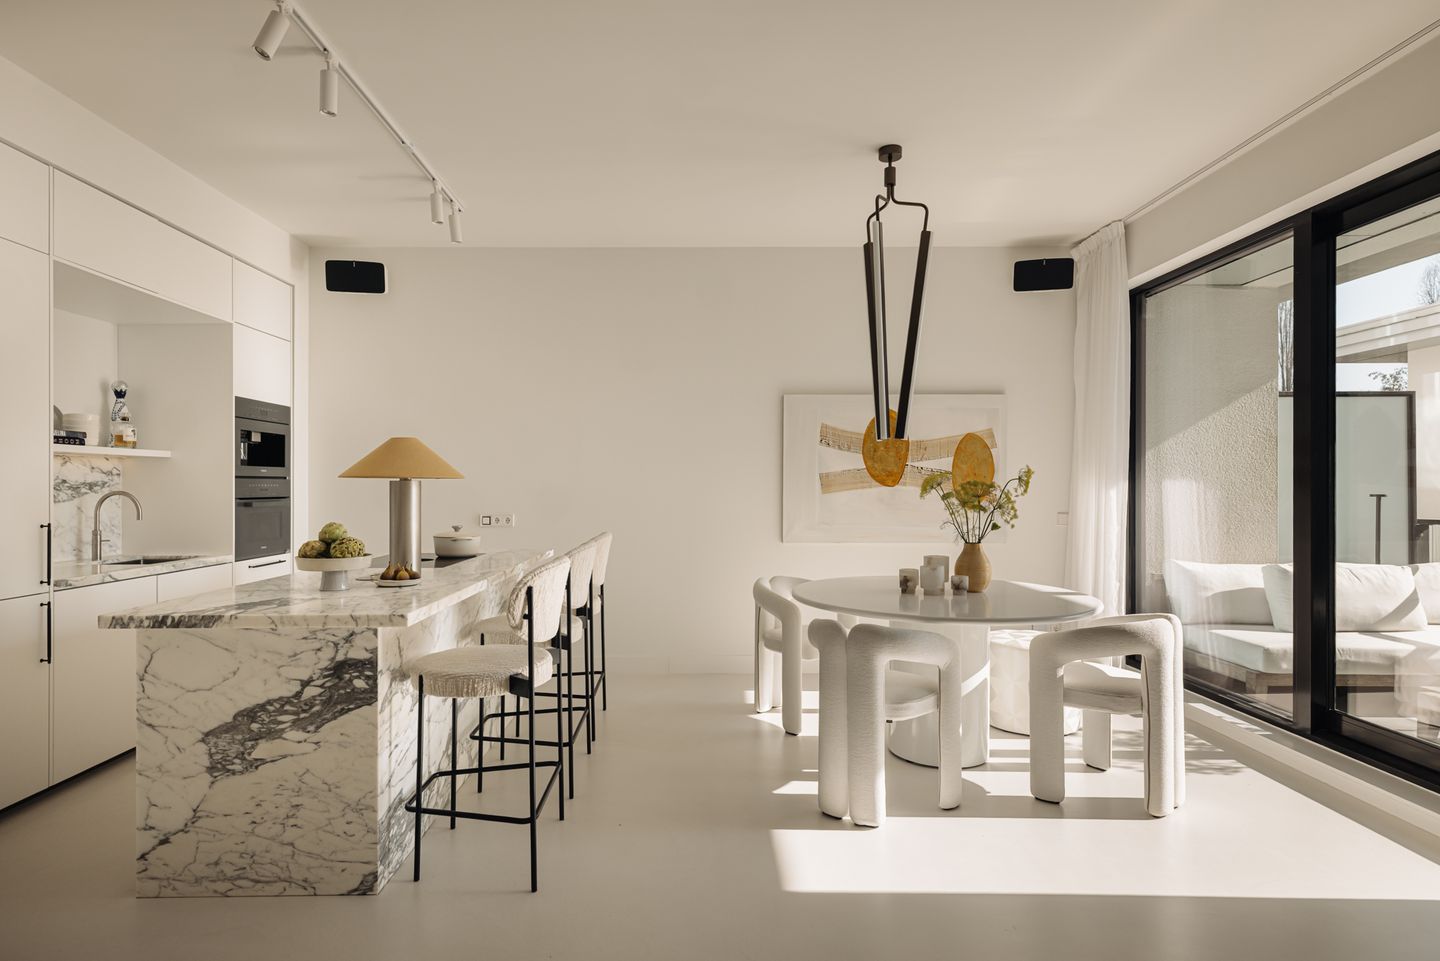
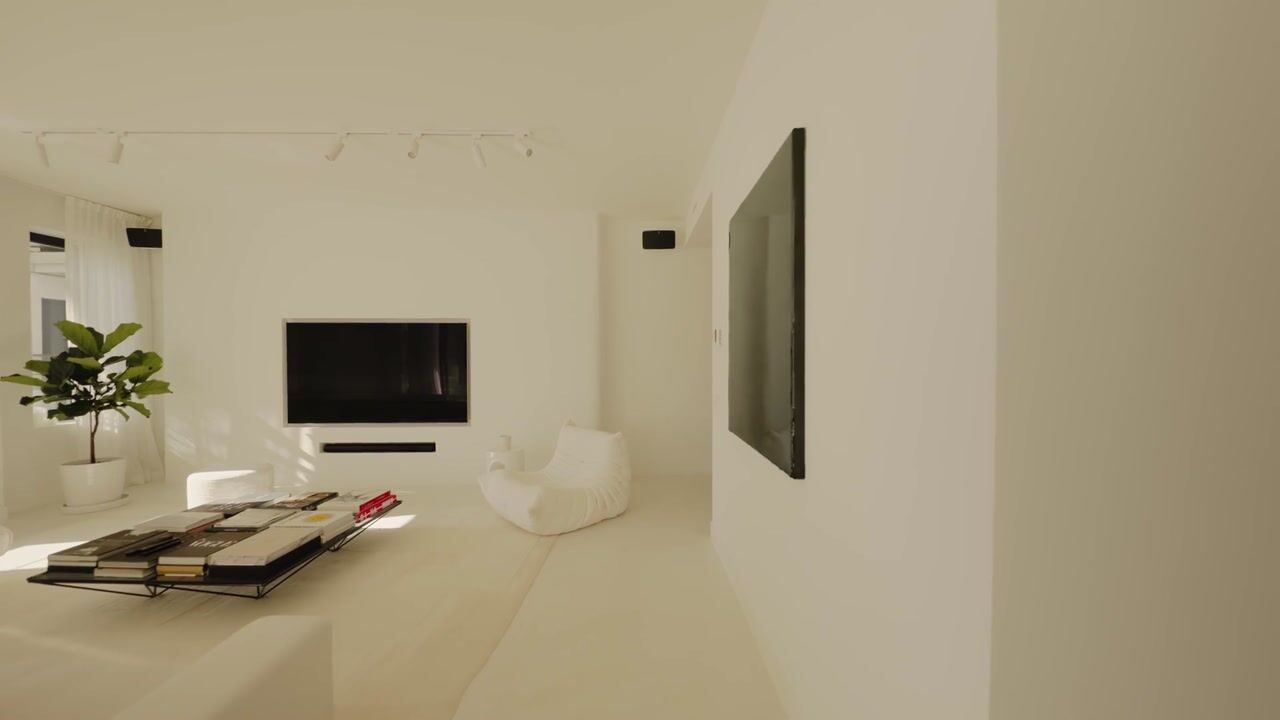
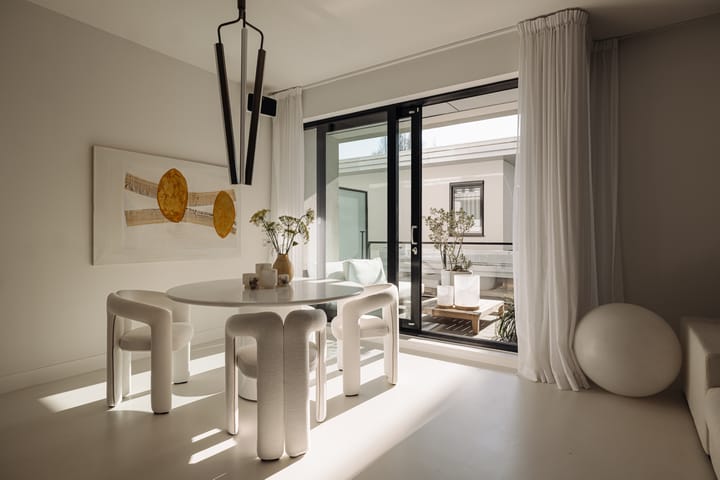
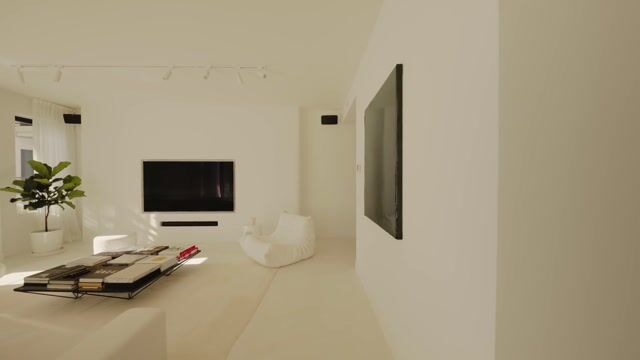
The living area has an open-plan layout with large windows that allow natural light to flood in. The living, dining and kitchen areas flow seamlessly into one another.
The interior is light and understated, with a high-quality finish throughout.
COOKING
The open-plan kitchen forms an integral part of the living space.
At its heart is the Arabescato marble kitchen island, a striking feature within the otherwise serene interior.
The kitchen is equipped with Miele built-in appliances and a wine climate cabinet, offering plenty of space for serious cooking as well as for guests to gather around the island.
SLEEPING & WORKING
The principal bedroom enjoys a peaceful position and features a generous, bespoke walk-in wardrobe offering ample storage.
The second bedroom is also full-sized and works perfectly as a guest room, additional home office or hobby room.
In addition, a separate workspace has been created, which can easily be closed off when desired.
BATHING
The spacious bathroom features a freestanding bathtub with a built-in TV on the wall, a generous walk-in shower with integrated seating, and a double washbasin with bespoke vanity unit.
Here too, carefully selected materials, a serene aesthetic and meticulous attention to detail come together beautifully.
OUTDOOR LIVING
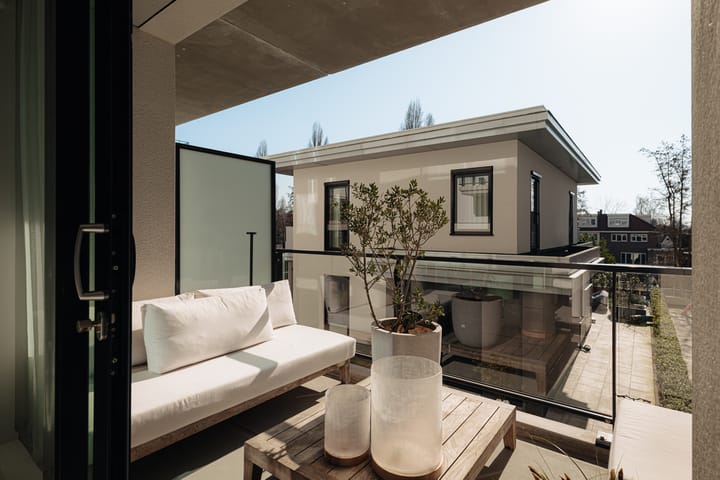
Directly adjoining the apartment is a south-facing balcony of approximately 12 m².
Situated at the quiet rear of the apartment, this sheltered outdoor space offers ample room to sit outside and enjoy the sun.
At the front of The Mayor, the future Meanderpark is being developed, adding greenery, walking routes and water features to the immediate surroundings.
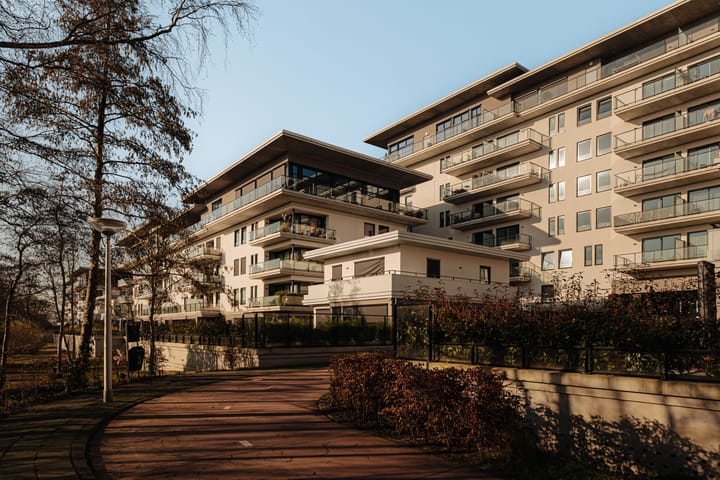
THE MAYOR
The Mayor features an elegant central entrance and lobby, as well as lift access and an on-site caretaker. Residents also benefit from additional amenities within the building, including a Pilates studio.
A sophisticated residential concept where service, convenience and comfortable living come together.
PARKING & STORAGE
A spacious private parking space is located in the underground parking garage and is available for separate purchase at €55,000. There is also the option to rent additional parking spaces.
A separate storage unit is located on the lower level.
Inside the apartment, there is an additional storage and utility room with connections for a washing machine and dryer, as well as the heat recovery ventilation system.
COMFORT & SUSTAINABILITY
The apartment is fully insulated and has an A++ energy label.
Underfloor heating and cooling are installed throughout the property. Together with the heat recovery ventilation system, these features ensure a comfortable indoor climate all year round.
THE NEIGHBOURHOOD
The Mayor enjoys a central location in Amstelveen, close to Stadshart Amstelveen with its wide range of shops, restaurants, cafés and cultural amenities. Everyday conveniences and medical facilities are also nearby, with many within walking distance.
Amsterdam and the Zuidas business district are easily accessible by both public transport and car.
The redevelopment of the A9 motorway and the creation of Meanderpark will bring further greenery to the immediate surroundings, creating more space for landscaping, water and walking.
ALL THE HIGHLIGHTS AT A GLANCE
• High-end, move-in-ready apartment in The Mayor
• Freehold property, no ground lease
• Two full-sized bedrooms
• Separate workspace
• Spacious living area with large windows
• Luxurious open-plan kitchen
• Arabescato marble kitchen island
• Miele built-in appliances
• Wine climate cabinet
• Generous bespoke walk-in wardrobe
• Wellness-style bathroom with freestanding bathtub
• Large walk-in shower with integrated seating
• Double washbasin with bespoke vanity unit
• Approx. 12 m² south-facing balcony
• Energy label A++
• Fully insulated
• Underfloor heating and cooling throughout
• Heat recovery ventilation system
• Single-level living with lift access
• Pilates studio within the building
• Private parking space in the underground garage, available separately for €55,000
• Option to rent additional parking spaces
• Internal storage/utility room
• Separate storage unit on the lower level
• Close to Stadshart Amstelveen
• Excellent connections to Amsterdam and the Zuidas
OWNERS’ ASSOCIATION
Professionally managed Owners’ Association “Gebouw 4 The Mayor”.
Service charges:
• Apartment: €363.92 per month
• Parking space: €28.21 per month
• Storage unit: €16.46 per month
High-end finishes, energy-efficient and entirely single-level. With two bedrooms, a south-facing balcony and all the comfort The Mayor has to offer.
A home where convenience and quality come naturally together.
DISCLAIMER
This information has been compiled with the greatest possible care. However, no rights may be derived from its contents and no liability is accepted for any inaccuracies, omissions or consequences thereof.
All stated dimensions and surface areas are indicative. A buyer has an independent duty to investigate all matters that may be relevant to the purchase of the property.
House of MAY Real Estate acts as the seller’s estate agent in this transaction. Independent professional guidance from an NVM/MVA buying agent is recommended. If no professional adviser is appointed, it is assumed that sufficient expertise is available to independently assess the relevant legal, structural and financial aspects of the purchase.
The NVM General Consumer Terms and Conditions apply.
Highlights
AI-generated from the description
Bright living with luxury kitchen
Open living with large windows, luxury kitchen and island.
South balcony near park
Approx. 12 m² south-facing balcony, near Meanderpark.
Comfortable and energy efficient
Fully insulated, A++ label, underfloor heating and cooling.
Advertisement
Features
Transfer of ownership
- Listed since
- Acceptance
- Available in consultation
- Asking price
- € 950,000 kosten koper
- Asking price per m²
- € 7,983
- Rental price
- € 3,950 per month (no service charges)
- Deposit
- € 7,900 one-off
- Rental agreement
- Indefinite duration
- Status
- Available
Construction
- Type apartment
- Upstairs apartment (apartment)
- Building type
- Resale property
- Year of construction
- 2022
- Accessibility
- Accessible for the elderly
Surface areas and volume
- Areas
- Living area
- 119 m²
- Exterior space attached to the building
- 12 m²
- External storage space
- 26 m²
- Volume in cubic meters
- 345 m³
Layout
- Number of rooms
- 3 rooms (2 bedrooms)
- Number of bath rooms
- 1 bathroom and 1 separate toilet
- Bathroom facilities
- Double sink, walk-in shower, bath, toilet, underfloor heating, and washstand
- Number of stories
- 1 story
- Facilities
- Balanced ventilation system, elevator, mechanical ventilation, and sliding door
- Located at
- 1st floor
Energy
- Energy label
- A++
- Insulation
- Completely insulated
- Heating
- Complete floor heating, heat recovery unit and heat pump
Cadastral data
- AMSTELVEEN A 18254
- Cadastral map
- Ownership situation
- Full ownership
- AMSTELVEEN H 18254
- Cadastral map
- Ownership situation
- Full ownership
- AMSTELVEEN A 18254
- Cadastral map
- Ownership situation
- Full ownership
Exterior space
- Location
- Alongside park and in residential district
- Balcony/roof terrace
- Balcony present
Garage
- Type of garage
- Underground parking and parking place
Parking
- Type of parking facilities
- Paid parking and public parking
VVE (Owners Association) checklist
- Registration with KvK
- Yes
- Annual meeting
- Yes
- Periodic contribution
- Yes
- Reserve fund present
- Yes
- Maintenance plan
- Yes
- Building insurance
- Yes
Popularity
0x
Viewed
0x
Saved
5-10-2026
On Funda
Neighborhood
Van der Leekbuurt
Amstelveen- Residents
- 2,775
- Family with children
- 40%
- Avg. asking price / m²
- € 6,218
Discover the neighborhood
Curious about the housing supply, residents and local real estate agents?

Don’t want to forget this home?
Save it as a favorite. You’ll easily find it back and get notified when something changes.
