
Prins Hendrikkade 162-C1011 TB AmsterdamRapenburg
€ 1,475,000 k.k.
€ 5,000 p/mo.

- 157 m²living area
- 2bedrooms
- Cenergy label
Description
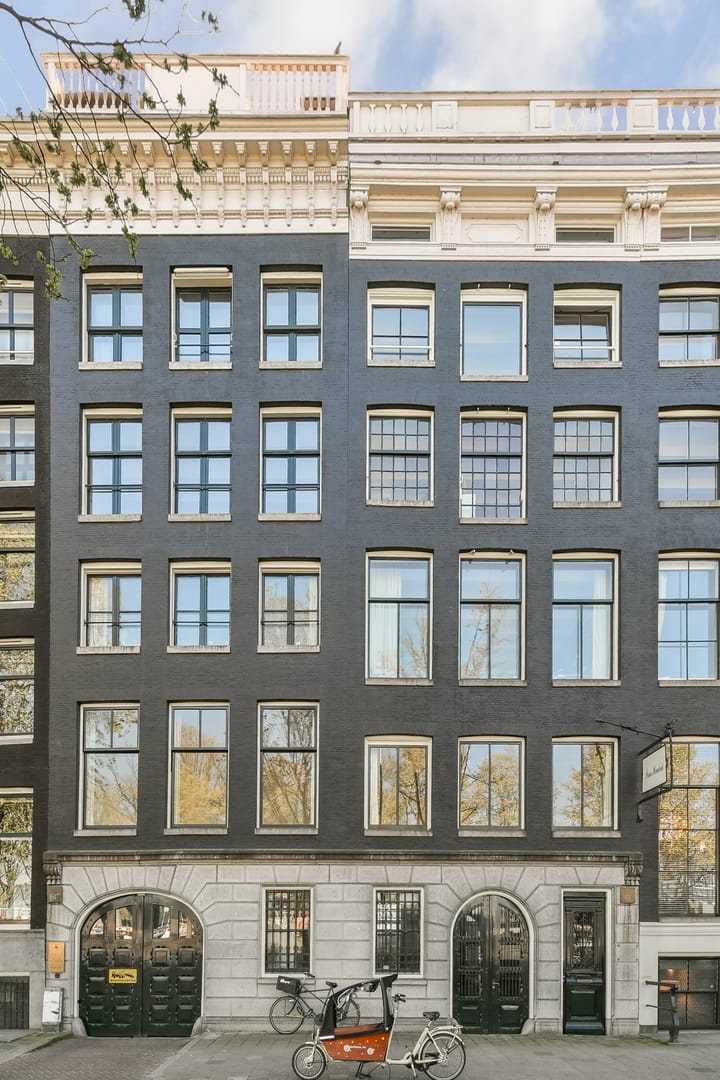
PRINS HENDRIKKADE 162 C – A unique and wide apartment in a characteristic Dutch National Monument.
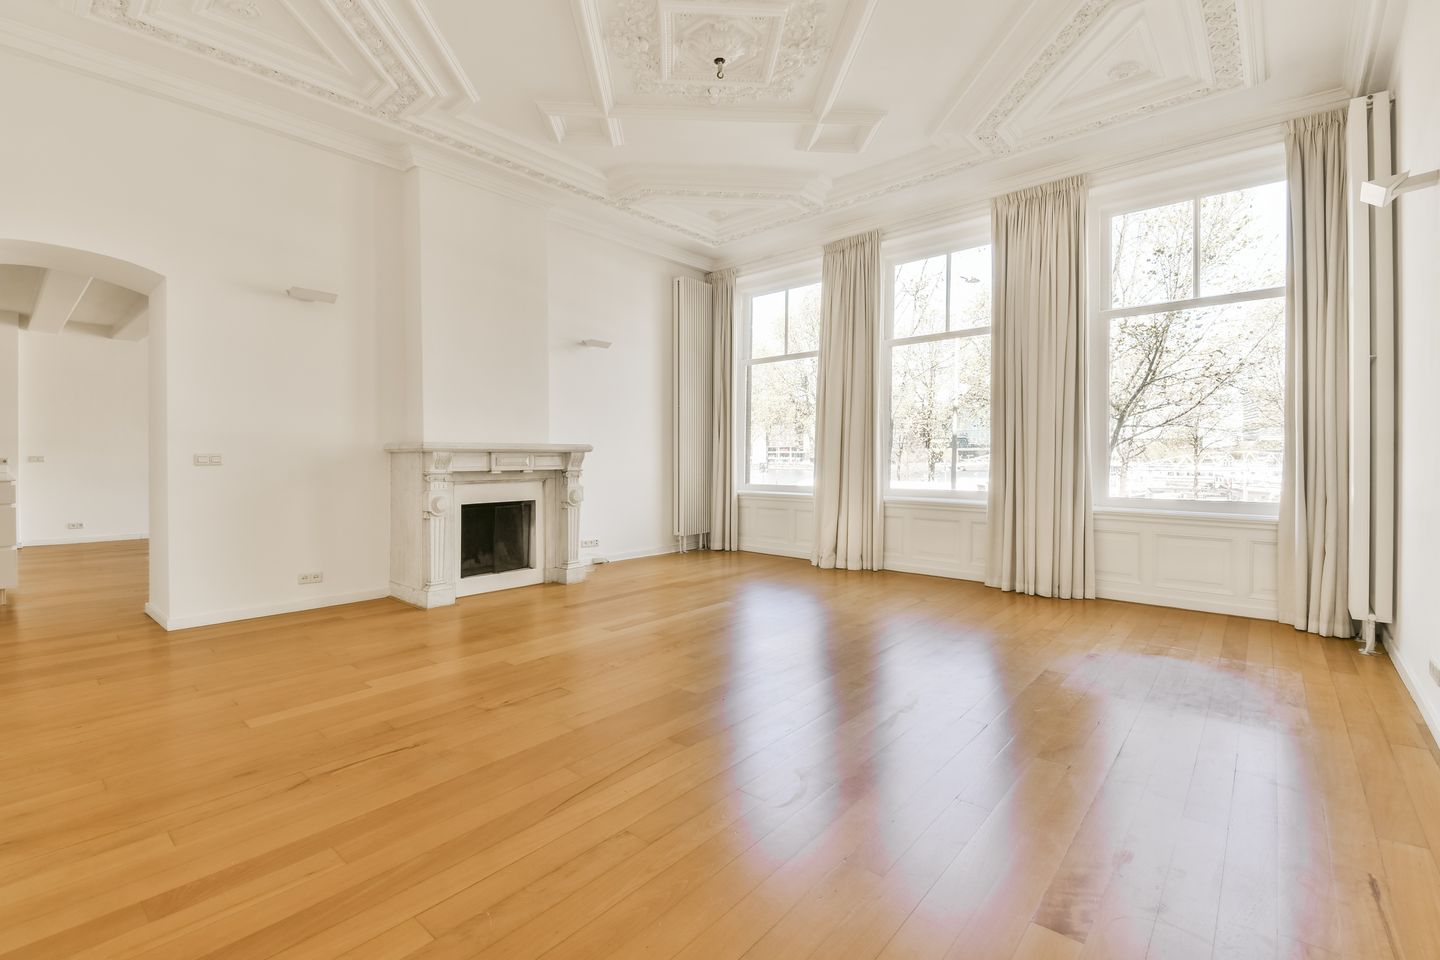
The exceptional width and views over the Oosterdok make this apartment on Prins Hendrikkade truly special. Located on the first floor of an eighteenth-century national monument, the property features two generous living spaces side by side along the waterfront. Tall windows, an elaborately decorated plaster ceiling, an exposed beam ceiling and marble fireplaces give the apartment its distinctive character. The open-plan kitchen adds a sleek, contemporary finish. A lift and a designated parking space in the enclosed communal courtyard complete this exceptional city-centre residence.
LIVING AREA
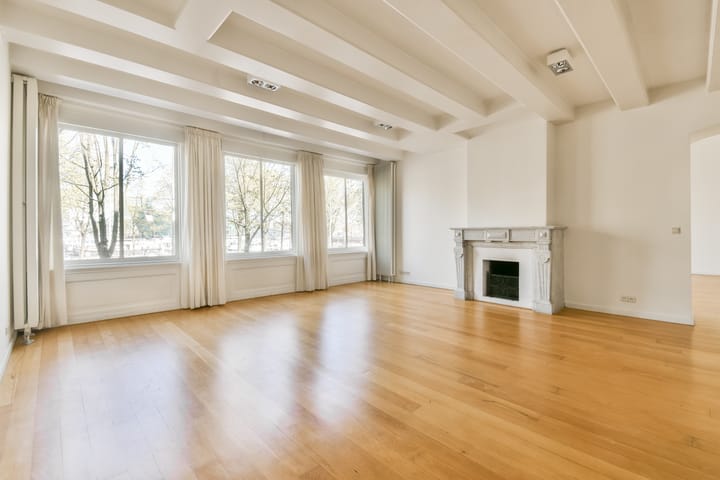
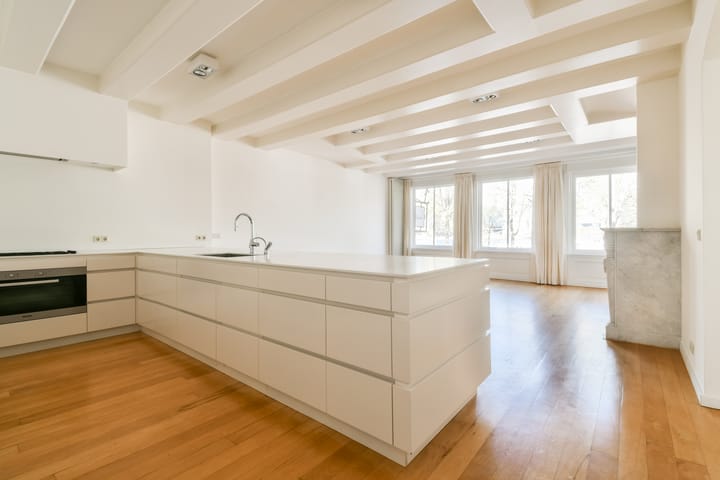
The living room and dining room are situated side by side at the front of the apartment, each featuring three tall windows overlooking the trees along the quay and the waters of the Oosterdok. A wide arched opening connects the two rooms. The wooden flooring runs throughout, creating a sense of continuity, while the ceilings give each space its own character. In the living room, the elaborately decorated plaster ceiling, at a height of 3.44 metres, immediately draws the eye. The marble fireplace is another striking feature. The adjoining dining room has a white beam ceiling and a matching marble fireplace. There is ample space for a large dining table, conveniently positioned next to the open-plan kitchen. The kitchen features white, handleless cabinetry and a long peninsula incorporating the sink. This layout maintains an open view of the dining room and the windows overlooking the quay. Most of the built-in appliances are integrated into a tall bank of cabinets.
PRIVATE QUARTERS
The two bedrooms are located at the rear of the apartment. One bedroom is accessible from the entrance hall and features tall windows, wooden flooring and built-in storage. A second hallway, accessed from the living room, leads to the other bedroom and the bathroom. This bedroom features a decorative ceiling, tall windows and a fitted wardrobe. The bathroom is equipped with a bathtub, a separate shower and a double washbasin.
PRACTICAL COMFORT
The first-floor apartment is accessible by lift and via the communal staircase. The property also features a separate toilet and a cupboard with a washing machine connection. In addition, there is a separate storage room of approximately 3 m². The apartment comes with the right to use a designated parking space in the enclosed communal courtyard. The property is situated on freehold land and has an energy label C.
OWNERS' ASSOCIATION (VvE)
- Active Owners' Association under professional management
- Monthly service charges of approximately €435.88
- Reserve fund in place
OWNERSHIP
- Situated on freehold land.
KEY FEATURES
- Located in an eighteenth-century Dutch National Monument
- Exceptionally wide apartment on the first floor
- Accessible by lift and stairs
- Views over the Oosterdok, with NEMO Science Museum in sight
- Two generous living spaces connected by an arched opening
- Elaborately decorated plaster ceiling, beam ceiling and marble fireplaces
- Living room ceiling height of approximately 3.44 metres
- Right to use a designated parking space in the enclosed communal courtyard
- Energy label C
- Active, professionally managed Owners' Association with a reserve fund
- Age clause applies
- Available immediately
FLOOR AREAS
- Gross floor area: approximately 168 m²
- Usable residential floor area (GO Wonen): approximately 157 m²
- External storage space: approximately 6 m²
- Gross volume: approximately 568 m³
PARKING
The property comes with the right to use a designated parking space in the enclosed parking area.
SURROUNDINGS
Along this stretch of Prins Hendrikkade, monumental façades, trees and the waters of the Oosterdok define the streetscape. The apartment is situated on the service road, with the historic city centre on one side and the open water on the other. Within walking distance are the centuries-old Nieuwmarkt neighbourhood and, in the opposite direction, the Amstel River and the vibrant Utrechtsestraat, offering a varied selection of shops, restaurants and cafés.
The nearby Peperstraat is home to restaurant Gebr. Hartering, an excellent option for dinner close to home. The Oosterdok area also offers a range of cultural and leisure facilities. In addition to its extensive book collection, the OBA on Oosterdokskade provides plenty of work and reading spaces, exhibitions and a theatre programme. The Marineterrein adds a publicly accessible waterfront area, offering space for a peaceful stroll away from the hustle and bustle of the city centre. This location brings together history, dining, culture and outdoor spaces.
ACCESSIBILITY
Amsterdam Central Station is within walking and cycling distance. The station brings together train, tram, bus and metro services, providing connections throughout Amsterdam and to other cities. Bus 42, from the Prins Hendrikkade stop, connects the area with Central Station and continues towards Cruquiuseiland. By bicycle, the route follows Prins Hendrikkade towards the station. Via Geldersekade, it connects to Nieuwmarkt and the onward cycling route to Mr. Visserplein. For motorists, the nearby IJ Tunnel provides access to Amsterdam-Noord and, via Nieuwe Leeuwarderweg, to the A10 ring road.
“This information has been compiled with due care. However, no liability is accepted for any omissions, inaccuracies or the consequences thereof. All stated measurements and floor areas are indicative only. The NVM terms and conditions apply.”
Highlights
AI-generated from the description
Living in national monument
Apartment in 18th-century monument with high ceilings, beams and marble fireplaces.
Two generous living areas
Living and dining rooms side by side with archway, wooden floor and open-plan kitchen.
Lift and designated parking
Accessible by lift and stairs, with designated parking in enclosed courtyard.
Advertisement
Features
Transfer of ownership
- Listed since
- Acceptance
- Available in consultation
- Asking price
- € 1,475,000 kosten koper
- Asking price per m²
- € 9,395
- Rental price
- € 5,000 per month (no service charges)
- Deposit
- € 10,000 one-off
- Rental agreement
- Indefinite duration
- Status
- Available
- VVE (Owners Association) contribution
- € 435.88 per month
Construction
- Year of construction
- Before 1906
- Type apartment
- Upstairs apartment (apartment)
- Building type
- Resale property
- Specific
- Protected townscape or village view (permit needed for alterations), partly furnished with carpets and curtains, listed building (national monument) and monumental building
- Type of roof
- Mansard roof covered with roof tiles
Surface areas and volume
- Areas
- Living area
- 157 m²
- External storage space
- 6 m²
- Volume in cubic meters
- 568 m³
Layout
- Number of rooms
- 4 rooms (2 bedrooms)
- Number of bath rooms
- 1 bathroom and 1 separate toilet
- Bathroom facilities
- Shower, double sink, walk-in shower, bath, toilet, underfloor heating, sink, and washstand
- Number of stories
- 1 story
- Facilities
- Balanced ventilation system, elevator, mechanical ventilation, passive ventilation system, and TV via cable
- Located at
- 1st floor
Energy
- Energy label
- C
- Heating
- CH boiler
- Hot water
- CH boiler
- CH boiler
- Gas-fired, in ownership
Cadastral data
- AMSTERDAM P 3249
- Cadastral map
- Ownership situation
- Full ownership
- AMSTERDAM P 3249
- Cadastral map
- Ownership situation
- Full ownership
Exterior space
- Location
- Along waterway, in centre and unobstructed view
Storage space
- Shed / storage
- Built-in
- Facilities
- Electricity
Parking
- Type of parking facilities
- Parking on gated property and parking on private property
VVE (Owners Association) checklist
- Registration with KvK
- Yes
- Annual meeting
- Yes
- Periodic contribution
- Yes (€ 435.88 per month)
- Reserve fund present
- Yes
- Maintenance plan
- Yes
- Building insurance
- Yes
Curious what your home is worth?
See your estimated home value and discover what's happening in your neighborhood.

Popularity
755x
Viewed
23x
Saved
30-10-2026
On Funda
Neighborhood
Rapenburg
Amsterdam- Residents
- 1,030
- Family with children
- 11%
- Avg. asking price / m²
- € 7,893
Discover the neighborhood
Curious about the housing supply, residents and local real estate agents?

Don’t want to forget this home?
Save it as a favorite. You’ll easily find it back and get notified when something changes.
