
New
Prinseneiland 77-31013 LM AmsterdamWestelijke eilanden
€ 1,095,000 k.k.
€ 3,150 p/mo.

- 144 m²living area
- 2bedrooms
- Cenergy label
Heerlijk gelijkvloerse woning met lift en eventueel parkeerplaats
Description
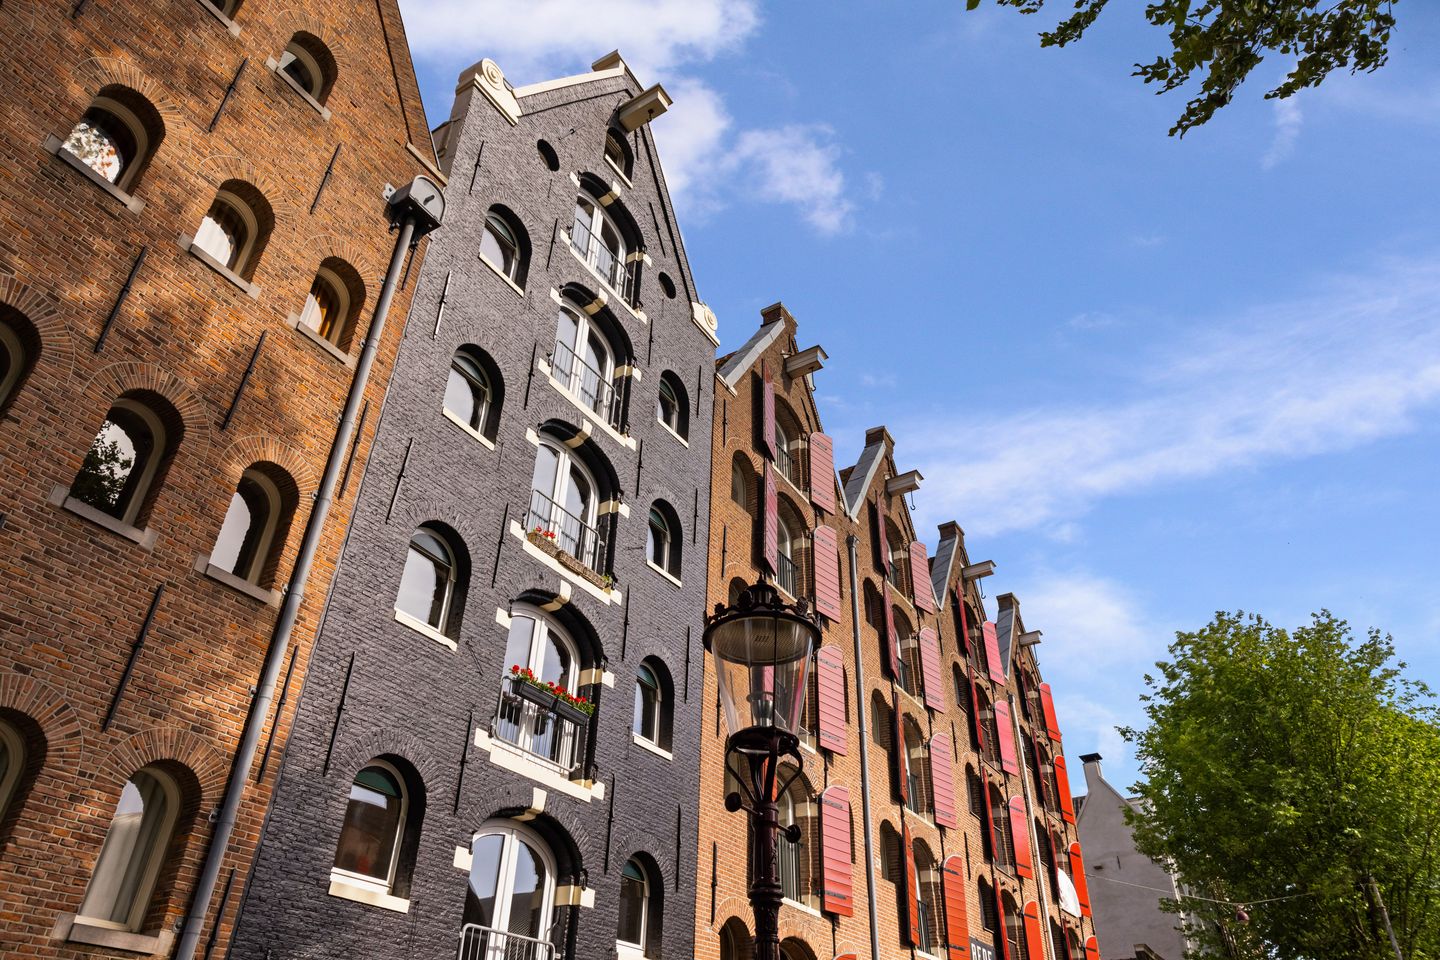
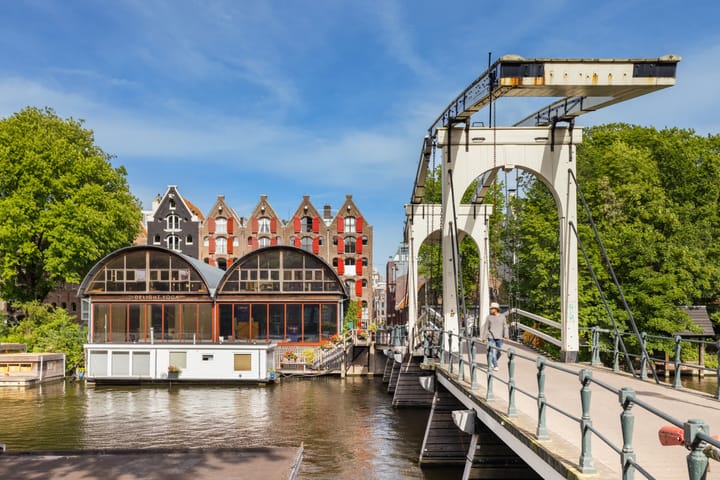
Live in a monumental former warehouse on the unique and picturesque Prinseneiland.
PLEASE NOTE – temporary letting under the Dutch Vacancy Act
The property is being let temporarily under the Dutch Vacancy Act (Leegstandwet) and will remain for sale throughout the tenancy. The tenancy agreement will be entered into in accordance with the conditions of the permit to be issued by the Municipality of Amsterdam. The tenant is expected to provide reasonable cooperation with pre-arranged viewings for prospective buyers. The exact rental period and termination conditions will be set out in the tenancy agreement.
Prinseneiland offers a surprisingly peaceful setting right in the heart of the city. Swimming in the Bickersgracht, picnicking in the communal gardens, while the Haarlemmerdijk, Central Station, Westerpark and the Jordaan are all within easy reach.
The apartment is situated on the third floor, is accessible by lift and is located on freehold land. In addition, there is the option to purchase a separate parking space.
ENTRANCE & HALL
The communal entrance provides access to the spacious shared area on the ground floor. This space is currently being redesigned and renovated and is perfectly suited for gatherings, exhibitions, shared dinners or other communal activities.
The third floor can be reached via the communal staircase or passenger lift. The apartment entrance opens into the central hall, providing access to the various rooms and the separate toilet.
LIVING & COOKING
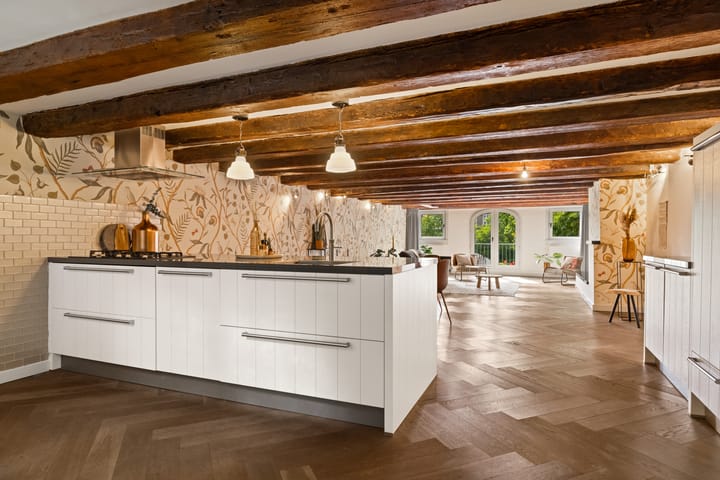
At the front is the generous living room with a French balcony overlooking the canal. The impressive original timber beam structure and fireplace give the space a distinctive and characterful atmosphere.
Almost the entire apartment is finished with an attractive wooden plank floor, with the exception of the wet areas.
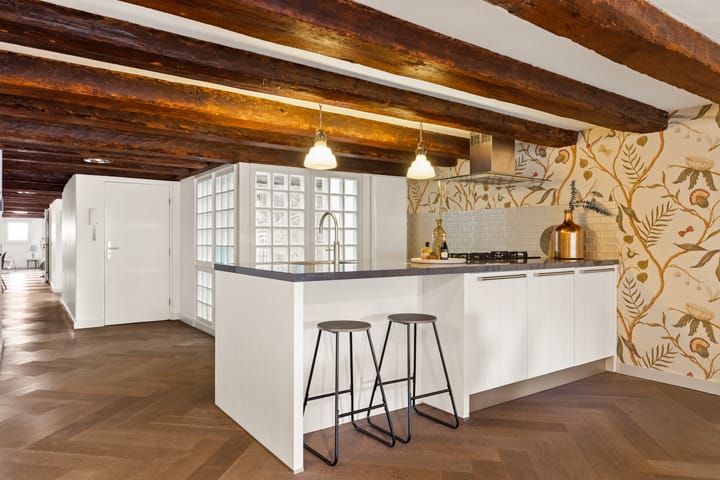
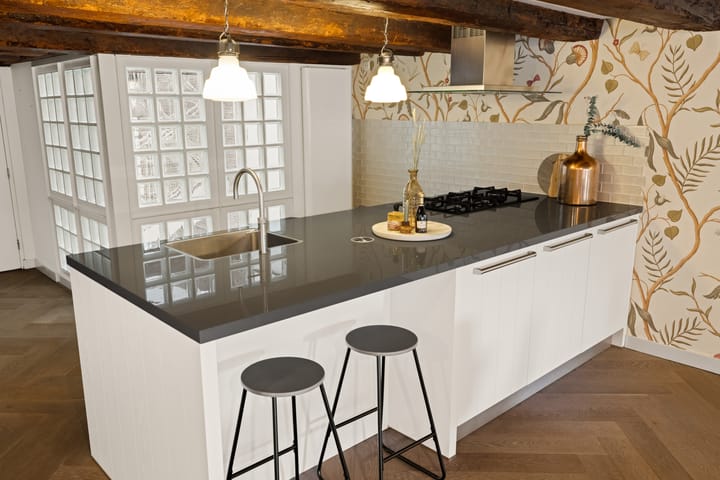
The kitchen was installed in 2015 and features a kitchen island together with various built-in appliances, including a gas hob, oven, Quooker, refrigerator, freezer and dishwasher.
SLEEPING & BATHING
At the rear is the spacious master bedroom, currently fitted with a large wall of wardrobes. Its generous dimensions allow for various layout options, such as creating an additional study or bedroom, or a separate walk-in wardrobe. The alternative floor plan shows how this part of the apartment was previously arranged.
The second bedroom borders the quiet lightwell, giving it a particularly private and peaceful setting.
The apartment has two bathrooms. The en-suite bathroom adjoining the master bedroom is fitted with a bathtub, walk-in shower, washbasin and toilet.
The second bathroom is accessible from the hall and includes a shower, washbasin and washing machine connection.
There is also sufficient space for a stacked washer and dryer.
SUNBATHING & PICNICKING
Drinks outside, al fresco dining, gardening or simply enjoying the sunshine are all possible in the communal VvE gardens. There is a garden at both the front and rear of the building.
Together with the spacious communal room on the ground floor, these outdoor areas form a particularly attractive addition to living on Prinseneiland, especially during the warmer months.
STORAGE
Suitcases, skis and other items that are not needed on a daily basis can easily be stored in the separate storage room on the ground floor belonging to the apartment.
PARKING
There is an option to purchase a separate parking space in the secure parking garage on Galgenstraat.
Asking price upon request.
OWNERSHIP INFORMATION
The property is situated on freehold land.
OWNERS’ ASSOCIATION
The Owners’ Association, VvE ’t Roode Pakhuis, is small-scale and self-managed.
A reserve fund is in place and the monthly contribution for this apartment is approximately €300. Maintenance of the listed building is coordinated with Monumentenwacht. The apartment owners are closely involved in the preservation and management of the building.
LOCATION
Prinseneiland combines an almost village-like tranquillity with the energy of Amsterdam city centre. Haarlemmerdijk, Central Station, Westerpark and the Jordaan are all located nearby.
The word “island” says a great deal about the atmosphere here: water is ever-present. Swimming in the Bickersgracht, boating through the city, picnicking in the communal gardens, visiting the petting zoo or taking a walk across the historic Galgenbrug can all easily become part of everyday life.
The nearby Haarlemmerbuurt is known for its mix of independent boutiques, concept stores, bookshops, cafés and restaurants. The redeveloped harbour area also offers a variety of places to eat and drink on and around the waterfront.
For cinema lovers there is the characteristic The Movies cinema, while a weekly organic market is held on Haarlemmerplein. The area around the Eenhoornsluis is also a popular spot for enjoying views across the water at the end of the day.
NOTE
The original timber beam structure forms an important part of the monumental character of the apartment. Due to their dark, authentic finish, the beams are a prominent feature of the interior.
As the ceiling height beneath the beams is approximately 2.00 to 2.10 metres, a lighter finish to the beams could make a considerable difference to the spatial experience of the rooms.
KEY FEATURES
Living in a former monumental warehouse;
Several communal spaces, including a room on the ground floor and front and rear gardens;
Authentic timber beam structure;
National heritage monument;
Situated on freehold land;
Unique and highly desirable location;
Small-scale Owners’ Association;
Separate storage room;
Possibility to create a third bedroom;
Two bathrooms;
Property in good condition;
Passenger lift;
Non-owner-occupancy clause applies, as the property has been rented out for the past two years;
Option to purchase a separate parking space.
DISCLAIMER
This information has been compiled with the greatest possible care. However, no rights may be derived from its contents and no liability is accepted for any inaccuracies, omissions or consequences thereof.
All stated dimensions and surface areas are indicative. A buyer has an independent duty to investigate all matters that may be relevant to the purchase of the property.
House of MAY Real Estate acts as the seller’s estate agent in this transaction. Independent professional guidance from an NVM/MVA buying agent is recommended. If no professional adviser is appointed, it is assumed that sufficient expertise is available to independently assess the relevant legal, structural and financial aspects of the purchase.
The NVM General Consumer Terms and Conditions apply.
Highlights
AI-generated from the description
Monumental warehouse living
Apartment in a listed former warehouse.
Characterful living with fireplace
Generous living with French balcony, beams and fireplace.
Front and rear communal gardens
Two VvE gardens and spacious communal room.
Advertisement
Features
Transfer of ownership
- Listed since
- Acceptance
- Available in consultation
- Asking price
- € 1,095,000 kosten koper
- Asking price per m²
- € 7,604
- Rental price
- € 3,150 per month (no service charges)
- Deposit
- € 6,200 one-off
- Rental agreement
- Indefinite duration
- Status
- Available
- VVE (Owners Association) contribution
- € 300.00 per month
Construction
- Year of construction
- Before 1906
- Type apartment
- Upstairs apartment (apartment)
- Building type
- Resale property
- Type of roof
- Gable roof
Surface areas and volume
- Areas
- Living area
- 144 m²
- External storage space
- 13 m²
- Volume in cubic meters
- 368 m³
Layout
- Number of rooms
- 3 rooms (2 bedrooms)
- Number of bath rooms
- 2 bathrooms and 1 separate toilet
- Bathroom facilities
- 2 showers, double sink, bath, and washstand
- Number of stories
- 1 story
- Facilities
- French balcony, elevator, and mechanical ventilation
- Located at
- 3rd floor
Energy
- Energy label
- C
- Insulation
- Roof insulation, double glazing, no cavity wall and floor insulation
- Heating
- CH boiler
- Hot water
- CH boiler
- CH boiler
- Gas-fired combination boiler, in ownership
Cadastral data
- AMSTERDAM M 6195
- Cadastral map
- Ownership situation
- Full ownership
Exterior space
- Balcony/roof garden
- French balcony present
- Location
- Alongside waterfront, in centre and unobstructed view
Garage
- Type of garage
- Not yet present but possible
Parking
- Type of parking facilities
- Parking garage
VVE (Owners Association) checklist
- Registration with KvK
- Yes
- Annual meeting
- Yes
- Periodic contribution
- Yes (€ 300.00 per month)
- Reserve fund present
- Yes
- Maintenance plan
- Yes
- Building insurance
- Yes
Popularity
691x
Viewed
28x
Saved
16-9-2026
On Funda
Neighborhood
Westelijke eilanden
Amsterdam- Residents
- 2,915
- Family with children
- 17%
- Avg. asking price / m²
- € 8,702
Discover the neighborhood
Curious about the housing supply, residents and local real estate agents?

Don’t want to forget this home?
Save it as a favorite. You’ll easily find it back and get notified when something changes.
