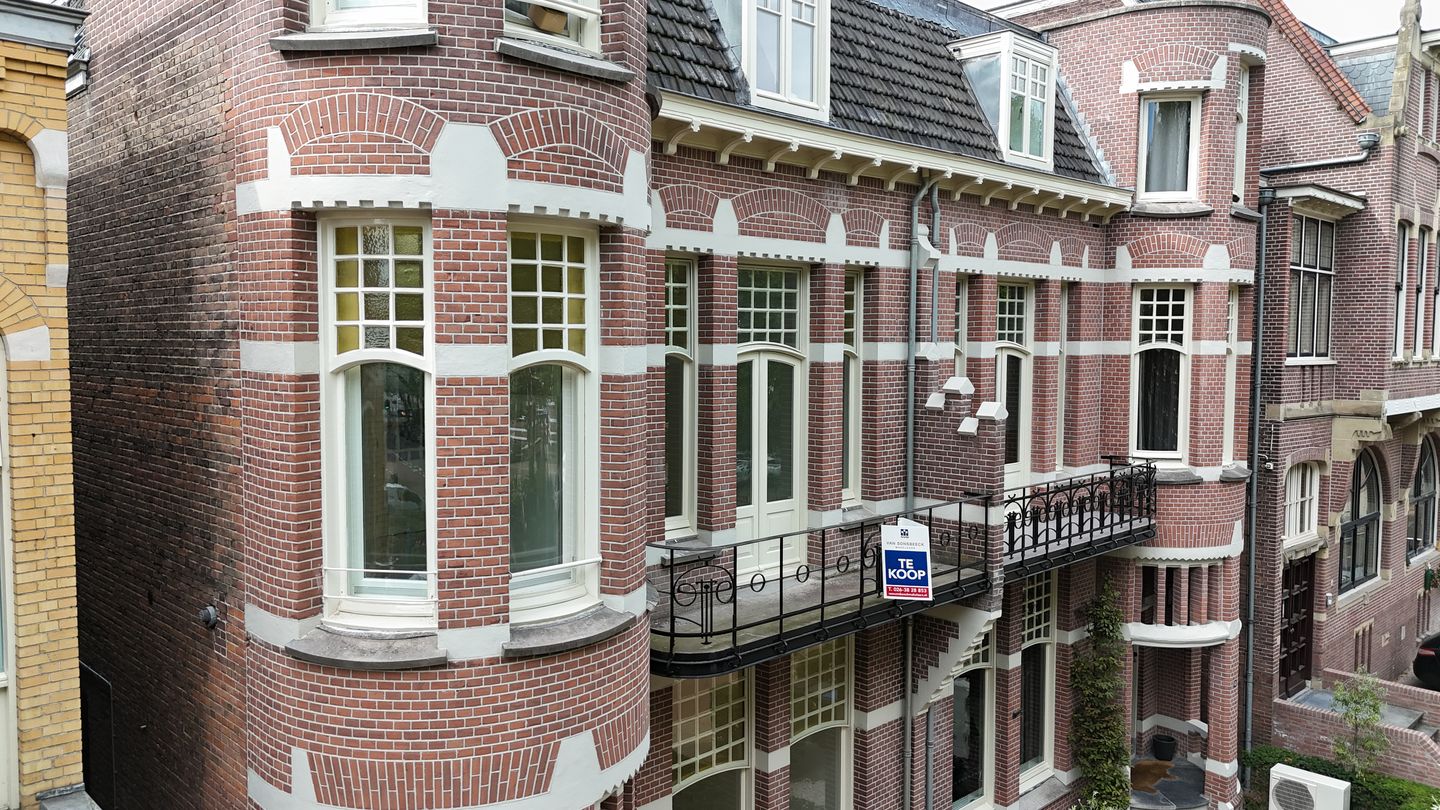
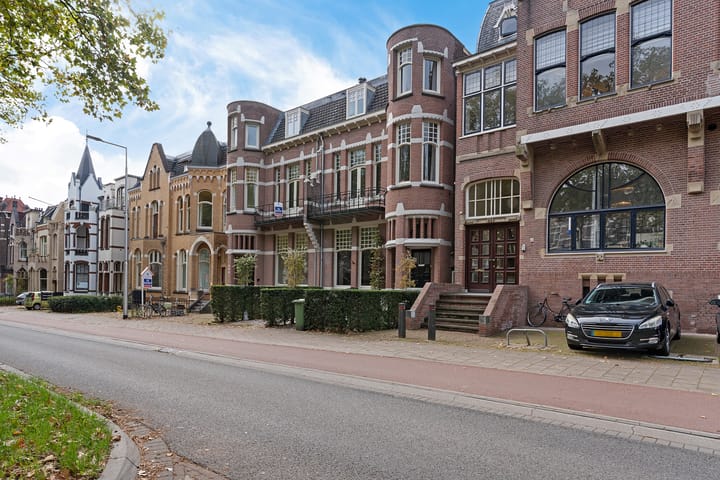
Completely renovated luxury apartment in a stately historic townhouse in the sought-after Transvaal neighborhood!
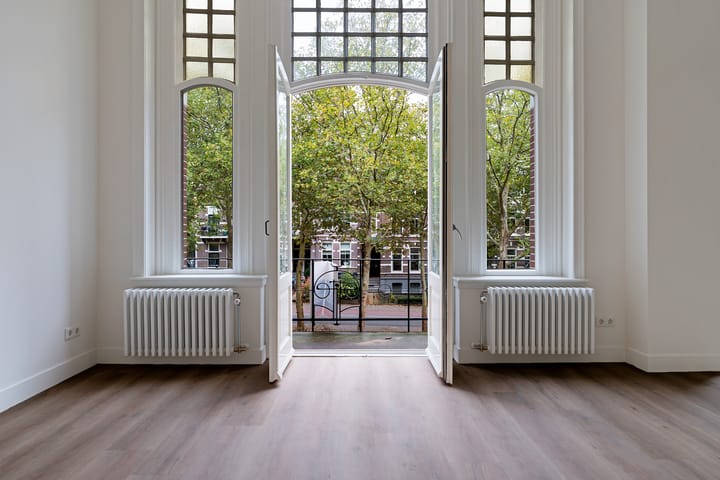
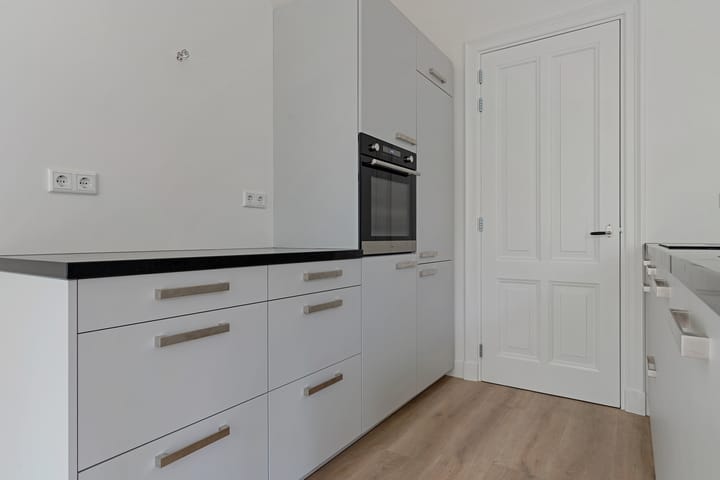
A total of three high-end new apartments are being created in this grand townhouse. Apartment 39-1 features a stunning living room with an open kitchen (yet to be installed) and characteristic elements such as the elegant curve in the kitchen, classic window muntins, and panel doors. Additionally, it boasts a split-level design with a spacious bedroom, two generous outdoor spaces at the front and rear, and a private bicycle storage.
Layout:
Ground Floor:
Main entrance, grand staircase, and meter cupboard.
First Floor:
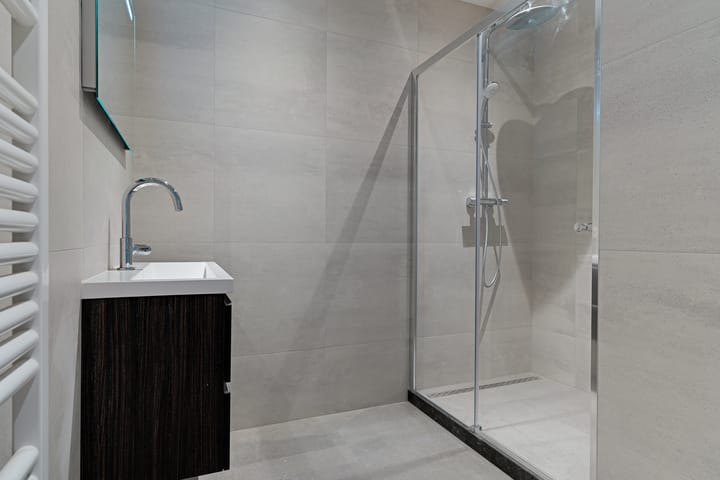
Entrance, hallway with toilet, modern bathroom with walk-in shower and vanity unit, bedroom with an internal roof terrace, stairs leading to a second spacious bedroom. Living room with open kitchen, French doors opening to the front balcony, and a beautiful curved facade. From the kitchen, there is access to an internal storage room with space for a washer/dryer.
A private bicycle storage is accessible via the gate on the side of the townhouse.
Special Features:
-Two parking permits available for application without a waiting period;
-Completely renovated, including floors, ceilings, walls, electricity, plumbing, and plasterwork;
-Apartment is delivered without a kitchen;
-Homeowners’ association (VvE) established but not yet active, as it is a completely new VvE;
-Each apartment has its own gas, water, and electricity meters;
-Exterior repainted in 2024;
-Rear façade repointed;
-No energy label available as it is a listed municipal monument;
-Floors, ceilings, and walls are insulated.
Advertisement
Features
Transfer of ownership
Asking price
€ 595,000 kosten koper
Asking price per m²
€ 7,933
Last rental price
€ 2,000 per month (no service charges)
Deposit
€ 4,000 one-off
Rental agreement
Indefinite duration
Status
Rented
Construction
Type apartment
Upstairs apartment (apartment)
Building type
Resale property
Year of construction
1905
Specific
Protected townscape or village view (permit needed for alterations) and monumental building
Type of roof
Flat roof covered with asphalt roofing
Surface areas and volume
Areas
Living area
75 m²
Exterior space attached to the building
13 m²
External storage space
6 m²
Volume in cubic meters
300 m³
Layout
Number of rooms
3 rooms (2 bedrooms)
Number of bath rooms
1 bathroom and 1 separate toilet
Bathroom facilities
Walk-in shower and washstand
Number of stories
1 story
Facilities
Mechanical ventilation, passive ventilation system, and TV via cable
Located at
2nd floor
Energy
Energy label
Not available
Insulation
Roof insulation, mostly double glazed, insulated walls and floor insulation
Heating
CH boiler
Hot water
CH boiler
CH boiler
Remeha (gas-fired combination boiler from 2024, in ownership)