Luxurious 1930s Three-Room Upper Apartment (105 m²) with Spacious Roof Terrace (20 m²)
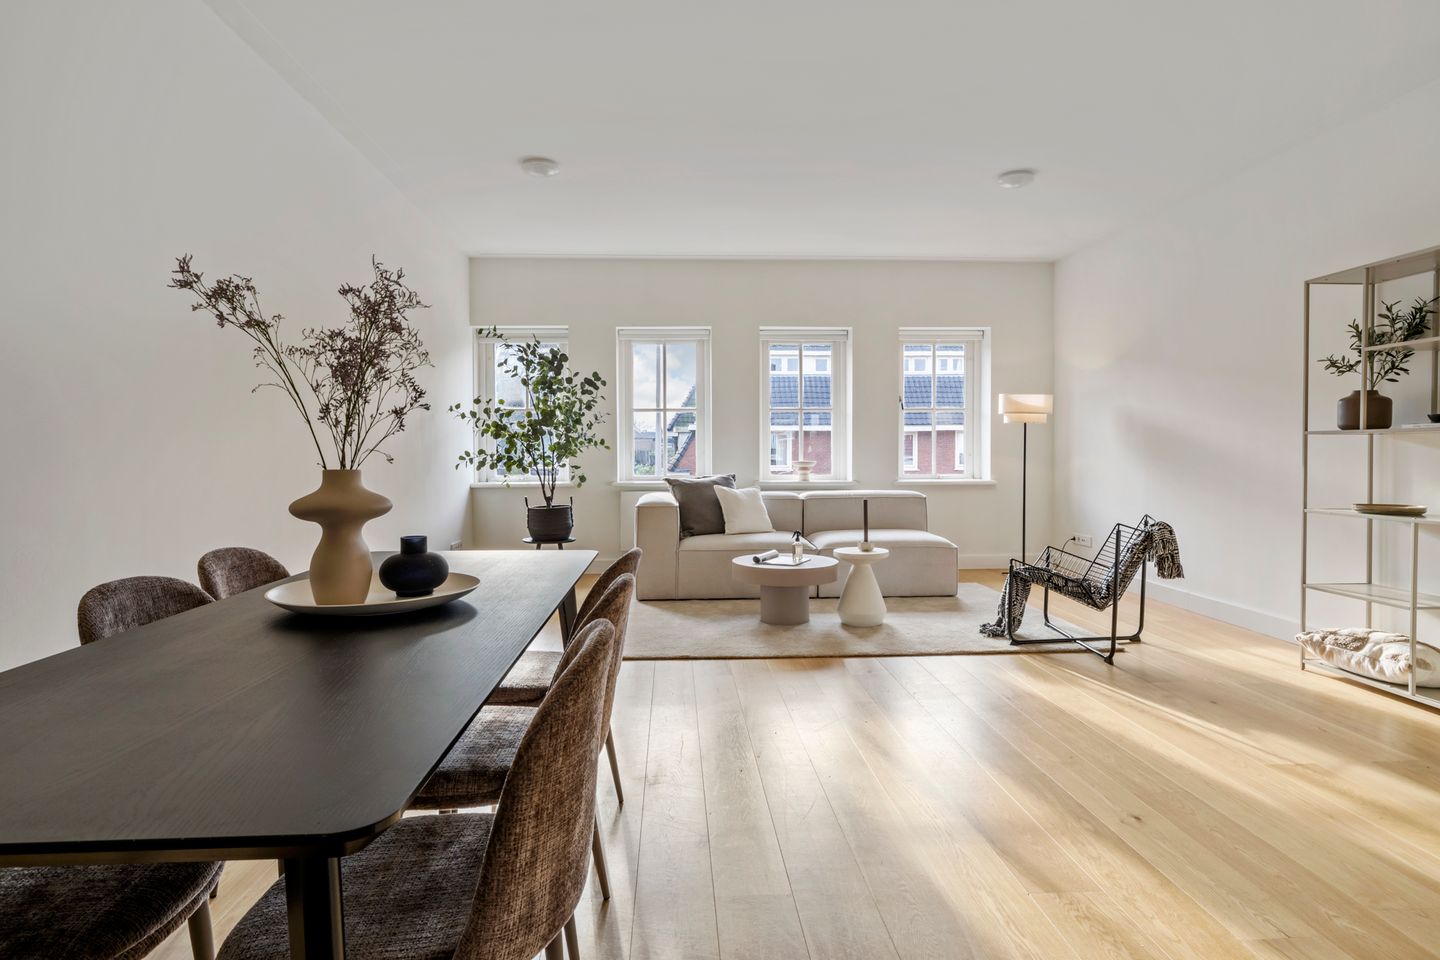
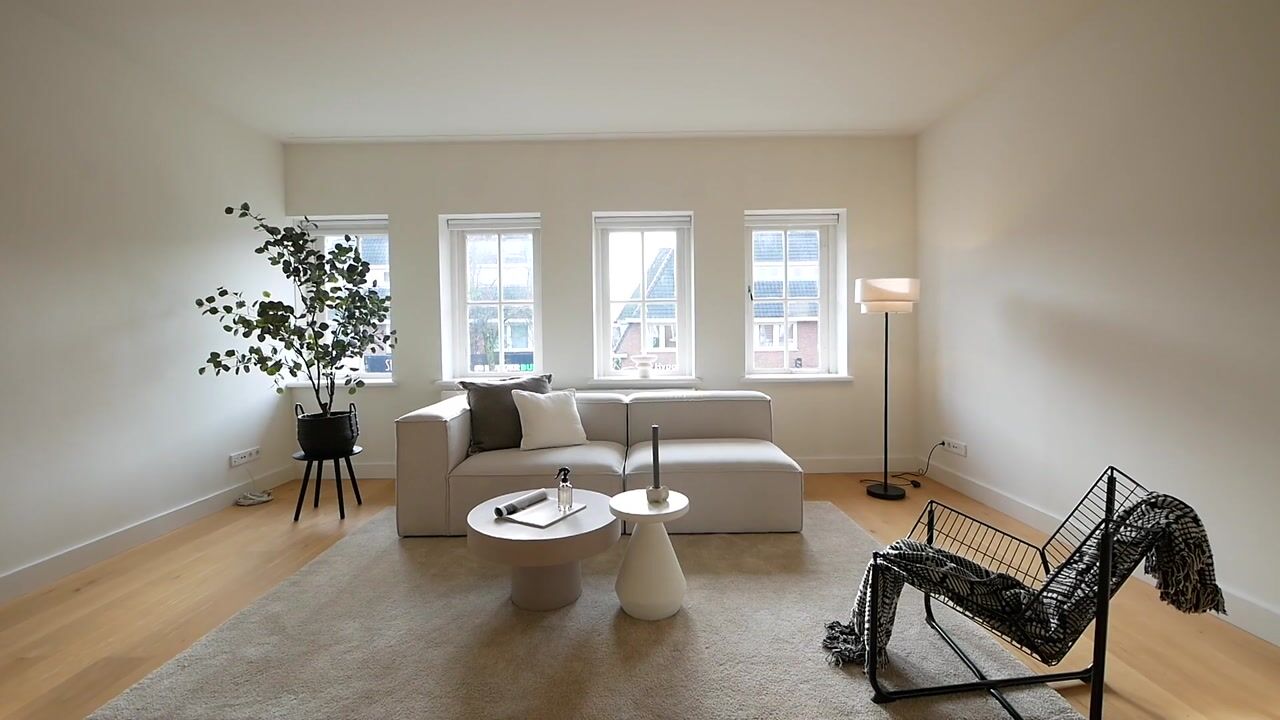
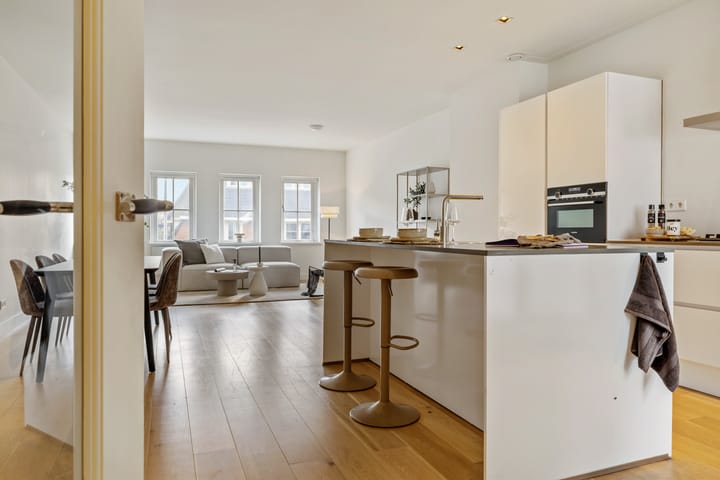
This luxurious 1930s three-room upper apartment (105 m²) was completely renovated in 2020 and features smooth plastered walls and ceilings, oak engineered parquet flooring, a high-end open-plan kitchen with a kitchen island and breakfast bar, a beautiful bathroom, and a new tiled roof.
The apartment is spread over two floors, is located within walking distance of the centre of Bussum, and is ready for immediate occupancy.
LAYOUT
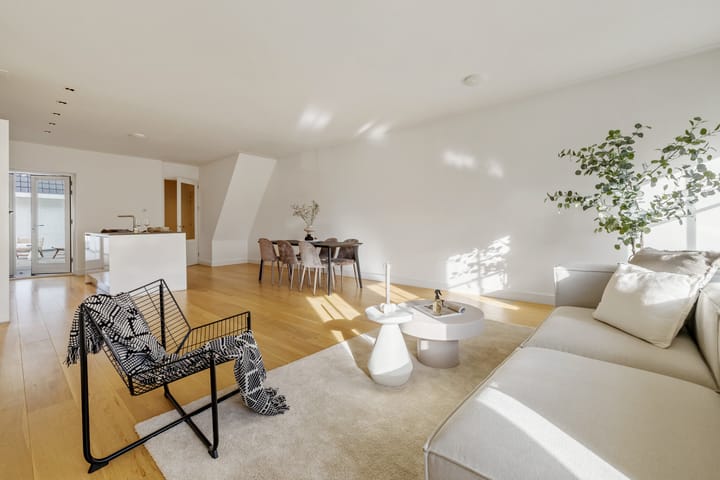
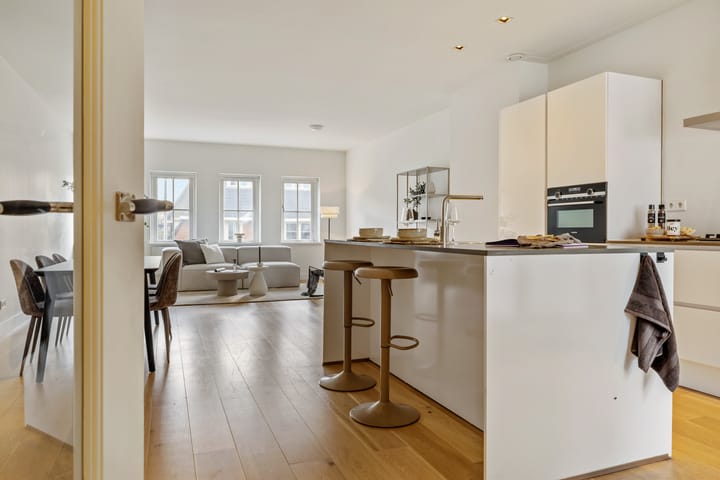
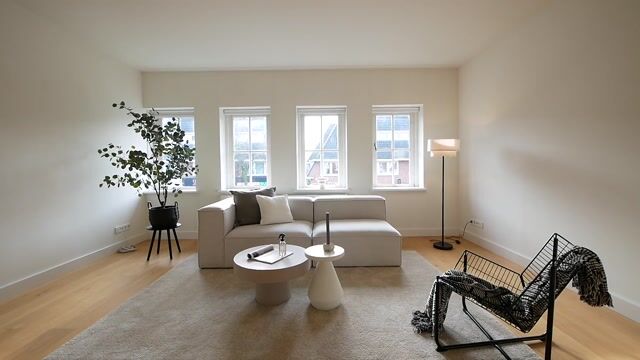
Entrance / spacious hallway, luxury toilet with washbasin, generous and bright living room with a modern open-plan kitchen fitted with various built-in appliances and a kitchen island with breakfast bar. From the living area, there is access to the spacious and sunny southwest-facing roof terrace (20 m²).
The hallway also provides access to a separate laundry/utility room with ample storage space.
The upper floor landing leads to two well-proportioned bedrooms of varying sizes. The luxurious bathroom is fitted with a walk-in rain shower, double vanity unit, bathtub, and a second toilet.
PARKING
Parking is available directly in front of the property or in the immediate vicinity through a residents' parking permit. Up to two permits can be obtained at approximately €40 per permit per year. Visitor parking permits are also available, making it easy for guests to visit.
LOCATION
The property is situated in one of Bussum's most pleasant and sought-after residential areas. Its location is ideal, within easy reach of the town centre, the shops along Huizerweg, Park 't Mouwtje, and major roads. It is a popular neighbourhood enjoyed by residents of all ages.
HOME OWNERS ASSOCIATION (VvE) - Currently Being Established
The apartment forms part of the former "Barneveld Zaken" building, located on the corner of Huizerweg and Noorderweg in Bussum. The building consists of commercial premises on the ground floor with residential apartments above.
This is the third of four apartments being offered for sale. Upon the first transfer of ownership, a legally required Homeowners' Association (VvE) will automatically be established. The VvE will include mandatory annual meetings, a long-term maintenance plan (MJOP), a reserve fund, and monthly service charges.
Upon legal transfer, the seller will make a one-time contribution of €40,000 to the VvE reserve fund. This reserve will be supplemented through the monthly service charges and will cover both routine and major maintenance of the building, including (flat) roof maintenance and replacement when necessary, exterior woodwork, glazing, exterior painting, building insurance, and other shared building expenses.
Any interior alterations remain the responsibility of the owner.
KEY FEATURES
Fully modernised 105 m² apartment (renovated in 2020)
Within walking distance of Bussum town centre
Modern open-plan kitchen with island, breakfast bar, and integrated appliances
Spacious 20 m² southwest-facing roof terrace
Two bedrooms of varying sizes
Luxurious, fully equipped bathroom
Oak engineered parquet flooring throughout
Smooth plastered walls and ceilings
Completely renewed installations, including electrical wiring, plumbing, and central heating system
New tiled roof (2020)
Resident parking permit available directly outside the property (approximately €45 per vehicle per year)
Monthly service charges approximately €209 (temporarily €353 per month from 1 January)
Beautiful apartment in move-in ready condition.
Highlights
AI-generated from the description
Bright living with kitchen
Generous bright living room with luxury kitchen island.
Spacious sunny roof terrace
20 m² southwest-facing roof terrace off living room.
Fully modernised in 2020
1930s apartment fully renovated with new tiled roof.
Advertisement
Features
Transfer of ownership
Original asking price
€ 575,000 kosten koper
Listed since
Acceptance
Available in consultation
Asking price
€ 500,000 kosten koper
Asking price per m²
€ 4,762
Rental price
€ 2,250 per month (no service charges)
Deposit
€ 4,500 one-off
Rental agreement
Indefinite duration
Status
Sold or rented under reservation
VVE (Owners Association) contribution
€ 20.00 per month
Construction
Type apartment
Upstairs apartment (apartment)
Building type
Resale property
Year of construction
1930
Type of roof
Gable roof covered with roof tiles
Surface areas and volume
Areas
Living area
105 m²
Exterior space attached to the building
20 m²
Volume in cubic meters
318 m³
Layout
Number of rooms
3 rooms (2 bedrooms)
Number of bath rooms
1 bathroom and 1 separate toilet
Bathroom facilities
Walk-in shower, bath, toilet, and washstand
Number of stories
2 stories
Facilities
Skylight, optical fibre, and mechanical ventilation
Located at
1st floor
Energy
Energy label
B
Insulation
Roof insulation, energy efficient window and floor insulation
Heating
CH boiler
Hot water
CH boiler
CH boiler
Remeha (gas-fired combination boiler from 2020, in ownership)