Volledig gerenoveerde dubbele bovenwoning met royaal terras!
NVM Open Huizen Dag
Saturday, October 3 from 11:00 AM to 3:00 PM
Description
Spacious, renovated and surprisingly complete home with energy label A!
Are you looking for a spacious, move-in-ready duplex apartment in The Hague that offers excellent living comfort, modern finishes, and attractive outdoor spaces? Then Klimopstraat 77 is definitely worth a visit. This upper-level apartment was fully renovated in 2026 and is spread over two floors, offering approximately 111 m² of living space, three bedrooms, one bathroom, a balcony, a generous roof terrace, and an Energy Label A rating.
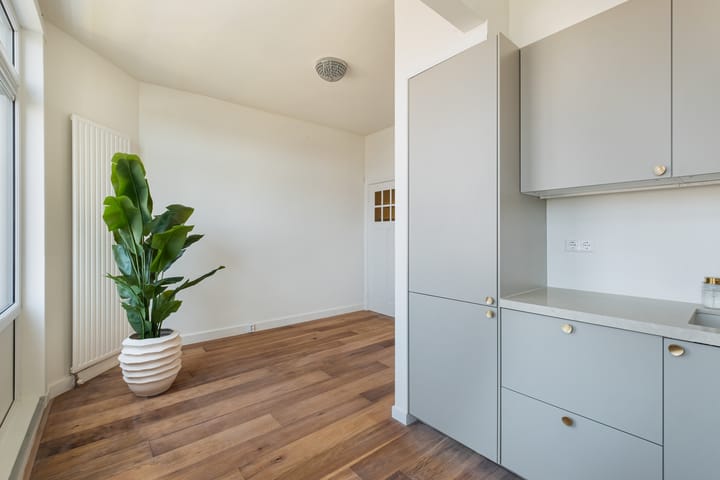
The kitchen was newly installed in May 2026 and, together with the dining room, forms the heart of the home. There is plenty of space for cooking, long dinners, and spending quality time together. The balcony is directly accessible from the kitchen/dining area, providing a pleasant outdoor space on this living level as well.
Thanks to the roof extension, modern finishes, uPVC window frames with HR++ glazing, excellent insulation, and seven solar panels, this property offers a comfortable and contemporary living environment. Here, you can enjoy bright, spacious, and energy-efficient living, with ample room for families, remote workers, or buyers seeking extra space.
Layout and Living Space
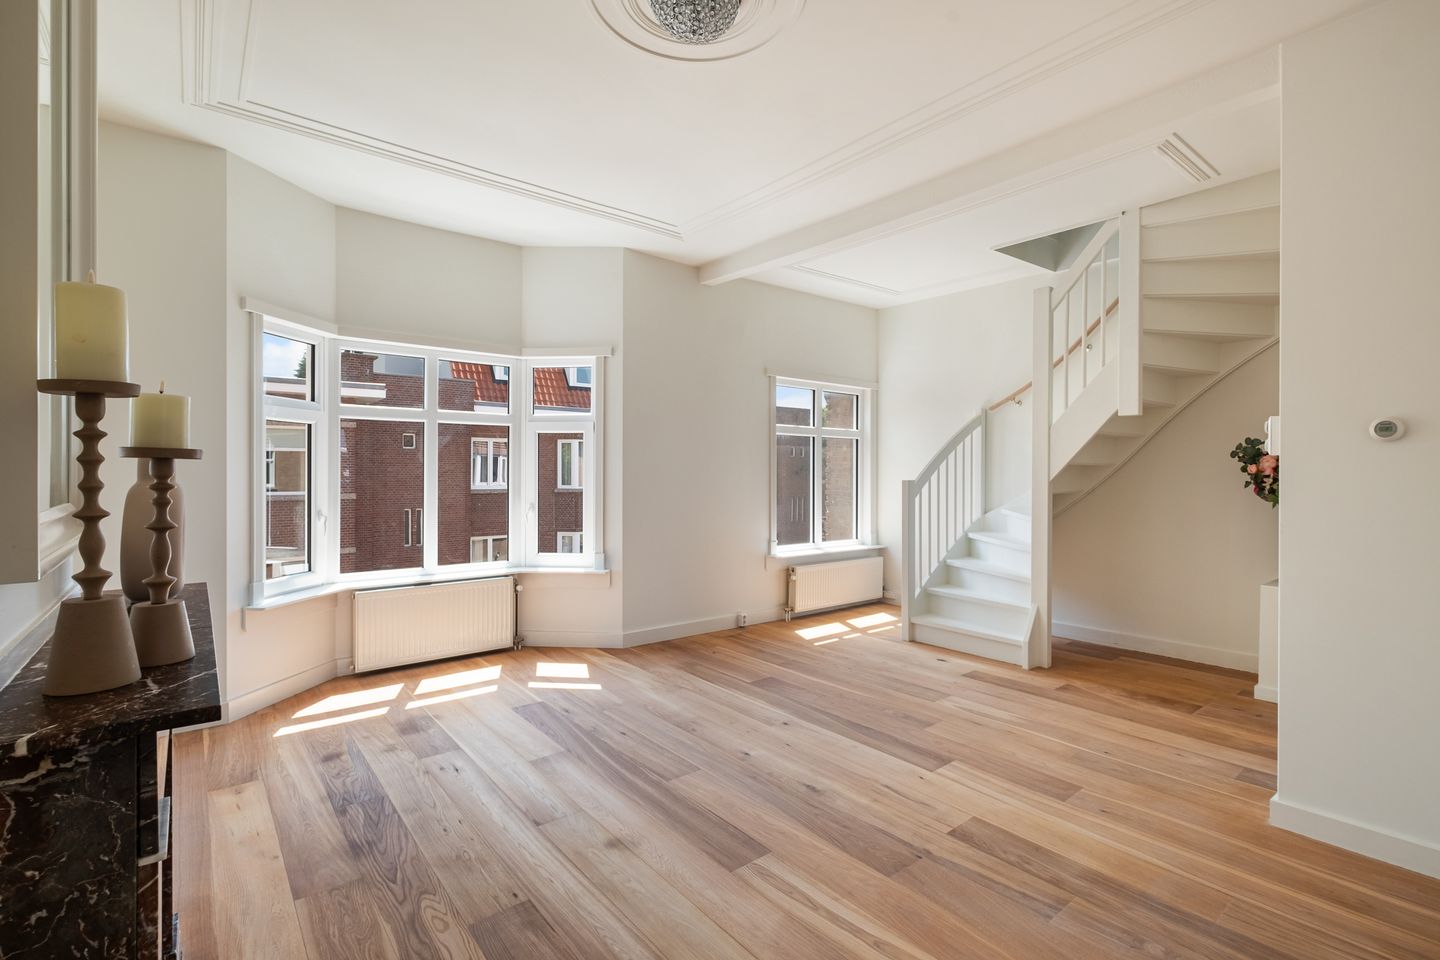
The apartment is accessed via an open entrance porch. The hallway provides access to the toilet, one bedroom, and the spacious living room. The living room is located at the front of the property and offers a pleasant living area with abundant natural light and various layout possibilities. The dining room and kitchen can be reached through the living room. Both the bedroom on this floor and the dining room provide access to the balcony, where a built-in storage cupboard is located.
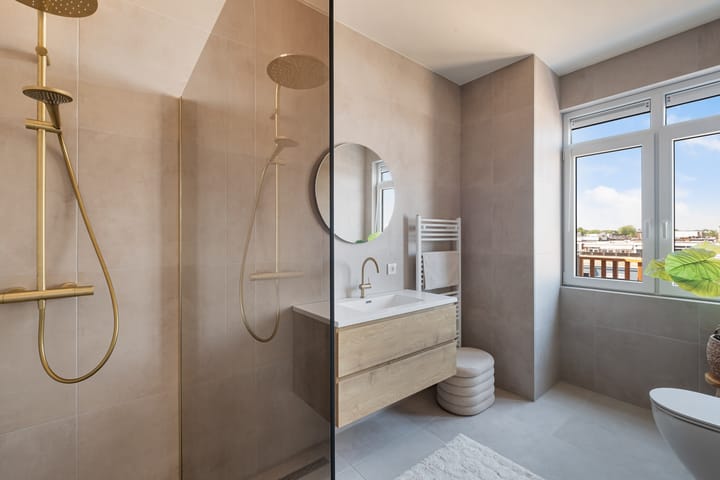
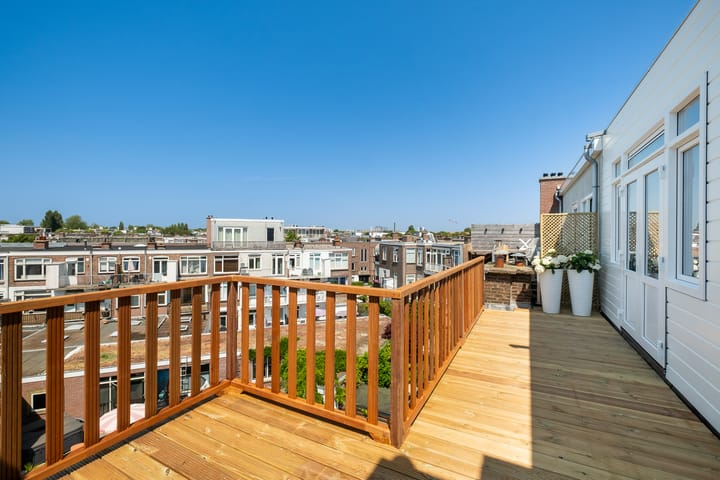
The third floor features two bedrooms, a bathroom, a landing, a storage cupboard, and a generous roof terrace. This floor adds significant living quality to the property and makes it particularly suitable for those looking for space for sleeping, working from home, accommodating guests, or pursuing hobbies. The terrace offers plenty of opportunities to relax outdoors, unwind, or enjoy drinks with friends and family.
In total, the property benefits from approximately 22 m² of private outdoor space, divided between the balcony and the spacious roof terrace.
Location and Neighborhood
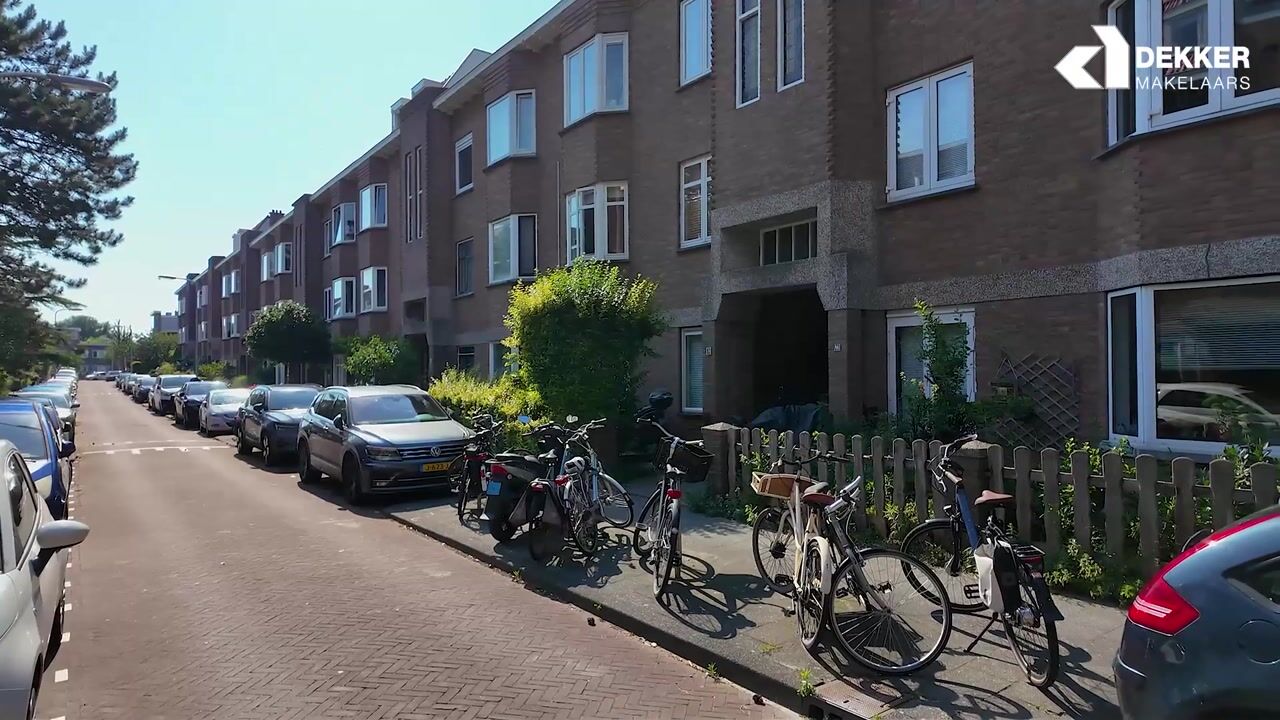
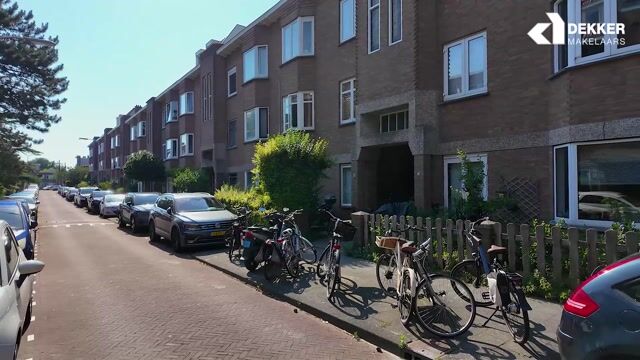
The property is located on Klimopstraat in The Hague, in a quiet residential area with urban amenities within easy reach. Shops, public transport, schools, and major roads are all conveniently accessible. This makes it a comfortable and practical place to live, with everything you need for daily life close at hand.
Features and Highlights
5 rooms, including 3 bedrooms
Balcony and spacious roof terrace
Approximately 22 m² of private outdoor space
Energy Label A
Fully renovated, including an additional floor
Newly installed kitchen
Equipped with 7 solar panels
Small homeowners’ association (VvE)
VvE contribution approximately €35 per month
Interested?
Schedule a viewing today and experience for yourself the warm atmosphere and excellent living comfort this unique property has to offer.
Disclaimer:
This information has been compiled with the utmost care. However, no liability is accepted for any inaccuracies, omissions, or consequences thereof. All measurements and surface areas are indicative only.
Highlights
AI-generated from the description
New kitchen and dining
2026 kitchen and dining room form the heart of the home.
Balcony and roof terrace
About 22 m² of private outdoor space with balcony and terrace.
Energy-efficient label A
HR++ glazing, insulation and 7 solar panels for efficient living.
Advertisement
Features
Transfer of ownership
Listed since
Acceptance
Available immediately
Asking price
€ 550,000 kosten koper
Asking price per m²
€ 4,955
Rental price
€ 2,750 per month (no service charges)
Deposit
€ 5,500 one-off
Rental agreement
Indefinite duration
Status
Available
VVE (Owners Association) contribution
€ 35.00 per month
Construction
Type apartment
Upstairs apartment (apartment with open entrance to street)
Building type
Resale property
Year of construction
1922
Type of roof
Flat roof covered with asphalt roofing
Surface areas and volume
Areas
Living area
111 m²
Exterior space attached to the building
22 m²
Volume in cubic meters
396 m³
Layout
Number of rooms
5 rooms (3 bedrooms)
Number of bath rooms
1 bathroom and 1 separate toilet
Bathroom facilities
Walk-in shower, toilet, and washstand
Number of stories
2 stories
Facilities
Passive ventilation system, TV via cable, and solar panels
Located at
2nd floor
Energy
Energy label
A
Insulation
Roof insulation, insulated walls and floor insulation
Heating
CH boiler
Hot water
CH boiler
CH boiler
Intergas (gas-fired combination boiler from 2023, in ownership)