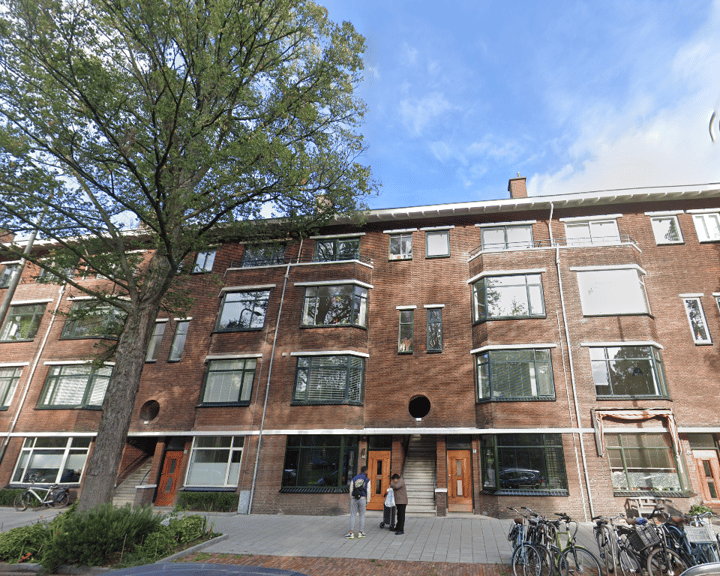
Located in a quiet and family-friendly area, within short distance of the dunes and the lively Kijkduin boulevard, this spacious and bright upper-level apartment is spread over three floors. Here you live in a pleasant residential environment with plenty of greenery and nature, while all daily amenities are within easy reach. In the immediate vicinity you will find various shops, supermarkets, cosy restaurants and cafés, as well as good public transport connections to the city centre of The Hague.
The beach of Scheveningen is also easily accessible, allowing you to fully enjoy everything coastal living has to offer. For families, the location is particularly attractive due to the nearby forests, playgrounds and (international) schools. The International School of The Hague, for example, can easily be reached by bicycle. This combination of tranquillity, space and accessibility makes it an excellent place to live comfortably close to both the sea and the city.
INDUCTION / LAYOUT
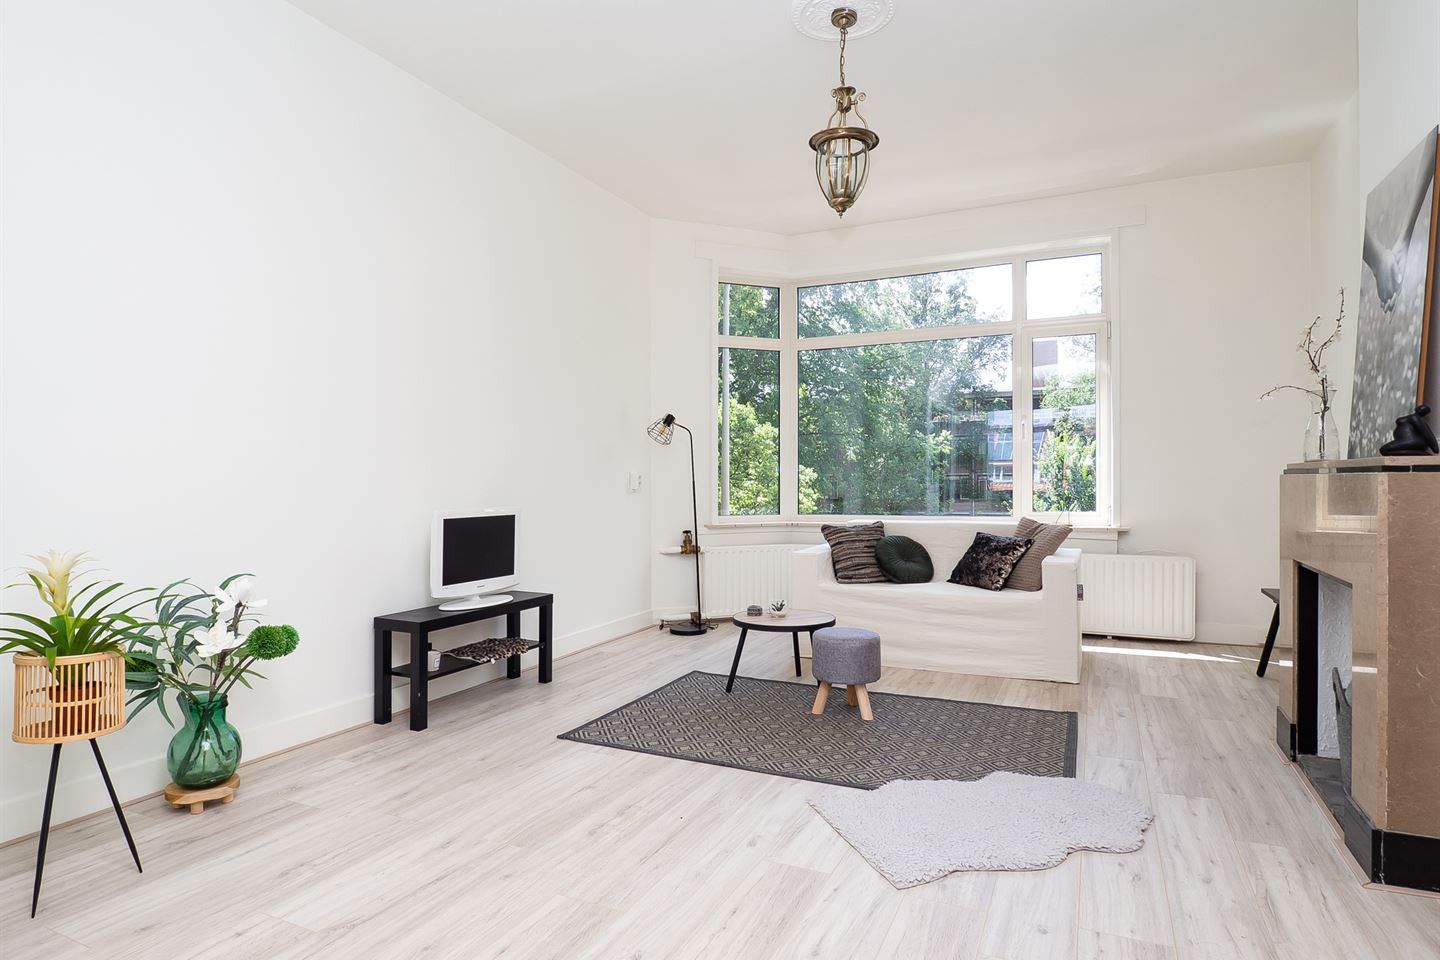
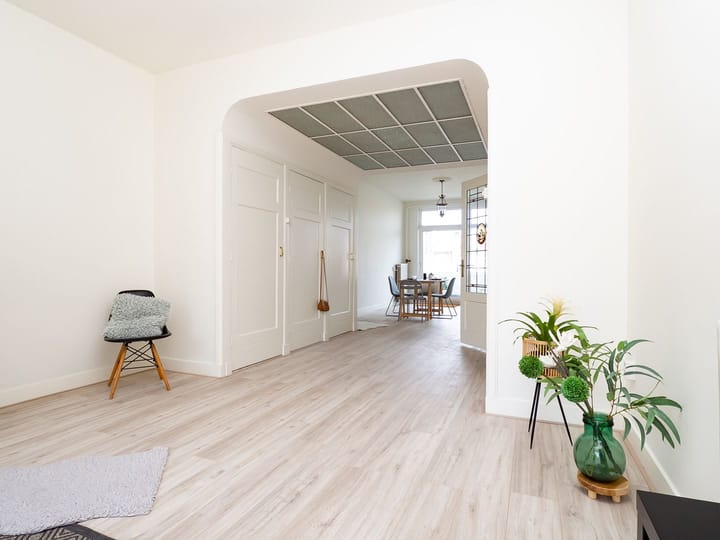
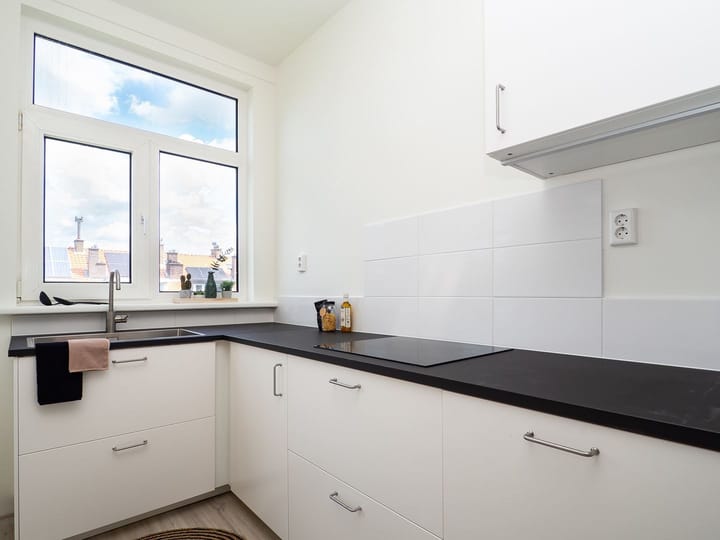
Upon entering the property, the spacious layout and pleasant natural light immediately stand out. On the first living floor there is a landing with access to the toilet with washbasin, the living room and the kitchen. The living room is practically arranged with a comfortable seating area and a dining area that flows nicely into the open kitchen, which is also accessible from the hall. From this floor there is access to a spacious and pleasant terrace where you can enjoy sitting outside.
SECOND FLOOR
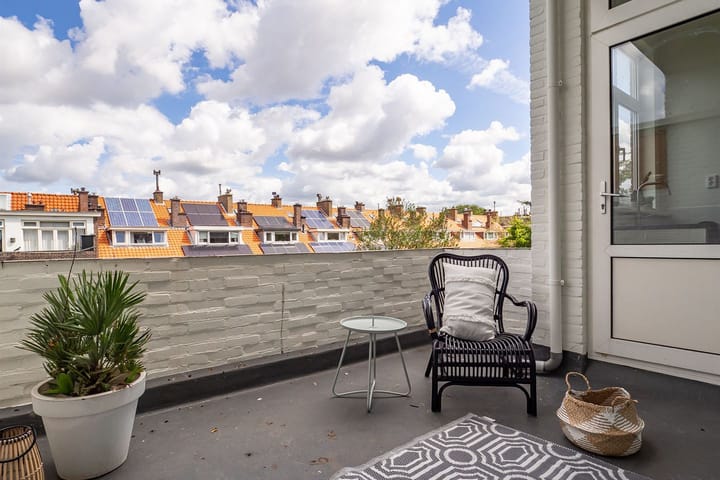
This floor offers four well-sized bedrooms, two located at the rear and two at the front of the property. The largest bedrooms at both the front and rear provide access to a balcony. The balcony at the front is favourably positioned facing southwest, offering a pleasant place to enjoy the afternoon and evening sun.
The spacious bathroom is conveniently located and accessible both from the landing and from the large bedroom at the rear. The bathroom is equipped with a bathtub, a separate shower and a double washbasin. In addition, this floor features a separate toilet with washbasin and a built-in storage cupboard for extra storage space.
The top floor offers two additional spacious bedrooms and a second bathroom. This layout provides a high degree of privacy and flexibility, making it ideal for a larger family, working from home or creating hobby or guest rooms.
FEATURES:
+ Spacious upper-level apartment divided over three floors;
+ Active Home-owners association with a monthly contribute of € 150,-;
+ Quiet and family-friendly residential area;
+ Close to the dunes, the beach of Kijkduin and Scheveningen;
+ Shops, restaurants and public transport within walking distance;
+ The International School of The Hague within cycling distance;
+ Multiple balconies and a terrace;
+ Two bathrooms and a total of six bedrooms;
+ Plenty of natural light and a practical layout;
+ Ample built-in storage.
SALES CONDITIONS
- Delivery in consultation, can be quick
- Age clause, materials clause and non-occupancy clause apply
- Choice of notary reserved to the buyer, provided located within the Haaglanden region
- NVM purchase agreement model 2023
- Sales conditions and privacy statement apply
Interested in this property? You are free to engage your own NVM purchasing agent. Your NVM purchasing agent will represent your interests and can help save you time, money and concerns. Addresses of fellow NVM purchasing agents can be found on Funda.
This information is provided without obligation and is intended solely for the addressee. No rights can be derived from the information provided. Neither the selling agent nor the seller accepts any liability for the accuracy of the information stated.
Highlights
AI-generated from the description
Living near sea and city
Quiet, family-friendly area near dunes, beaches and The Hague city centre.
Space on three floors
Upper-level apartment with six bedrooms, two bathrooms and a practical layout.
Terrace and multiple balconies
Spacious terrace and balconies at front and rear, including a sunny southwest-facing balcony.
Advertisement
Features
Transfer of ownership
Listed since
Acceptance
Available in consultation
Asking price
€ 600,000 kosten koper
Asking price per m²
€ 3,030
Rental price
€ 2,500 per month (no service charges)
Deposit
€ 2,500 one-off
Rental agreement
Indefinite duration
Status
Available
VVE (Owners Association) contribution
€ 150.00 per month
Construction
Type apartment
Maisonnette (double upstairs apartment with open entrance to street)
Building type
Resale property
Year of construction
1939
Type of roof
Hip roof covered with roof tiles
Surface areas and volume
Areas
Living area
198 m²
Exterior space attached to the building
17 m²
Volume in cubic meters
716 m³
Layout
Number of rooms
7 rooms (6 bedrooms)
Number of bath rooms
2 bathrooms and 2 separate toilets
Bathroom facilities
2 showers, double sink, bath, and washstand
Number of stories
3 stories
Facilities
Passive ventilation system, flue, sliding door, and TV via cable