Elisabethplaats 30, Gemert
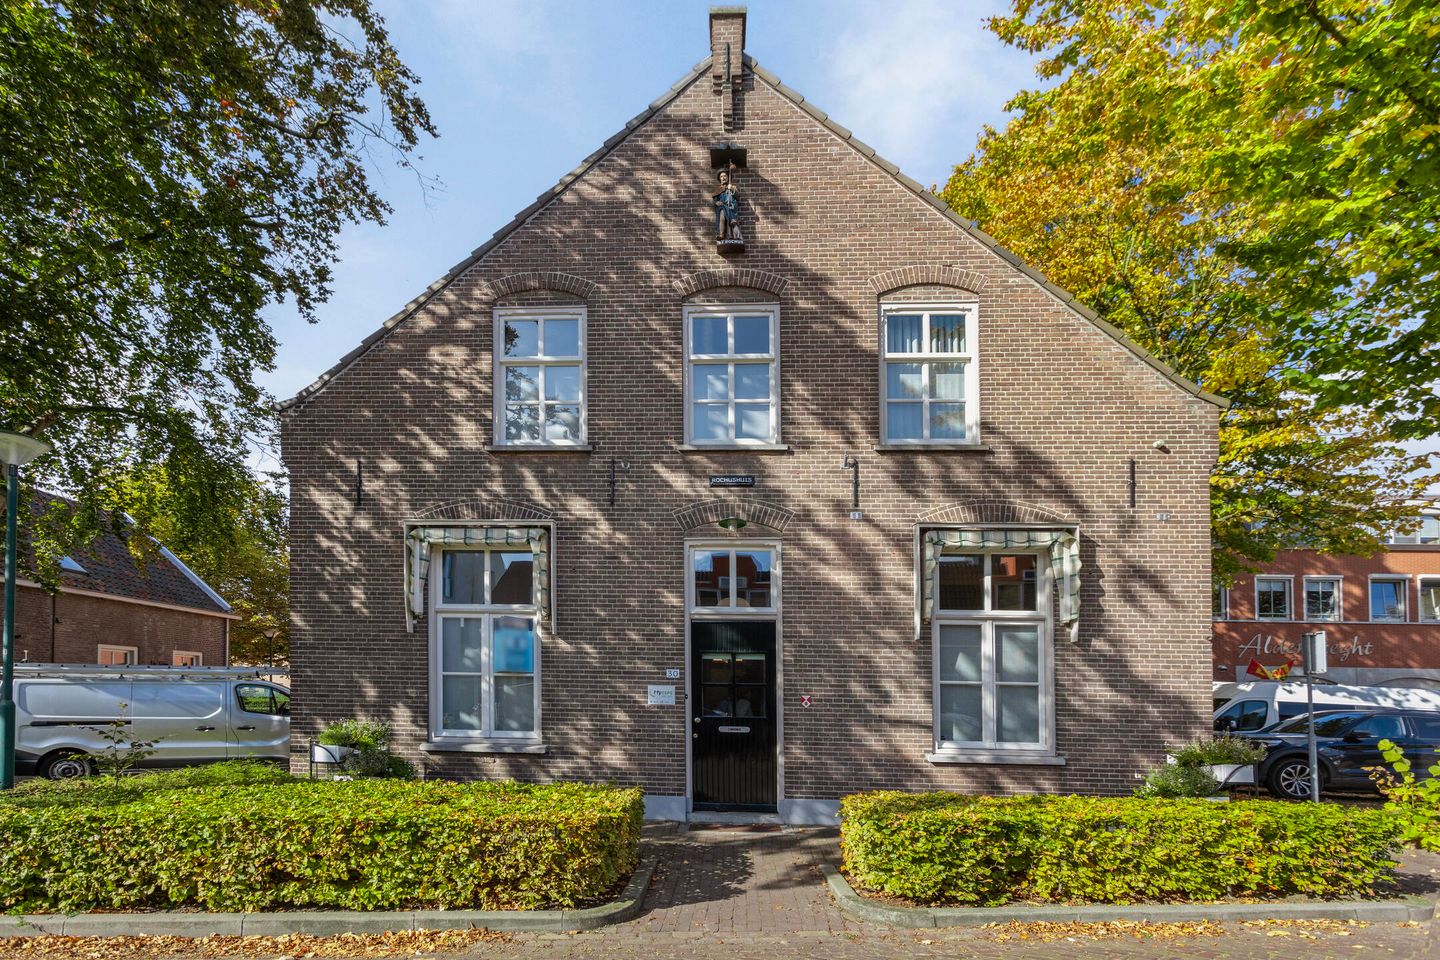
Situated in a prominent location, this multifunctional property is ideally suited for both commercial and/or residential use.
Ground Floor
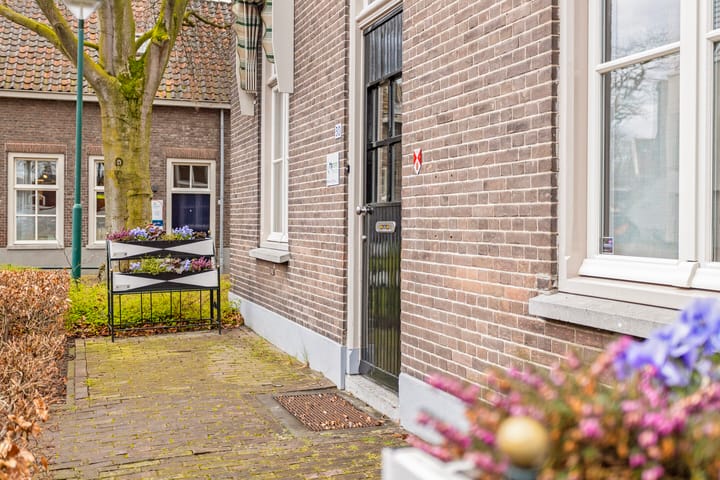
The entrance at the front corner of the building leads into a draught-free vestibule, followed by an office/meeting room. From here, you enter the central hall with a practical and efficient layout. Four office spaces are located off this hall, three of which are very spacious and one with direct access to the outside area. The layout is flexible, making it easy to create larger office or commercial spaces if desired.
The ground floor is finished to a high standard with original natural stone tiles, smooth plastered walls, high acoustic ceilings, and modern LED lighting. Furthermore, the property features modern ladies’ and gentlemen’s restrooms, a kitchen, two storage rooms, and a rear entrance.
First Floor
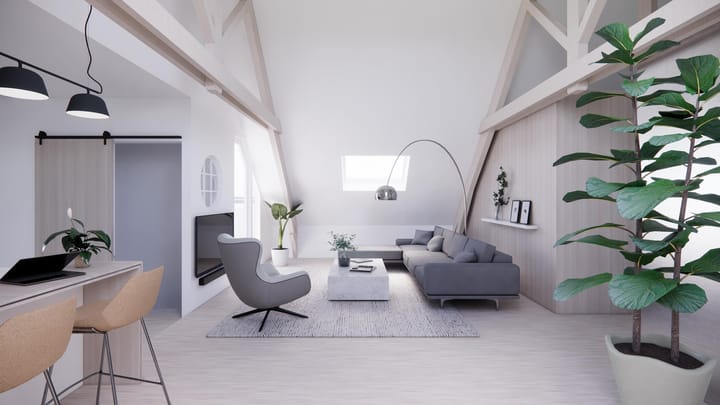
A fixed staircase leads to the first floor, which boasts an impressive open structure up to the ridge, with the original trusses and hoist wheel preserved and visible. This floor includes a generous presentation/canteen area with a luxury kitchen, multiple storage rooms, a separate office, and access to a landing with an external fire escape.
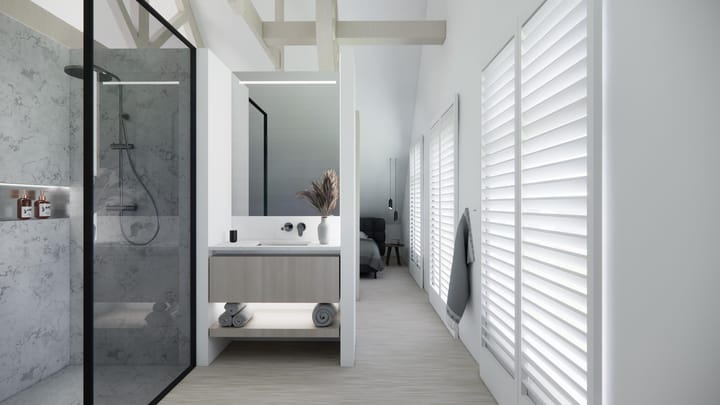
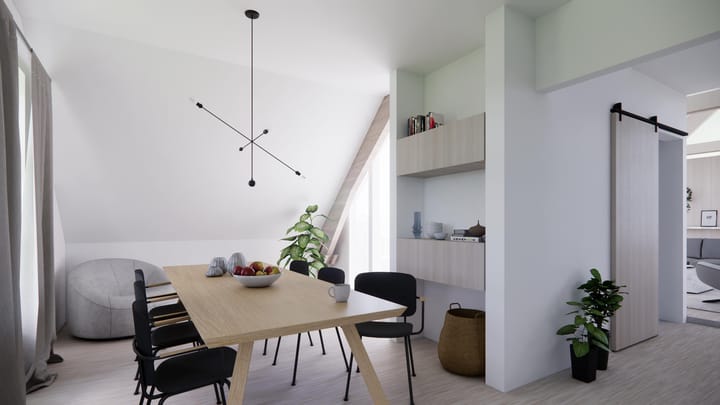
The first floor has been prepared in such a way that, with minor adjustments, it can be converted into a comfortable residential level with multiple bedrooms, a bathroom, and an internal roof terrace (loggia).
Location
Conveniently located in the heart of Gemert in a prominent and highly visible position, with ample parking facilities in the immediate vicinity.
Zoning
The zoning designation “Centrum - A” offers broad possibilities, making this location highly versatile in its permitted use.
Key Features
Year of construction: 1905–1906
Listed municipal monument
Finished to a very high standard
Professionally restored with preservation of authentic elements
Multifunctional use permitted under broad zoning
Also physically adaptable for multiple purposes
Ground floor area: 135 m²
First floor area: 104 m²
Plot size: 160 m²
Transfer: In consultation
VAT applicable: Yes
Although this publication has been compiled with the utmost care, Van Uffelen Bedrijfsmakelaars accepts no liability for any inaccuracies or omissions contained herein. No rights can be derived from the information provided.