

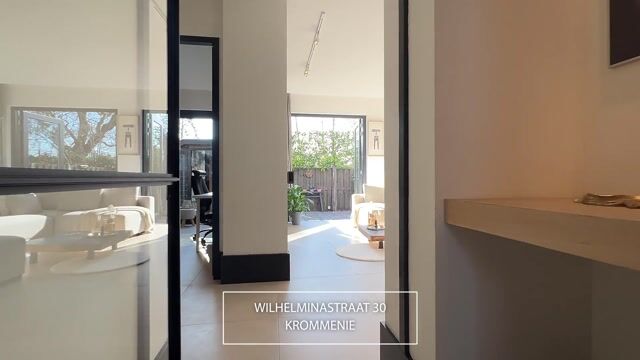
Wilhelminastraat 301561 ZV KrommenieZuiderhoofdbuurt
€ 695,000 k.k.
€ 2,500 p/mo.

- 144 m²living area
- 136 m²plot size
- 4bedrooms
- Aenergy label
Hotel chique wonen in vrijstaand jaren ’30 woonhuis, met A-label!
Description
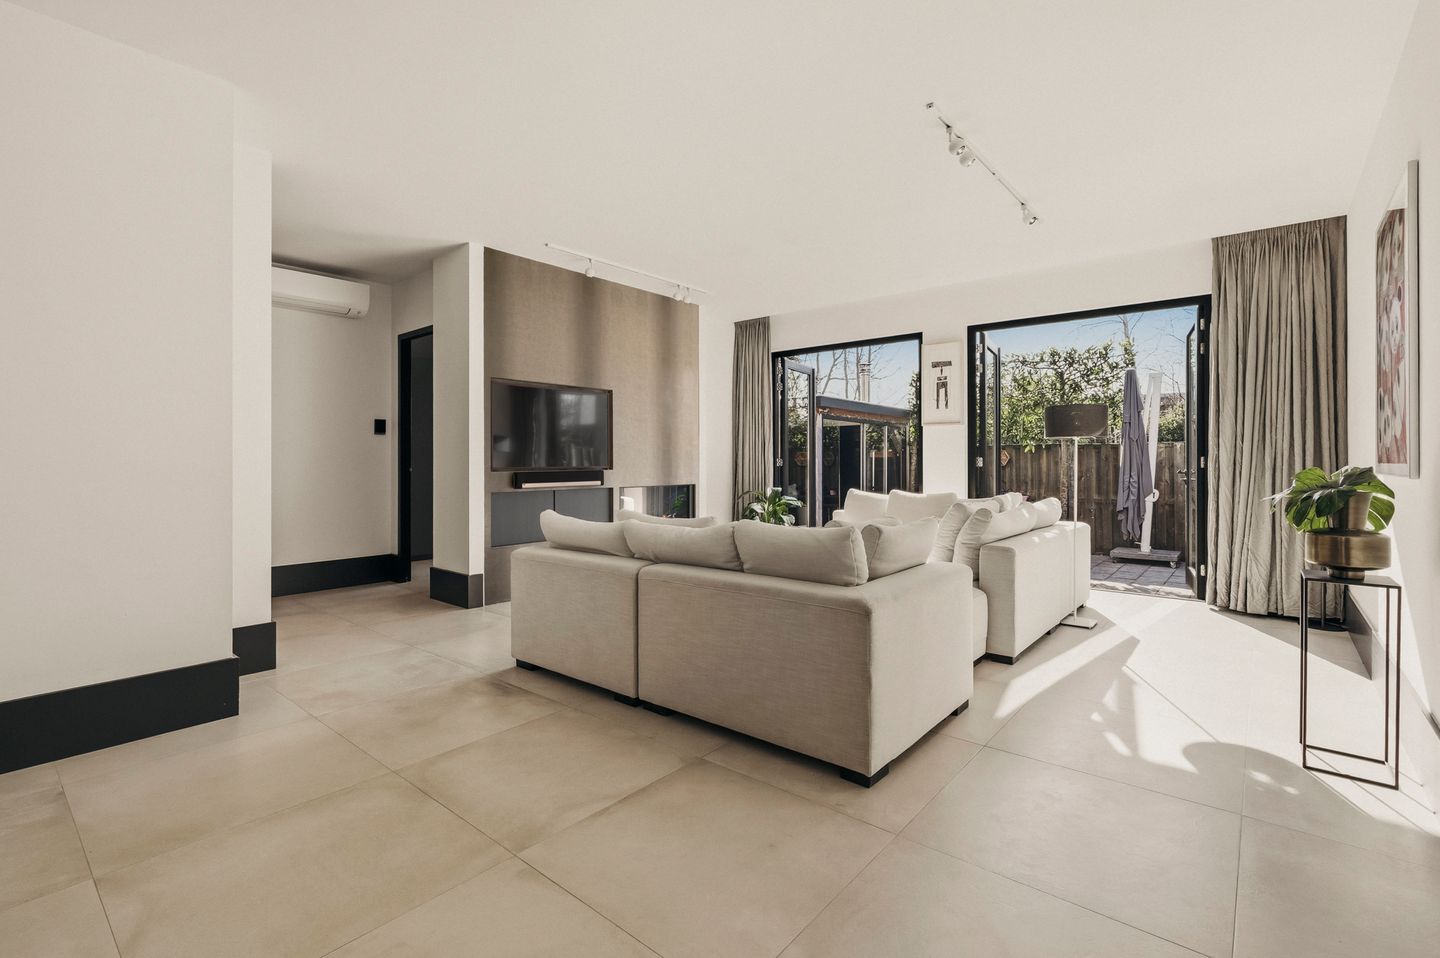
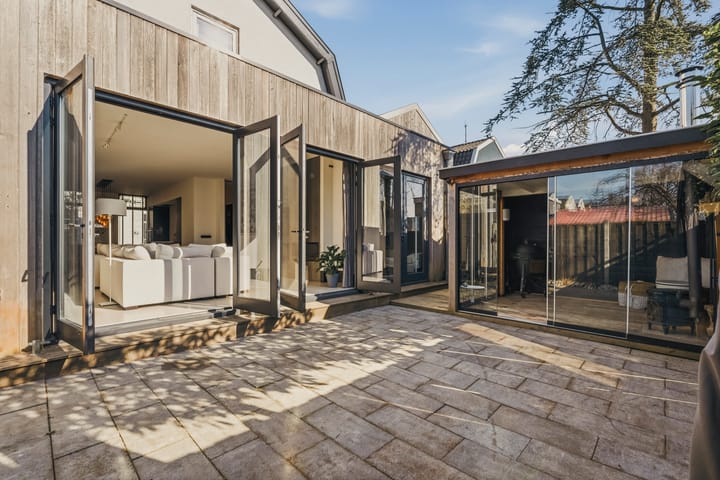
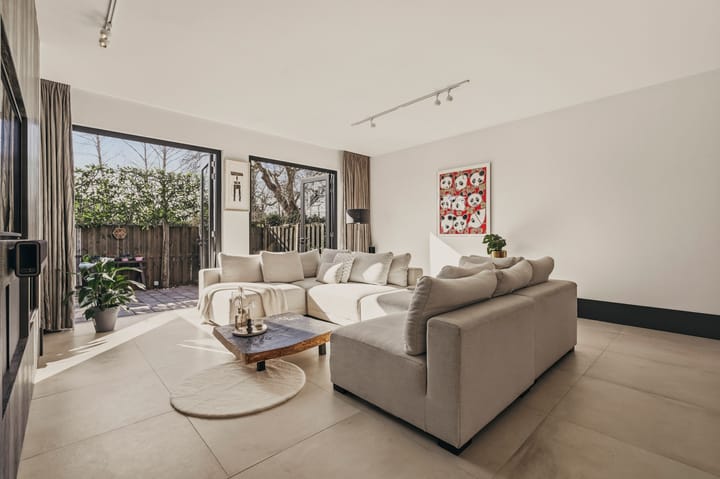
Hotel-chic living with character, comfort and luxury in this detached 1930s home with a new foundation, located on Wilhelminastraat in Krommenie. This property offers a unique combination of historic charm and modern living comfort. The house was fully and extensively renovated in 2016/2017, resulting in a high-quality home where you can move in immediately without major renovation work. This detached home is particularly attractive for buyers looking for spacious and comfortable living with amenities nearby. Thanks to the bedroom/study on the ground floor, the house is also suitable for future-proof living. The generous living room offers plenty of light and space and is stylishly finished with a concrete floor with underfloor heating and an atmospheric gas fireplace. At the front of the house you will find the luxury kitchen-diner, a wonderful place to enjoy long dinners with family and friends. Through the double garden doors you step directly into the sunny backyard. The garden is designed for comfort and usability rather than large lawns — which is exactly the strength of this property. The backyard faces southwest, offers plenty of privacy and has no direct rear neighbours. The covered terrace with wood-burning stove extends the outdoor season and creates an additional living space for drinks, barbecues or quiet evenings outside. The first floor features three spacious bedrooms with a charming open roof structure. Various custom-made wardrobes and smart niches provide practical storage and elegant details. The bathroom is generously sized and luxuriously finished with a bathtub, walk-in shower and washbasin. In addition to its character and high-quality finish, the property offers modern comfort and low energy costs. The house is fully insulated, equipped with 24 solar panels, air conditioning in both the living room and bedroom and has energy label A. The location is particularly pleasant: within walking distance of the vibrant centre of Krommenie with shops, restaurants and specialty stores. The Krommenie-Assendelft railway station is only a few minutes by bicycle, allowing you to reach Amsterdam within approximately 20 minutes. Haarlem and Alkmaar are also easily accessible. Detached 1930s homes with new foundations, luxury finishes and energy label A rarely become available in this area. This home will particularly appeal to buyers who want the privacy of a detached house without taking on a large renovation project first. Think of couples, smaller families or professionals working from home who value light, privacy, a luxury kitchen, low energy costs and excellent accessibility. We warmly invite you to experience this home in person.
Layout
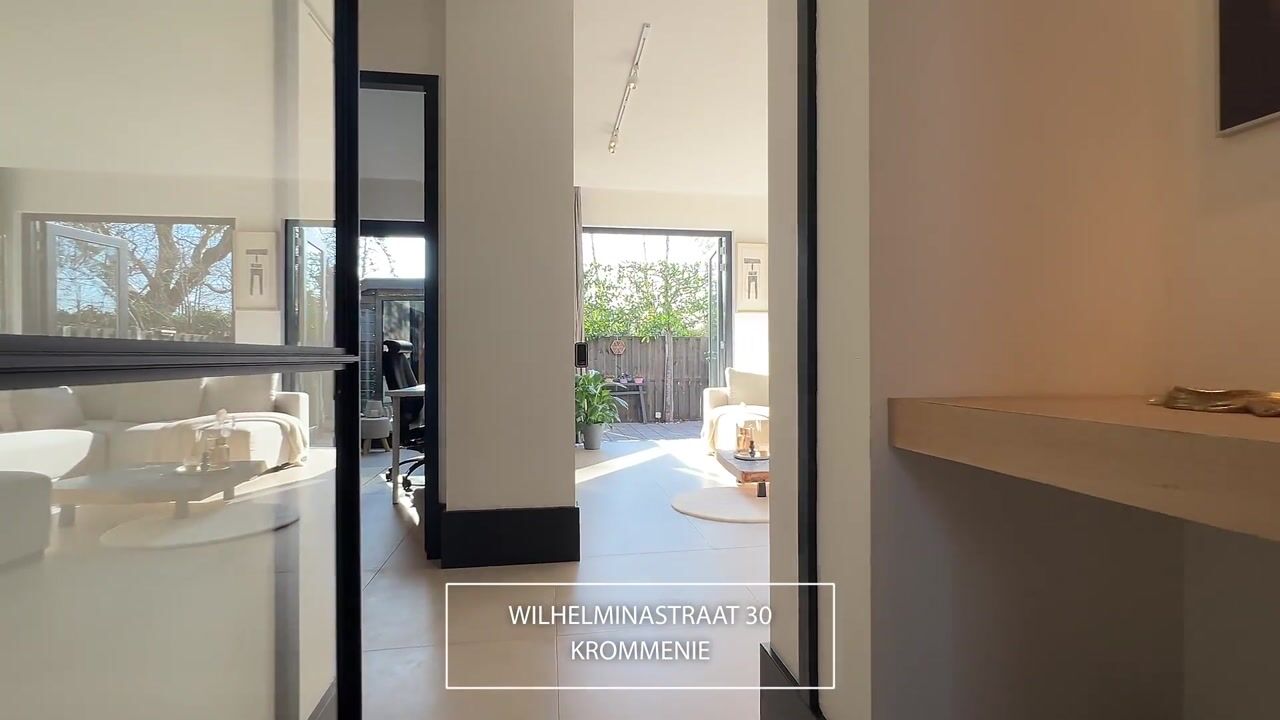
The house offers a logical combination of open living space downstairs and a quiet sleeping floor upstairs. On the ground floor there is an additional room that can easily function as a bedroom, home office or hobby room. The ground floor feels open, bright and calm. The spacious living area connects directly to the garden and the covered terrace through double doors, allowing indoor and outdoor living to flow together beautifully on sunny days. At the front of the house is the luxury kitchen with a large dining area. This is a perfect place for long dinners, working from home or hosting friends. The underfloor heating, custom-made elements and darker kitchen finishes provide comfort without losing the house’s character. The sleeping floor matches the rest of the house: calm, well maintained and bright. The master bedroom is generously sized and equipped with air conditioning. In addition, there are two additional rooms that work well as children's rooms, guest rooms or home offices. This makes the house particularly suitable for buyers who want one spacious master bedroom combined with flexible additional rooms.
Location / Accessibility
For buyers searching from Amsterdam, Haarlem or Alkmaar for more space and a detached home, Krommenie offers a pleasant balance between tranquillity and accessibility. The centre with shops, restaurants and daily amenities is within walking distance. The Krommenie-Assendelft train station is about five minutes by bicycle, and the A8 and A9 motorways are easily accessible.
Location highlights
• centre of Krommenie within walking distance
• train station approx. 5 minutes by bicycle
• Amsterdam Central in approx. 20 minutes by train
• quick access to A8 and A9 motorways
• free parking in Krommenie
Energy Efficient
Behind the characteristic façade of this detached 1930s home lies a property that was extensively renewed in 2016/2017. The result is a move-in ready house with high-quality finishes, energy efficiency and modern comfort. The house is very well insulated (energy label A) and offers high comfort with low energy costs. It is fully insulated and equipped with 24 solar panels. The combination of underfloor heating on the ground floor and air conditioning in both the living room and bedroom ensures a comfortable indoor climate with low energy consumption. The inverter is already prepared for connection to a home battery, making future energy storage easy to implement.
Ownership
The property is situated on 136 m² of freehold land.
Approximate Dimensions
• Living area: approx. 144 m²
• Other indoor space: approx. 6 m²
• External storage space: approx. 9 m²
• Gross volume: approx. 582 m³
Key Features
• Detached house with new foundation
• Built in 1930, fully renovated in 2016/2017
• Foundation renewed in 2016
• Very high-quality finish
• Energy label A, 24 solar panels and fully insulated
• Heating and hot water via Nefit Trendline central heating system (2017)
• Spacious living room with plastered walls, tiled floor with underfloor heating and gas fireplace
• Luxury kitchen with induction hob and Quooker with Cube
• Beautiful bathroom with walk-in shower, bathtub, washbasin and underfloor heating
• Separate toilet on the first floor
• Four bedrooms, one located on the ground floor
• Ground floor bedroom can be combined with a bathroom for additional convenience
• Air conditioning in living room and master bedroom
• Storage attic
• Sunny southwest-facing backyard with privacy and no direct rear neighbours
• Garden house with wood-burning stove
• Spacious storage shed next to the house
• Notary: buyer’s choice
• A purchase agreement is only concluded once both buyer and seller have signed the written agreement.
Delivery: in consultation
Disclaimer
The measurement instruction is based on the NEN2580 standard, intended to provide a consistent way of measuring usable floor area. Differences in measurement outcomes cannot be fully excluded due to interpretation differences, rounding or limitations during measurement.
All sales information has been compiled with due care. However, we accept no liability for incorrectly obtained information, whether oral or otherwise, inaccuracies or omissions, nor for the consequences thereof. Buyers are explicitly reminded of their legal duty to investigate.
Interested in this property?
Engage your own NVM purchasing agent directly. Your NVM purchasing agent represents your interests and can save you time, money and concerns. Addresses of fellow NVM purchasing agents can be found on Funda.
________________________________________________________________________________________________
Hotel-chic living with character, comfort and luxury in this detached 1930s home with a new foundation, located on Wilhelminastraat in Krommenie. This property offers a unique combination of historic charm and modern living comfort. The house was fully and extensively renovated in 2016/2017, resulting in a high-quality home where you can move in immediately without major renovation work. This detached home is particularly attractive for buyers looking for spacious and comfortable living with amenities nearby. Thanks to the bedroom/study on the ground floor, the house is also suitable for future-proof living. The generous living room offers plenty of light and space and is stylishly finished with a concrete floor with underfloor heating and an atmospheric gas fireplace. At the front of the house you will find the luxury kitchen-diner, a wonderful place to enjoy long dinners with family and friends. Through the double garden doors you step directly into the sunny backyard. The garden is designed for comfort and usability rather than large lawns — which is exactly the strength of this property. The backyard faces southwest, offers plenty of privacy and has no direct rear neighbours. The covered terrace with wood-burning stove extends the outdoor season and creates an additional living space for drinks, barbecues or quiet evenings outside. The first floor features three spacious bedrooms with a charming open roof structure. Various custom-made wardrobes and smart niches provide practical storage and elegant details. The bathroom is generously sized and luxuriously finished with a bathtub, walk-in shower and washbasin. In addition to its character and high-quality finish, the property offers modern comfort and low energy costs. The house is fully insulated, equipped with 24 solar panels, air conditioning in both the living room and bedroom and has energy label A. The location is particularly pleasant: within walking distance of the vibrant centre of Krommenie with shops, restaurants and specialty stores. The Krommenie-Assendelft railway station is only a few minutes by bicycle, allowing you to reach Amsterdam within approximately 20 minutes. Haarlem and Alkmaar are also easily accessible. Detached 1930s homes with new foundations, luxury finishes and energy label A rarely become available in this area. This home will particularly appeal to buyers who want the privacy of a detached house without taking on a large renovation project first. Think of couples, smaller families or professionals working from home who value light, privacy, a luxury kitchen, low energy costs and excellent accessibility. We warmly invite you to experience this home in person.
Layout
The house offers a logical combination of open living space downstairs and a quiet sleeping floor upstairs. On the ground floor there is an additional room that can easily function as a bedroom, home office or hobby room. The ground floor feels open, bright and calm. The spacious living area connects directly to the garden and the covered terrace through double doors, allowing indoor and outdoor living to flow together beautifully on sunny days. At the front of the house is the luxury kitchen with a large dining area. This is a perfect place for long dinners, working from home or hosting friends. The underfloor heating, custom-made elements and darker kitchen finishes provide comfort without losing the house’s character. The sleeping floor matches the rest of the house: calm, well maintained and bright. The master bedroom is generously sized and equipped with air conditioning. In addition, there are two additional rooms that work well as children's rooms, guest rooms or home offices. This makes the house particularly suitable for buyers who want one spacious master bedroom combined with flexible additional rooms.
Location / Accessibility
For buyers searching from Amsterdam, Haarlem or Alkmaar for more space and a detached home, Krommenie offers a pleasant balance between tranquillity and accessibility. The centre with shops, restaurants and daily amenities is within walking distance. The Krommenie-Assendelft train station is about five minutes by bicycle, and the A8 and A9 motorways are easily accessible.
Location highlights
• centre of Krommenie within walking distance
• train station approx. 5 minutes by bicycle
• Amsterdam Central in approx. 20 minutes by train
• quick access to A8 and A9 motorways
• free parking in Krommenie
Energy Efficient
Behind the characteristic façade of this detached 1930s home lies a property that was extensively renewed in 2016/2017. The result is a move-in ready house with high-quality finishes, energy efficiency and modern comfort. The house is very well insulated (energy label A) and offers high comfort with low energy costs. It is fully insulated and equipped with 24 solar panels. The combination of underfloor heating on the ground floor and air conditioning in both the living room and bedroom ensures a comfortable indoor climate with low energy consumption. The inverter is already prepared for connection to a home battery, making future energy storage easy to implement.
Ownership
The property is situated on 136 m² of freehold land.
Approximate Dimensions
• Living area: approx. 144 m²
• Other indoor space: approx. 6 m²
• External storage space: approx. 9 m²
• Gross volume: approx. 582 m³
Key Features
• Detached house with new foundation
• Built in 1930, fully renovated in 2016/2017
• Foundation renewed in 2016
• Very high-quality finish
• Energy label A, 24 solar panels and fully insulated
• Heating and hot water via Nefit Trendline central heating system (2017)
• Spacious living room with plastered walls, tiled floor with underfloor heating and gas fireplace
• Luxury kitchen with induction hob and Quooker with Cube
• Beautiful bathroom with walk-in shower, bathtub, washbasin and underfloor heating
• Separate toilet on the first floor
• Four bedrooms, one located on the ground floor
• Ground floor bedroom can be combined with a bathroom for additional convenience
• Air conditioning in living room and master bedroom
• Storage attic
• Sunny southwest-facing backyard with privacy and no direct rear neighbours
• Garden house with wood-burning stove
• Spacious storage shed next to the house
• Notary: buyer’s choice
• A purchase agreement is only concluded once both buyer and seller have signed the written agreement.
Delivery: in consultation
Disclaimer
The measurement instruction is based on the NEN2580 standard, intended to provide a consistent way of measuring usable floor area. Differences in measurement outcomes cannot be fully excluded due to interpretation differences, rounding or limitations during measurement.
All sales information has been compiled with due care. However, we accept no liability for incorrectly obtained information, whether oral or otherwise, inaccuracies or omissions, nor for the consequences thereof. Buyers are explicitly reminded of their legal duty to investigate.
Interested in this property?
Engage your own NVM purchasing agent directly. Your NVM purchasing agent represents your interests and can save you time, money and concerns. Addresses of fellow NVM purchasing agents can be found on Funda.
Highlights
AI-generated from the description
Luxury kitchen and living
Spacious living with underfloor heating, gas fireplace and luxury kitchen-diner.
Sunny garden with terrace
Southwest-facing garden with privacy, covered terrace and wood-burning stove.
Energy-efficient detached home
Energy label A, fully insulated and 24 solar panels.
Advertisement
Features
Transfer of ownership
- Service charges
- € 50 per month
- Listed since
- Acceptance
- Available in consultation
- Asking price
- € 695,000 kosten koper
- Asking price per m²
- € 4,826
- Rental price
- € 2,500 per month (excluding service charges à 50 per month)
- Deposit
- € 5,000 one-off
- Rental agreement
- Temporary rent
- Status
- Available
Construction
- Kind of house
- Single-family home, detached residential property
- Building type
- Resale property
- Year of construction
- 1930
- Type of roof
- Mansard roof covered with roof tiles
Surface areas and volume
- Areas
- Living area
- 144 m²
- Other space inside the building
- 6 m²
- External storage space
- 9 m²
- Plot size
- 136 m²
- Volume in cubic meters
- 582 m³
Layout
- Number of rooms
- 5 rooms (4 bedrooms)
- Number of bath rooms
- 1 bathroom and 2 separate toilets
- Bathroom facilities
- Shower, bath, and sink
- Number of stories
- 2 stories and a loft
- Facilities
- Optical fibre, mechanical ventilation, and solar panels
Energy
- Energy label
- A
- Insulation
- Double glazing and completely insulated
- Heating
- CH boiler, gas heater and partial floor heating
- Hot water
- CH boiler
- CH boiler
- Nefit Trendline (gas-fired combination boiler from 2017, in ownership)
Cadastral data
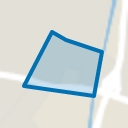
- KROMMENIE B 2211
- Cadastral map
- Area
- 136 m²
- Ownership situation
- Full ownership
Exterior space
- Location
- In centre and in residential district
- Garden
- Back garden
- Back garden
- 48 m² (5.50 metre deep and 8.75 metre wide)
- Garden location
- Located at the southwest with rear access
Storage space
- Shed / storage
- Attached wooden storage
Parking
- Type of parking facilities
- Public parking
Popularity
6,772x
Viewed
105x
Saved
27-5-2026
On Funda
Neighborhood
Zuiderhoofdbuurt
Krommenie- Residents
- 1,990
- Family with children
- 27%
- Avg. asking price / m²
- € 4,867
Discover the neighborhood
Curious about the housing supply, residents and local real estate agents?

Don’t want to forget this home?
Save it as a favorite. You’ll easily find it back and get notified when something changes.
