Zeer ruime & duurzame woning in hartje Schiedam met eigen PP
Description
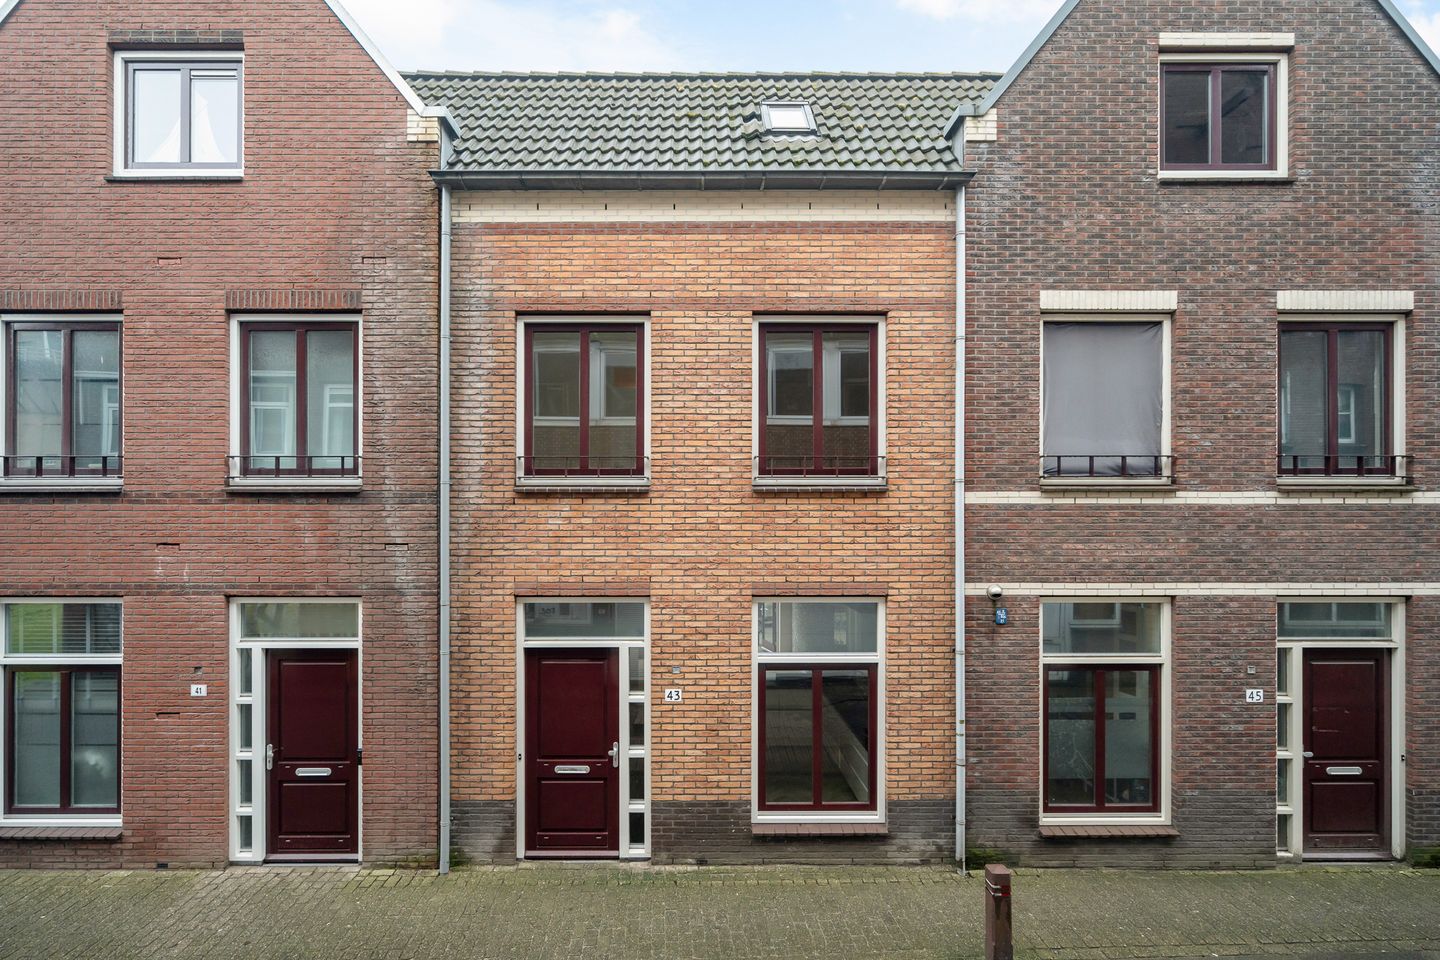
Boterstraat 43 in Schiedam is a spacious and modern family home built in 2006, located close to the lively city centre of Schiedam. The property offers no fewer than five bedrooms, a sunny south-facing rear garden with rear access and a separate storage shed with electricity. With an energy label A, the home is also energy-efficient and comfortable.
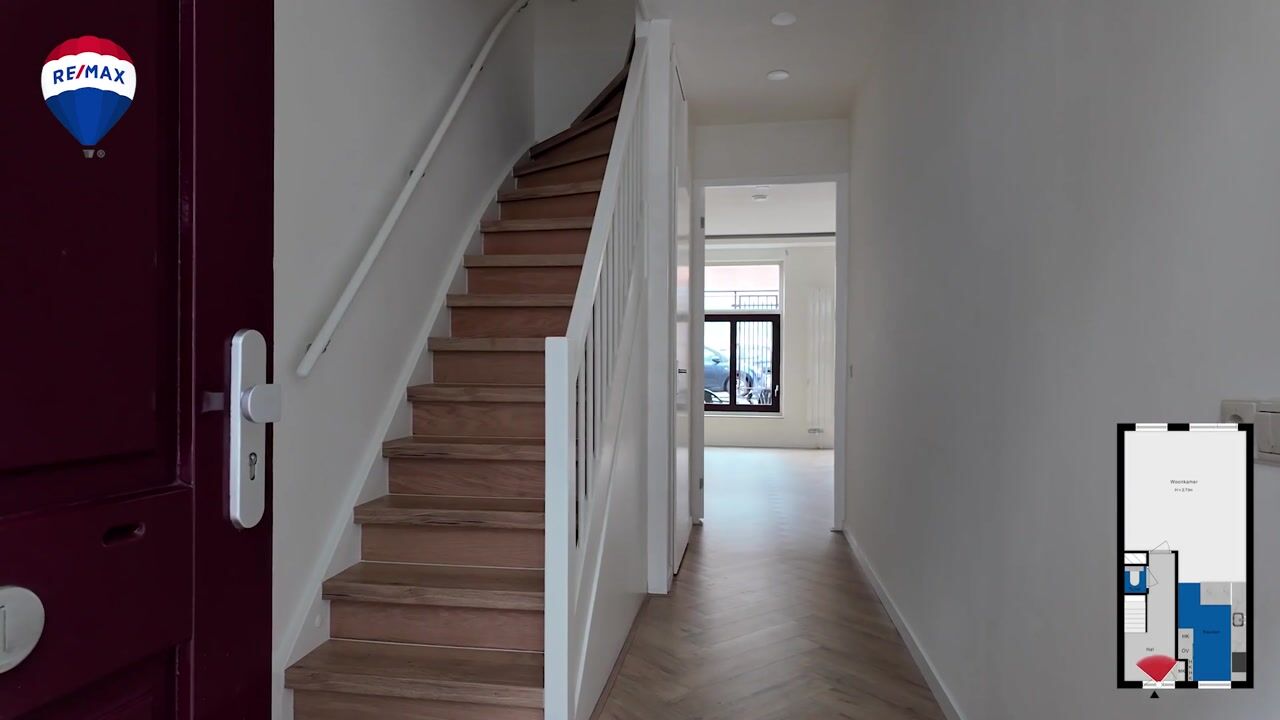
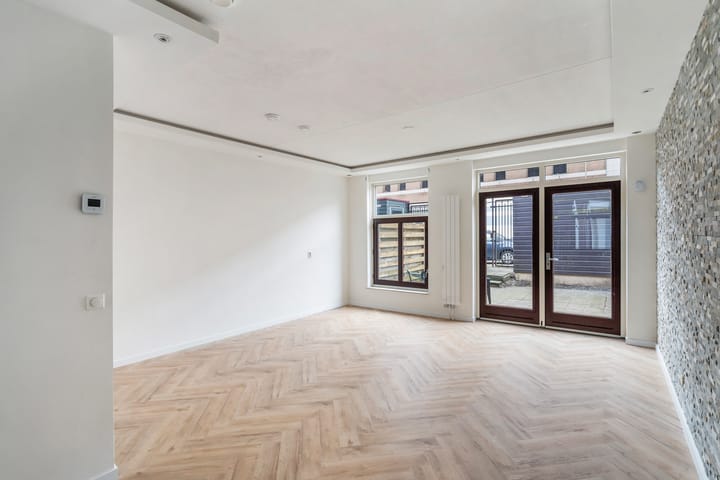
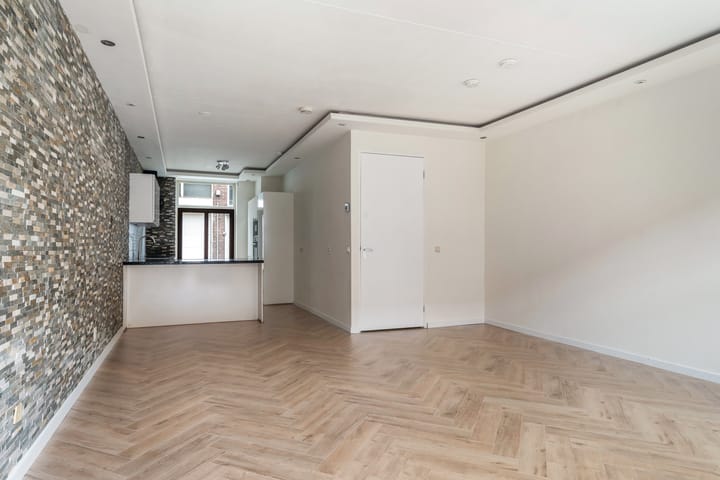
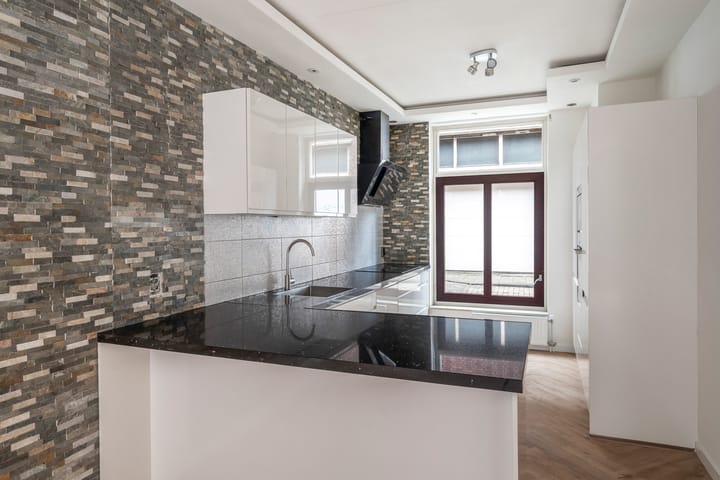
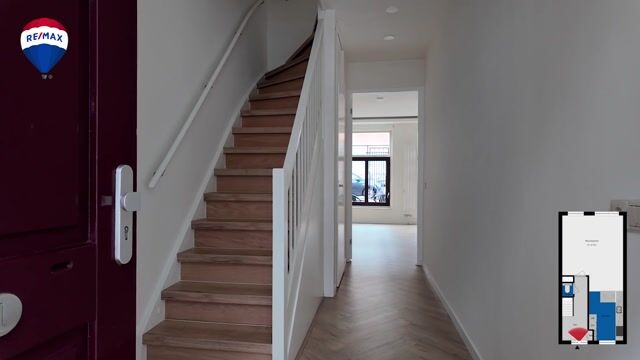
Through the entrance, you reach the hallway with access to the first floor, a separate guest toilet and the living room. The modern open-plan kitchen is located at the front of the property and connects directly with the living room. At the rear, the living area provides a comfortable space with direct access to the sunny garden. The garden faces south, has convenient rear access and includes a separate storage shed with electricity, providing useful additional storage space.
The first floor comprises three bedrooms, two of which are located at the front and a larger principal bedroom at the rear. This floor also features a separate toilet and a spacious bathroom with a double washbasin, vanity unit and generous walk-in shower. From the landing, stairs lead to the second floor, where two further spacious bedrooms can be found. This level is ideal for a family and also offers excellent possibilities for a home office, hobby room or guest accommodation. The washing machine connections are located on the landing. The central heating system is an Atag boiler from 2020. In addition, the second floor includes a multifunctional storage room of approximately 4–5 m².
The location is highly convenient. The historic and attractive city centre of Schiedam is just a short distance away, offering a wide range of shops, supermarkets, restaurants, cafés and everyday amenities. Schools, childcare facilities, sports facilities and public transport are also located nearby. Schiedam is known for its historic city centre, characteristic canals and iconic windmills, while also benefiting from excellent connections to Rotterdam and surrounding towns. Rotterdam, Vlaardingen and other destinations in the region are easily accessible both by car and public transport, while the A20 and A4 motorways can be reached within a short drive.
In short: a modern, energy-efficient and exceptionally spacious family home with five bedrooms, a sunny south-facing garden and a central location in Schiedam.
Parking:
A private parking space in the underground parking garage is available separately for €30,000.
The property is offered by Mike Lamnadi of REMAX Totaal Makelaars. If you are interested in this property, please contact us to arrange a viewing.
Do you want to sell your property? Contact me to plan in a free consultation and valuation of your property.
Highlights
AI-generated from the description
Spacious modern family home
Family home from 2006 with no fewer than five bedrooms.
Sunny south-facing garden
South-facing rear garden with rear access and shed with electricity.
Close to Schiedam centre
Historic centre, shops and public transport nearby.
Advertisement
Features
Transfer of ownership
Listed since
Acceptance
Available in consultation
Asking price
€ 569,000 kosten koper
Asking price per m²
€ 4,064
Rental price
€ 2,600 per month (no service charges)
Deposit
€ 3,200 one-off
Rental agreement
Indefinite duration
Status
Available
Construction
Kind of house
Single-family home, row house
Building type
Resale property
Year of construction
2006
Specific
With carpets and curtains
Type of roof
Gable roof covered with roof tiles
Quality marks
Energie Prestatie Advies
Surface areas and volume
Areas
Living area
140 m²
External storage space
4 m²
Plot size
96 m²
Volume in cubic meters
477 m³
Layout
Number of rooms
6 rooms (5 bedrooms)
Number of bath rooms
1 bathroom and 2 separate toilets
Bathroom facilities
Double sink, walk-in shower, and washstand
Number of stories
3 stories
Facilities
Outdoor awning, skylight, optical fibre, mechanical ventilation, passive ventilation system, and TV via cable
Energy
Energy label
A
Insulation
Completely insulated
Heating
CH boiler
Hot water
CH boiler
CH boiler
ATAG (gas-fired combination boiler from 2020, in ownership)