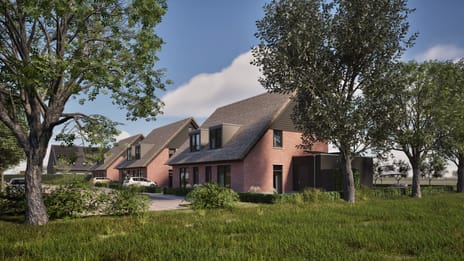
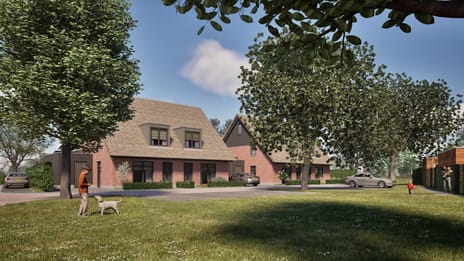
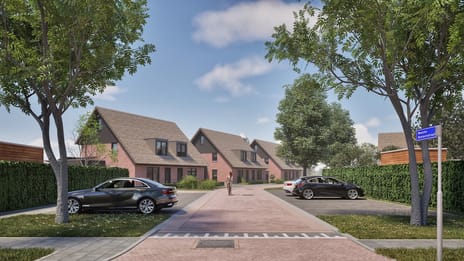
Image of Spoordonk - 't Meesterhof Lubberstraat
Coming soon

Oirschot

Spoordonk - 't Meesterhof Lubberstraat

€ 567,500 - € 634,400 v.o.n.


Project features

Property features

Number of houses
12
Availability
  • 2 Available •
  • 9 Under reservation •
  • 1 Sold
Living area
134 to 143 m²
Number of rooms
5
Plot size
275 to 413 m²
Housing Types
Corner house, Double house

Planning

Pre-sale start
Not yet known
Start sale
Not yet known
Start construction
Not yet known
Expected delivery
Not yet known

Never miss a new-build project in Oirschot

Be the first to receive emails about projects that are new or are about to go on sale.
Stay up to date

Description

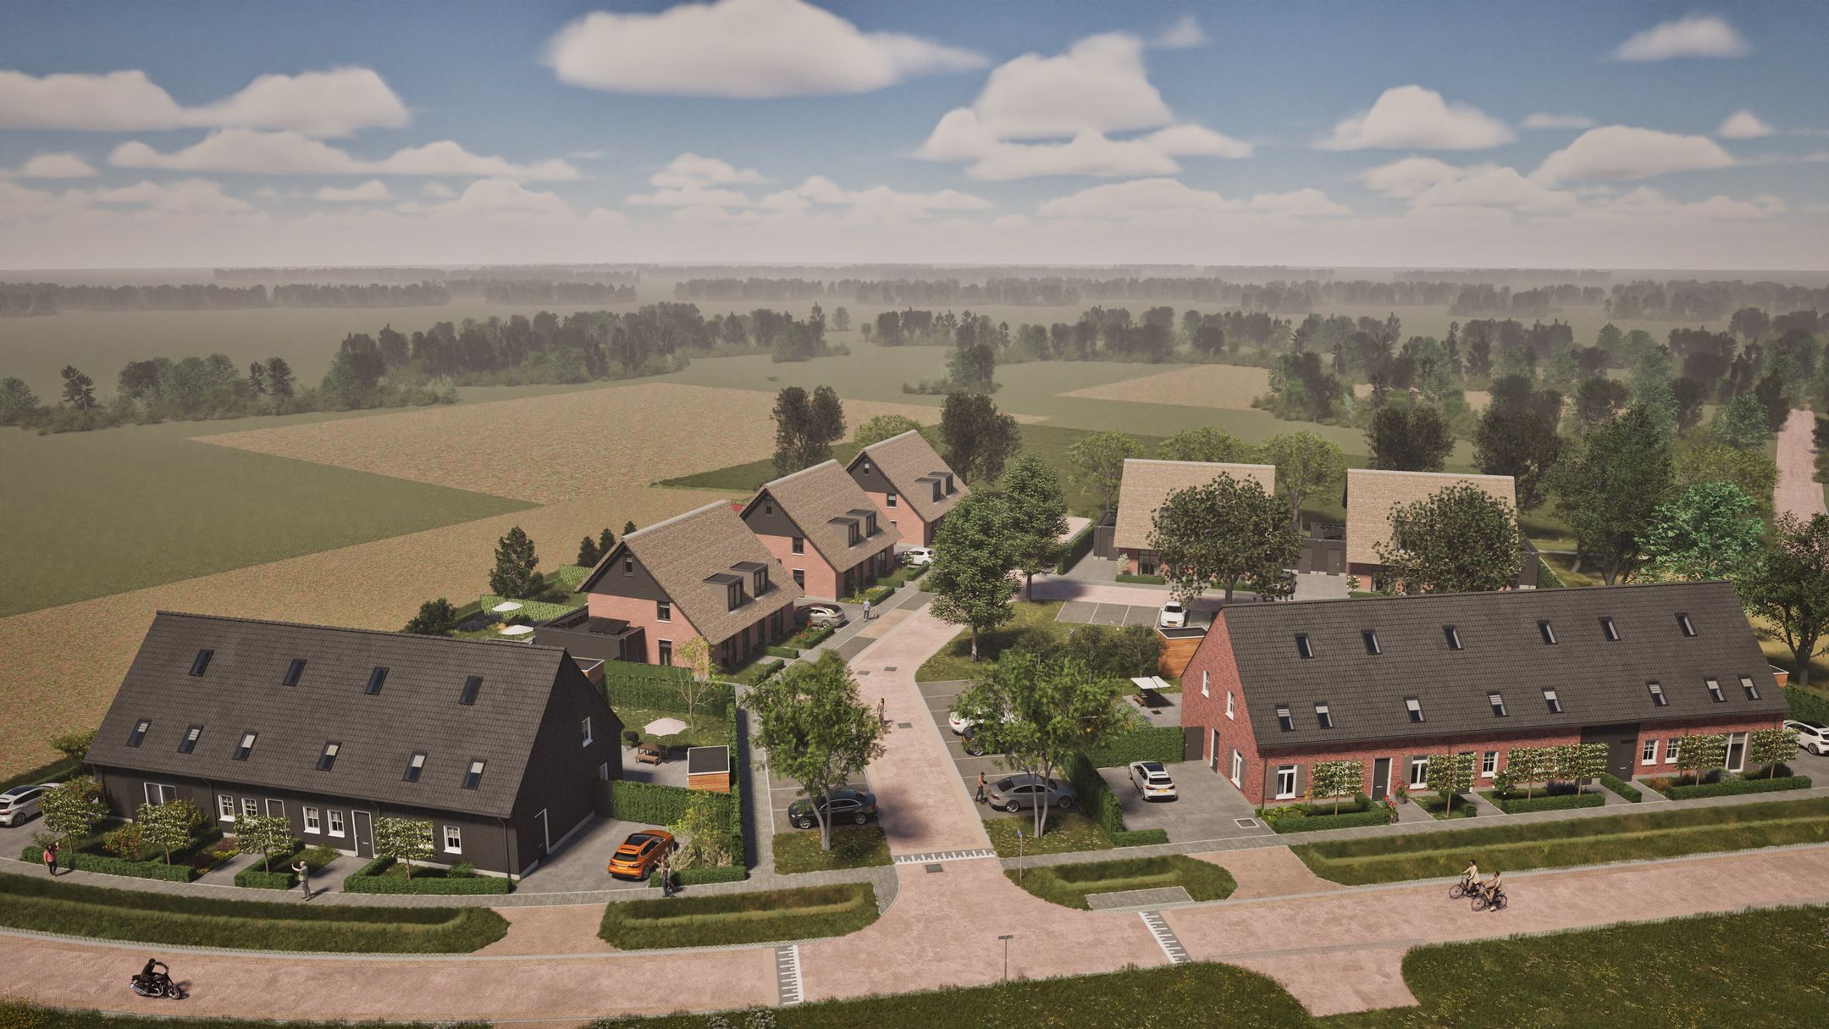
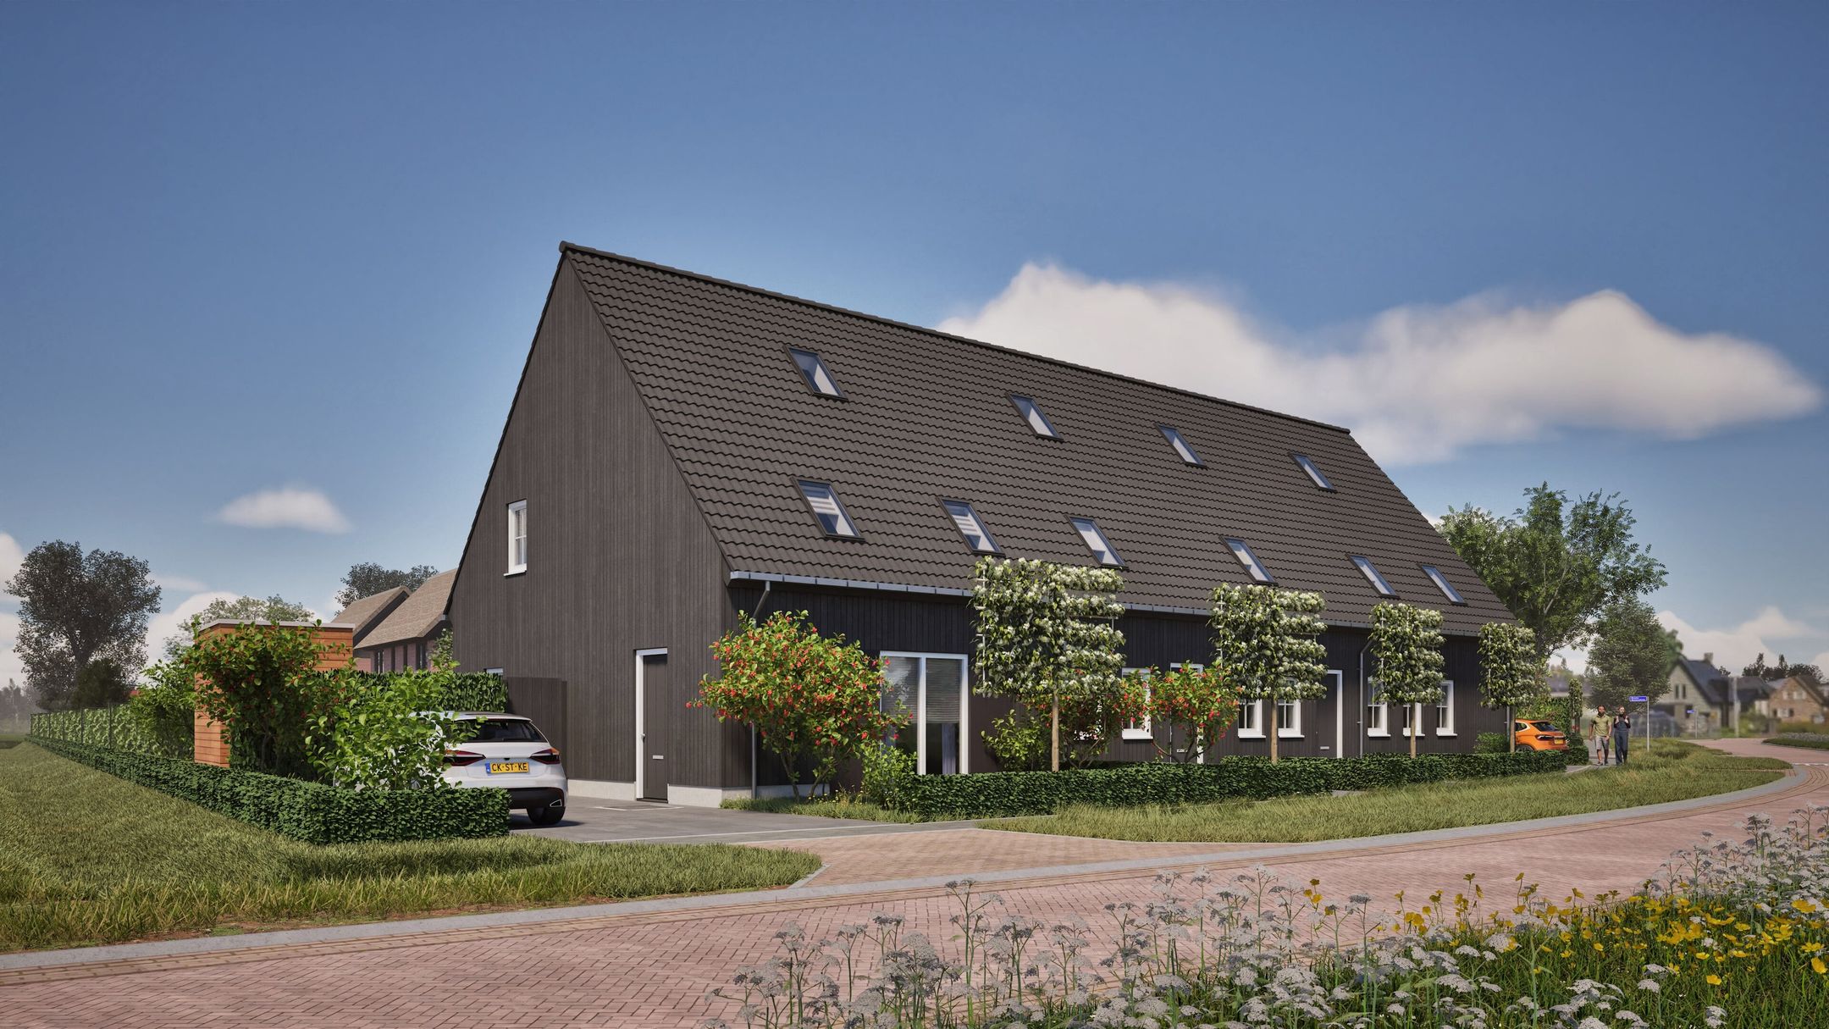
‘t Meesterhof is being built in Spoordonk, a small-scale residential development on Lubberstraat, south of Meester de Weertstraat. The scheme comprises a total of 20 homes, of which 12 are owner-occupied and 8 are social housing. The owner-occupied homes consist of 2 corner houses and 10 semi-detached houses. Spoordonk is a charming village in the municipality of Oirschot, situated between Oisterwijk and Oirschot, with the A58 motorway just a few minutes’ drive away. This makes Spoordonk exceptionally accessible from Tilburg, Eindhoven and ‘s-Hertogenbosch alike. Spoordonk is a genuine village with an active village hall, its own primary school and childcare facilities, various sports clubs, a vibrant community life and recreational opportunities set in a green landscape through which the River Beerze flows. The Oisterwijk woodland area and the countryside around Oirschot are within cycling distance. The homes are gas-free and fitted with an air-to-water heat pump, high-quality insulation, underfloor heating, solar panels and an A++++ energy rating. In all the homes, you enter via the front façade. With a lovely living room at the front of the property and a spacious kitchen at the rear overlooking the garden, you’ll have plenty of space to make this property your home. On the first floor, there are three bedrooms, a bathroom and a separate toilet. A fixed staircase leads to the loft, where the utility room is located; there’s also plenty of space here to create a workspace, for example. Buyer’s options: There are plenty of opportunities to tailor the property entirely to your liking! These include the following options, amongst others: > bedroom and bathroom on the ground floor > extension of 1.20m or 2.40m > playroom > skylight > dormer window > carport > swapping the positions of the kitchen and living room > and much more! Outdoor space: > The rear gardens of houses 11 to 18 face south-east. > The rear gardens of houses 17 to 20 face south-west. > Each house has one parking space on its own plot (to be created). General: > The VON prices include a kitchen voucher > Plot sizes are indicative; they will be measured in more detail and divided in the Land Registry. > No rights may be derived from the images, specifications or other text.

Photo 2 of Spoordonk - 't Meesterhof Lubberstraat

Surroundings

‘t Meesterhof combineert het beste van twee werelden: landelijk wonen met de stad binnen handbereik. Via de nabijgelegen uitvalswegen bereik je Eindhoven, Best en Tilburg in ongeveer twintig minuten. Ook station Best ligt op korte afstand, waardoor woon-werkverkeer richting de stad eenvoudig en snel is.

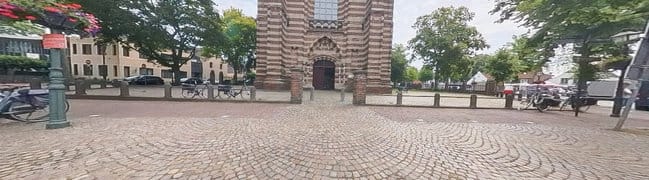
View 360° photo of spoordonk of Spoordonk - 't Meesterhof Lubberstraat
360° photos
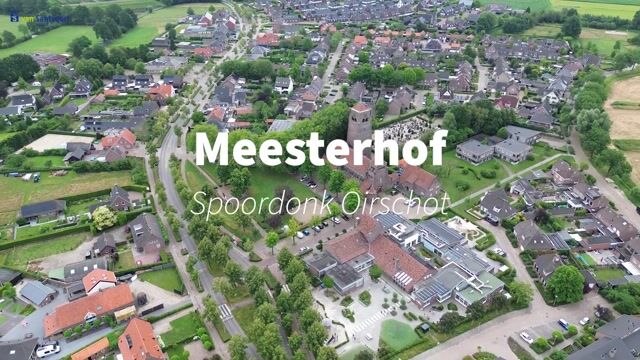
View video of Spoordonk - 't Meesterhof Lubberstraat
Video

Housing Types

  • Double house

    € 619,100 - € 665,700 v.o.n.

    • 2 Available •
    • 7 Under reservation •
    • 1 Sold
  • Corner house

    € 567,500 - € 599,800 v.o.n.

    • 2 Under reservation

Want to stay up to date on this project?

Save it as a favourite so you can easily find it again and get automatic updates when there’s news, like when sales start or construction begins.