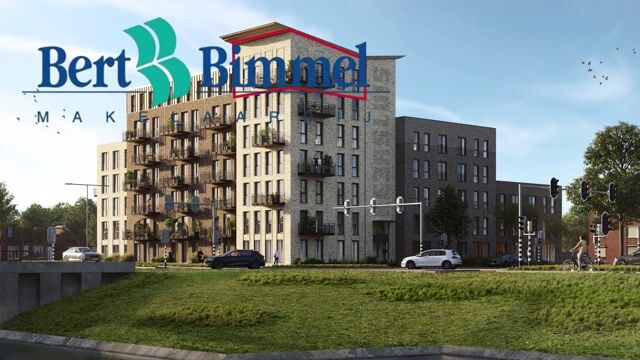
Image of Kop Keersluis
Under construction

Vlissingen

Kop Keersluis

€ 749,000 v.o.n.


Project features

Property features

Number of houses
1
Availability
  • 1 Available
Living area
158 m²
Number of rooms
4
Plot size
158 m²
Housing Types
Penthouse

Planning

Pre-sale start
Not yet known
Start sale
Not yet known
Start construction
March 2025
Expected delivery
November 2026

Never miss a new-build project in Vlissingen

Be the first to receive emails about projects that are new or are about to go on sale.
Stay up to date

Description

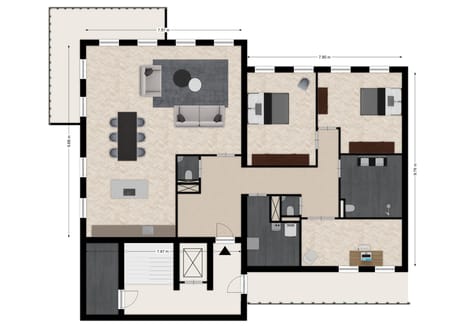
OPEN HOUSE – PENTHOUSE PLOT 45 Friday, July 3 from 2:00 PM to 3:30 PM You are warmly invited to visit this exceptional penthouse and experience its spectacular views for yourself. Open viewing; no appointment required. For more information, please contact Bert Bimmel Makelaardij. Penthouse Plot 45 – Available Again! Including selected upgrades and construction interest paid. Completion scheduled for this year. Waterfront Living at Its Finest A unique opportunity at Kop Keersluis. This exclusive penthouse on the sixth floor has become available again and features an updated floor plan. From the apartment, you will enjoy panoramic views over the Keersluis lock, the Canal through Walcheren, the Inner Harbour and the Westerschelde estuary. Kop Keersluis is located in the distinctive Scheldekwartier district of Vlissingen, where maritime heritage and contemporary architecture come together. Inspired by the architecture of Piet Götzen, the building's striking design creates a timeless landmark on the waterfront. Space, Light and Outstanding Views With approximately 158 m² (1,700 sq ft) of living space, this is the largest apartment within the development. The spacious living area, open-plan kitchen and large windows create an exceptional sense of light and openness, with breathtaking views forming the backdrop to everyday life. Freedom to Create Your Ideal Home The kitchen and bathrooms are delivered in shell condition, allowing you to complete them entirely according to your own preferences and style. Connections for a kitchen island have already been installed. Key Features Approximately 158 m² of living space Three bedrooms Spacious living room with open-plan kitchen Additional private storage room on the same floor Updated floor plan Including selected upgrades Construction interest paid Completion scheduled for this year Within walking distance of the boulevard, beach and city centre Energy-efficient apartment (A+++) Interested? Visit the open house on Friday, June 5th, from 2:00 PM to 3:30 PM and discover the space, views and unique waterfront location of this exceptional penthouse for yourself.

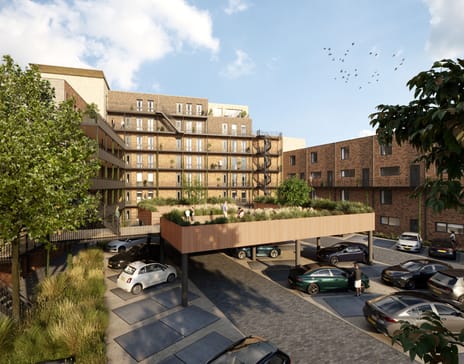
Photo 2 of Kop Keersluis

Surroundings

Omgeving Wonen in het Scheldekwartier betekent wonen op een plek met karakter. Deze voormalige scheepswerf is getransformeerd tot een levendige, eigentijdse woonomgeving waar historie en moderne architectuur elkaar versterken. Direct aan het water geniet u van een weids uitzicht over de Westerschelde en het Kanaal door Walcheren, met dagelijks passerende scheepvaart als levend decor. Tegelijkertijd liggen de boulevard, het strand en de gezellige binnenstad van Vlissingen op loopafstand. Hier woont u rustig, ruim en vrij – met alle voorzieningen, horeca en recreatie binnen handbereik.

View video of Kop Keersluis
Video

Housing Types

  • Penthouse

    € 749,000 v.o.n.

    • 1 Available

Want to stay up to date on this project?

Save it as a favourite so you can easily find it again and get automatic updates when there’s news, like when sales start or construction begins.