Living in Amsterdam-West
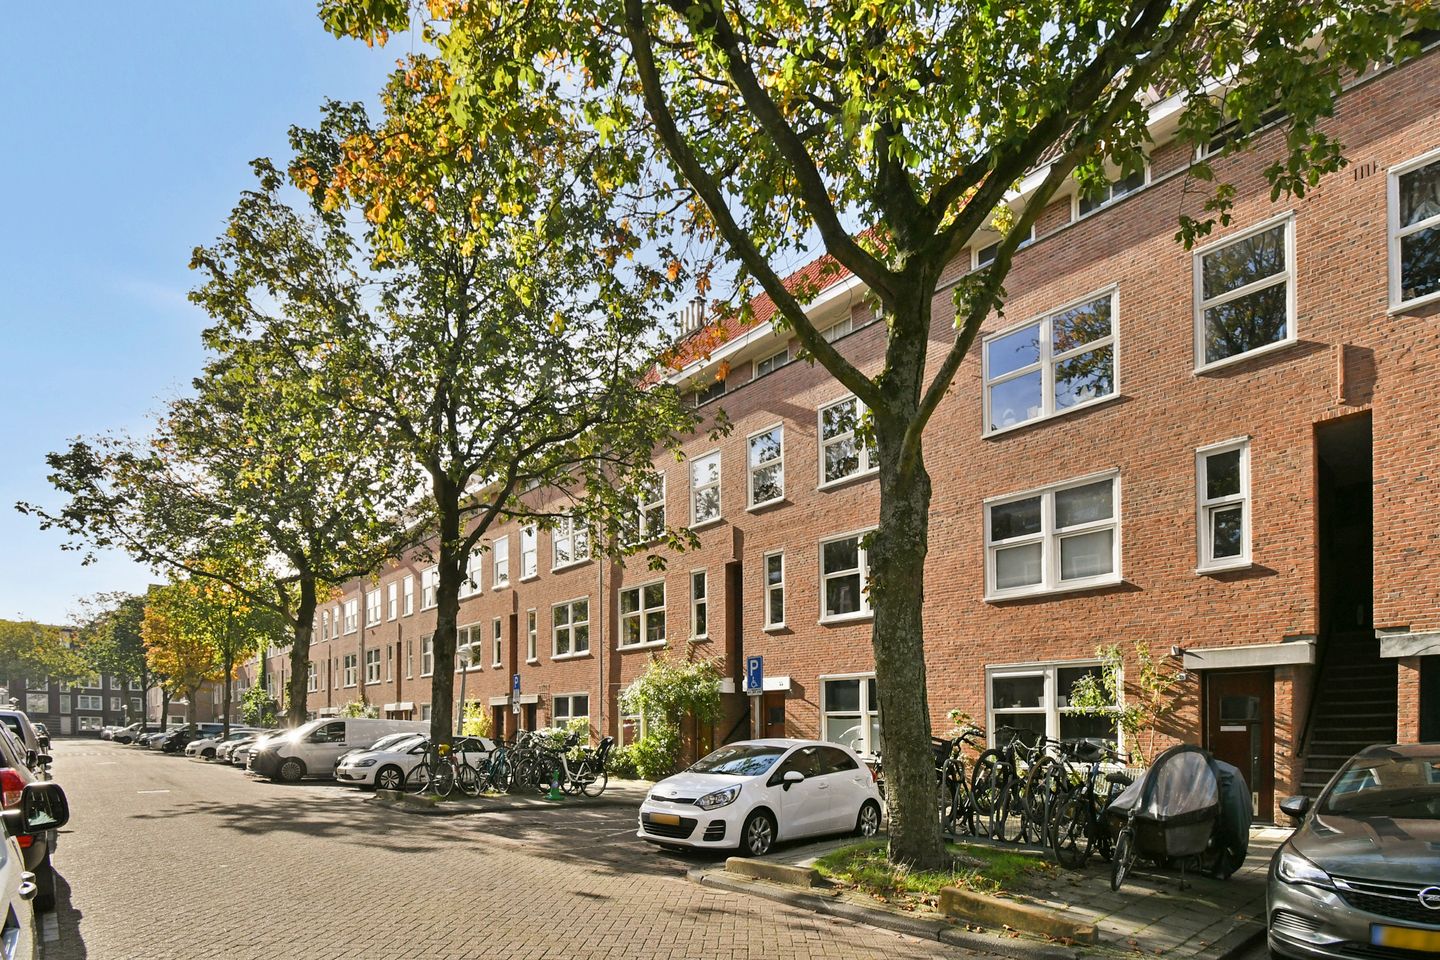
The apartment has its own private entrance and shares the building with just two neighbours, each of whom also has a separate entrance. This creates a pleasant sense of privacy. The property forms part of an active and financially healthy Homeowners' Association (VvE) with six members, all private owners (no social housing), with a reserve fund and a multi-year maintenance plan (MJOP).
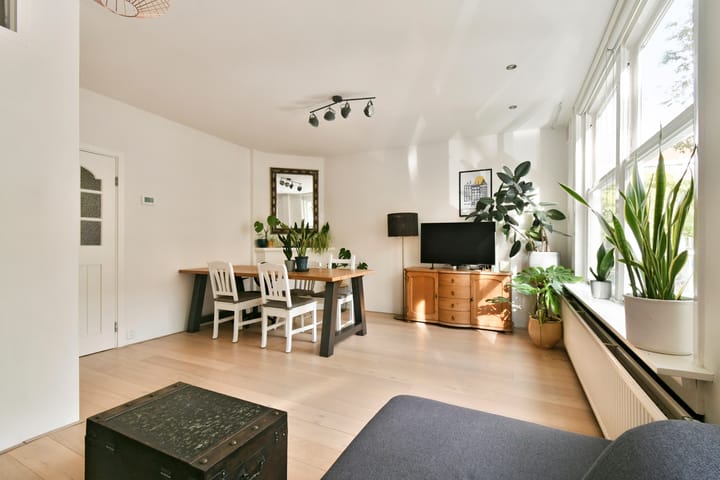
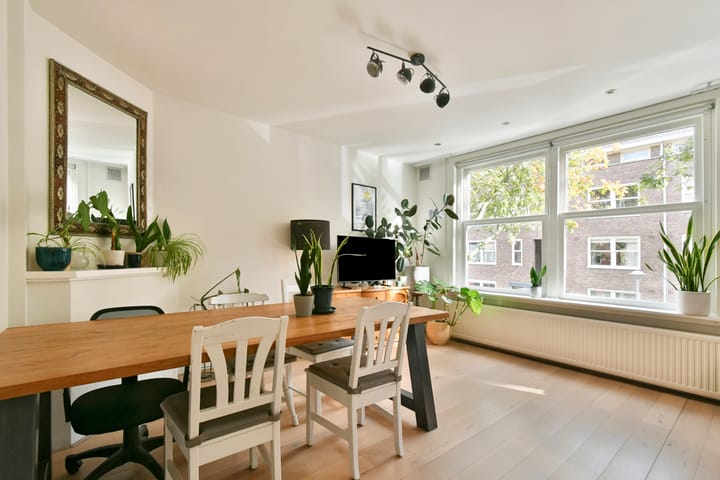
With approximately 56 m² of living space and plenty of built-in cupboards, including a storage cupboard on the balcony, the apartment offers ample storage and every opportunity to create a comfortable home. The spacious eat-in kitchen also provides plenty of room for preparing elaborate meals and enjoying time together. Good to know: the apartment was originally built with two bedrooms; the second bedroom was later joined to the kitchen to form this spacious eat-in kitchen. The original layout is easy to restore, as several residents in the block have done. Layout proposals for this are included in the dossier.
One of the property's standout features is the west-facing balcony. After a busy day at work, you can enjoy the afternoon and evening sunshine here – perfect for a cup of coffee, a good book or a relaxing drink on a sunny day.
Green Spaces and Local Amenities Just Around the Corner
The location in Amsterdam-West makes this property particularly attractive. The building is part of a residential block on the Admiralengracht, around the corner from the popular Erasmuspark: perfect for a leisurely walk, a run or simply relaxing surrounded by greenery. The neighbourhood itself also has plenty to offer, with welcoming cafés, restaurants, shops and a range of everyday amenities close at hand.
Thanks to its convenient location, other parts of Amsterdam are also easily accessible, both by bicycle and by public transport.
Key Features
- Apartment situated on freehold land (no ground lease).
- Approximately 56 m² of living space (measurement report available).
- Private entrance.
- Small-scale building with just two neighbours, each with their own entrance.
- Private owners only (no social housing).
- Spacious eat-in kitchen.
- Originally built with two bedrooms; the second bedroom is easy to restore, as several residents in the block have done (layout proposals in the dossier).
- West-facing balcony.
- Plenty of built-in cupboards, including storage space on the balcony.
- Erasmuspark just a short distance away.
- Roof tiles replaced in 2023.
- Located in the popular Amsterdam-West neighbourhood.
- Active and financially healthy Homeowners' Association (VvE) with six members, a reserve fund and a multi-year maintenance plan (MJOP); monthly service charges of €100.
In short: an attractive apartment featuring a private entrance, a spacious eat-in kitchen and a west-facing balcony, in a lovely location near Erasmuspark. A great opportunity for anyone looking to enjoy comfortable living in one of Amsterdam's vibrant neighbourhoods!
The living area has been measured in accordance with the NVM Measurement Instructions.
These Measurement Instructions are based on the NEN 2580 standard and are intended to provide a more consistent method of measuring and indicating usable floor area. However, differences in measurement results cannot be entirely ruled out, for example due to differences in interpretation, rounding or limitations encountered during the measurement process.
All information has been compiled by us with due care, based on information provided by the seller and/or third parties. However, we accept no liability for any omissions, inaccuracies or other errors, nor for any consequences thereof. We expressly remind prospective buyers of their statutory duty to conduct their own investigations.
Interested in this property?
Engage your own NVM-registered buying agent (NVM-aankoopmakelaar) without delay.
Your NVM buying agent will represent your interests and save you time, money and unnecessary worries.
Contact details for fellow NVM buying agents can be found on Funda.
A foundation risk indicator (A to E) has been assigned to this property in the NVM software. For display purposes, the indicator is shown only as either A-B-C or D-E, and its reliability may vary. The foundation risk indicator is based on data from FunderMaps, which takes into account factors including foundation type, soil and groundwater conditions, subsidence and foundation repair data. FunderMaps is a commercial data platform developed in collaboration with KCAF.
Neither the seller, the estate agent nor the NVM guarantees the accuracy, completeness or currency of the foundation risk indicator or the underlying FunderMaps data. The indicator is provided for informational and indicative purposes only, offers no guarantees and does not constitute an assessment of the actual condition of the property's foundations. No rights may be derived from the foundation risk indicator.
Prospective buyers are advised to arrange their own limited or comprehensive foundation survey if the condition of the foundations is important to them.
Highlights
AI-generated from the description
Spacious kitchen and entrance
Private entrance and spacious eat-in kitchen with storage.
Sunny west-facing balcony
West-facing balcony with afternoon and evening sun.
Green area near Erasmuspark
By Admiralengracht, near Erasmuspark and amenities.
Advertisement
Features
Transfer of ownership
Listed since
Acceptance
Available in consultation
Asking price
€ 465,000 kosten koper
Status
Available
Permanent occupancy
Permanent occupancy is allowed
VVE (Owners Association) contribution
€ 100.00 per month
Construction
Type apartment
Upstairs apartment (apartment)
Building type
Resale property
Year of construction
1932
Type of roof
Combination roof covered with asphalt roofing and roof tiles
Surface areas and volume
Areas
Living area
56 m²
Exterior space attached to the building
6 m²
Volume in cubic meters
184 m³
Layout
Number of rooms
3 rooms (2 bedrooms)
Number of bath rooms
1 bathroom
Bathroom facilities
Bath, toilet, and sink
Number of stories
1 story
Located at
1st floor
Energy
Energy label
C
Heating
CH boiler
Hot water
CH boiler
CH boiler
Remeha (gas-fired combination boiler from 2012, in ownership)