Korte Prinsengracht 23-H1013 GN AmsterdamHaarlemmerbuurt-Oost
€ 1,600,000 k.k.

- 216 m²living area
- 5bedrooms
- Denergy label
Description
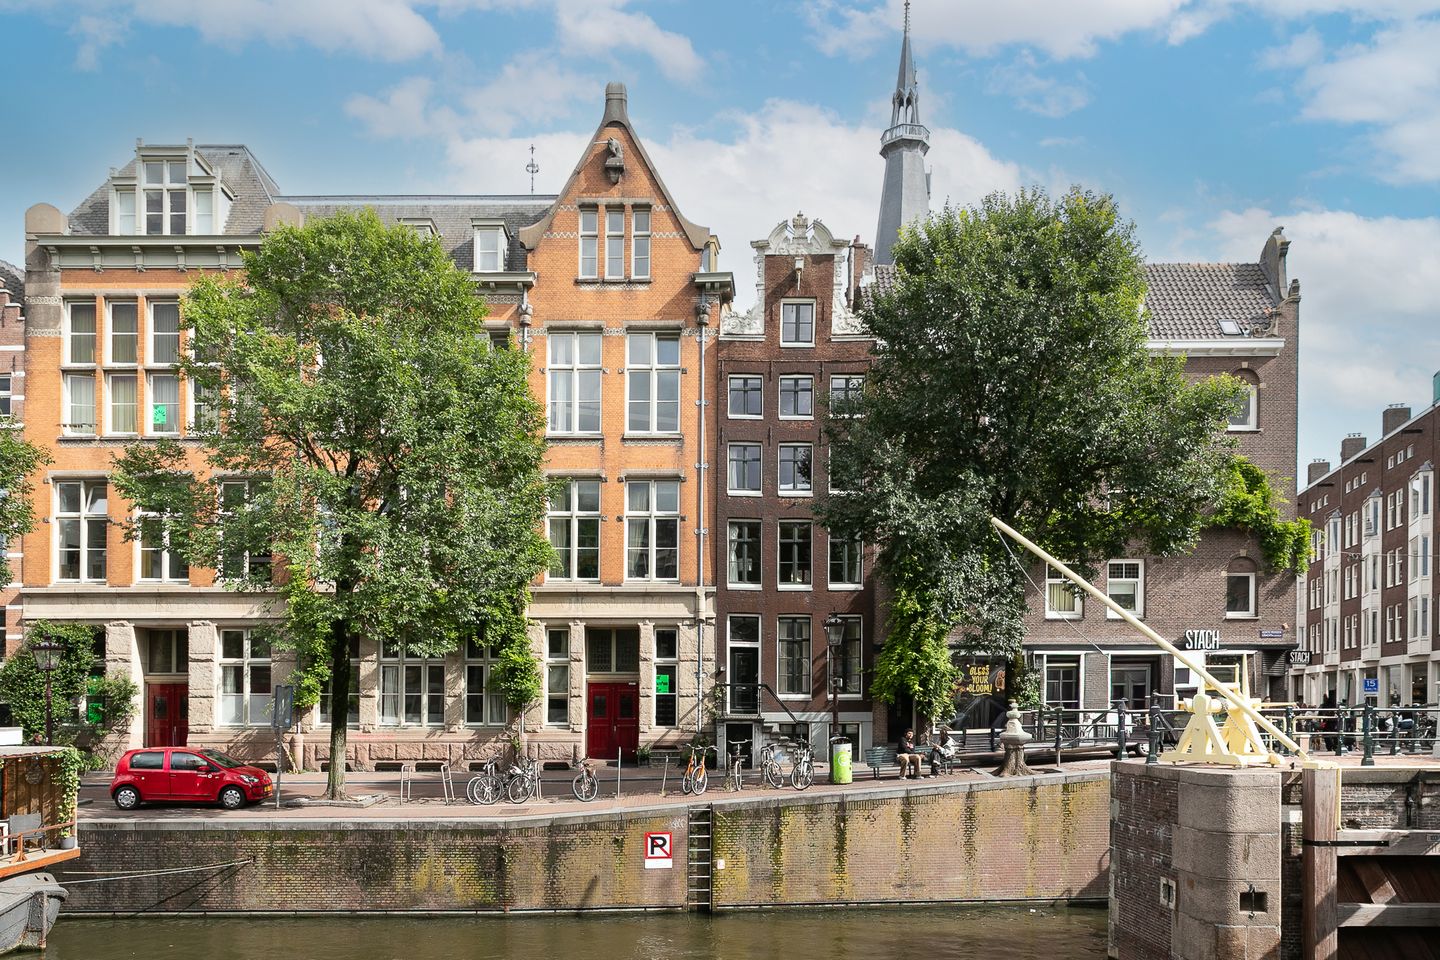
A CHARMING AND DISTINCTIVE CANAL-SIDE PROPERTY OF APPROXIMATELY 215 M², SPREAD OVER SIX FLOORS, WITH FIVE BEDROOMS, TWO KITCHENS, TWO BATHROOMS, A ROOF TERRACE AND A PATIO. SET ON ITS OWN PLOT, IN A STUNNING LOCATION BETWEEN THE BROUWERSGRACHT AND THE HAARLEMMERSTRAAT.
This light and well-maintained canal-side property offers a unique combination of history, character and space. The property has two separate entrances and two house numbers, and comprises a ground-floor and an upper-floor section. This makes it ideally suited to various living arrangements.
The property has a classic gable façade with a mullioned window and is listed as a national monument (number 4694). Inside, various characteristic details have been preserved, including marble panelling, beautiful wooden doors, exposed beams and a magnificent stucco ceiling. From several floors, there are particularly lovely views over the Korte Prinsengracht.
LOCATION
The property is situated in a quiet and picturesque part of the Korte Prinsengracht, right in the heart of the Jordaan and just round the corner from the lively Haarlemmerstraat and Haarlemmerdijk. It is no coincidence that Amsterdam’s canal belt is a UNESCO World Heritage Site. Living here means enjoying the historic atmosphere of the city centre, with all amenities within easy reach.
The Noordermarkt, Lindengracht and Haarlemmerplein are all in the immediate vicinity. There is also a wide choice of cosy cafés, good restaurants, specialist shops and everyday amenities. Haarlemmerstraat and Haarlemmerdijk are among Amsterdam’s most charming shopping streets. Furthermore, The Movies cinema, Dam Square, various museums and cultural attractions are all within walking distance.
For relaxation and recreation, the leafy Westerpark is just a stone’s throw away.
Accessibility is excellent. Amsterdam Central Station, the North/South Line and various tram and bus stops are within walking distance. By car, the A10 ring road can be reached quickly via routes such as the Hemweg or the IJ Tunnel. Parking is available through the municipal permit scheme.
LAYOUT
The property comprises a ground-floor flat and an upper-floor flat, each with its own entrance.
UPPER-FLOOR FLAT
Main floor:
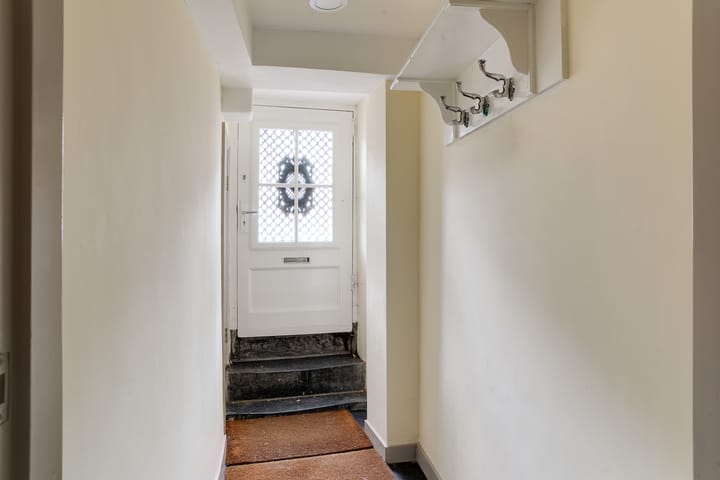
A classic stone staircase leads to the private entrance of the upper-floor flat. The impressive hall and corridor feature beautiful marble panelling and immediately give a glimpse of the property’s unique character.
First floor:
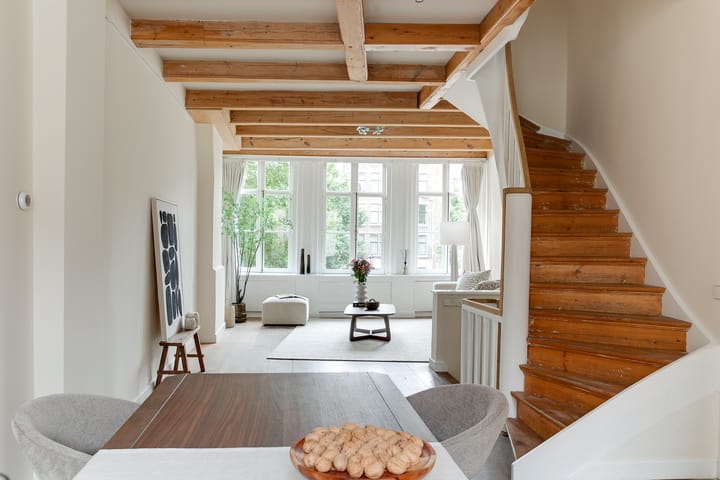
The staircase leads to the spacious living room, which features a characteristic beamed ceiling and a ceiling height of approximately 2.75 metres. Thanks to the large windows at both the front and rear, plenty of natural light floods in.
At the front, you can enjoy a magnificent view over the canal. At the rear, the living room opens onto a lovely balcony overlooking the patio.
Second floor:
A beautiful wooden staircase leads to the second floor. At the rear is the spacious kitchen-diner, with plenty of room for a large dining table. The modern kitchen is fitted with various built-in appliances and makes for a cosy spot for cooking and dining in style.
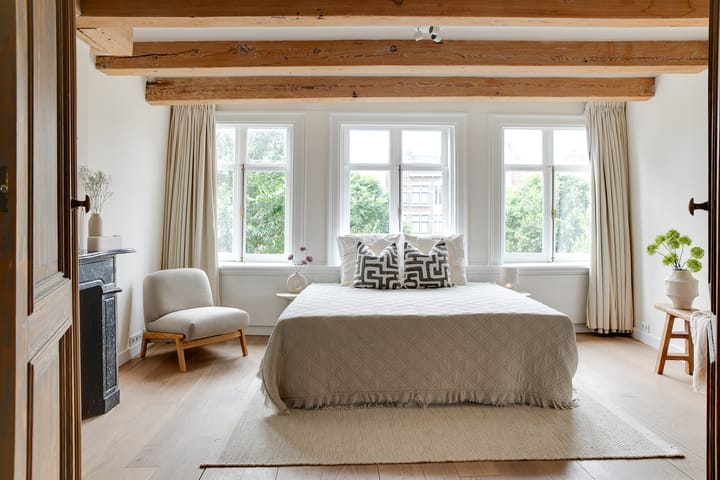
At the front is a spacious bedroom overlooking the canal. It would also be well suited as a study. There is a separate toilet on the landing.
Third floor:
On the third floor, at the rear, is the spacious bathroom, fitted with a bath, a walk-in shower and a charming washbasin unit.
At the front is another spacious bedroom or study with a magnificent view over the canal. The beautiful wooden doors between the rooms add to the authentic and stylish ambience of this floor.
Attic:
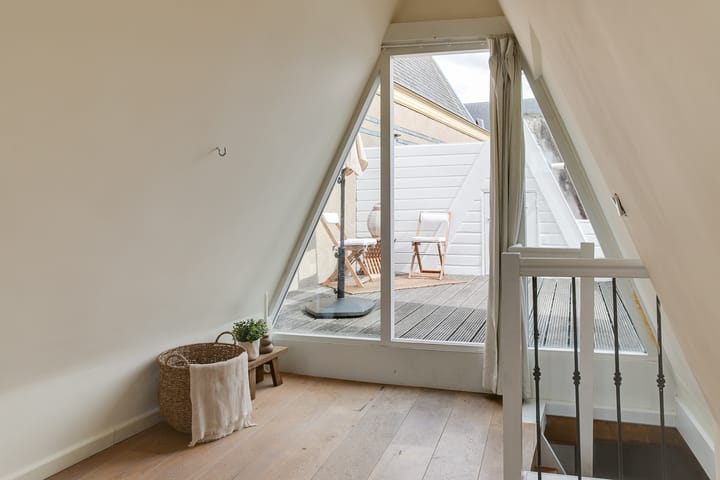
A fixed staircase leads up to the charming attic. Here you’ll find a bedroom or a lovely home office with characteristic sloping walls and a view of the canal.
At the quiet rear is a particularly charming and sunny roof terrace: a wonderful spot to enjoy the sun in peace and quiet, right in the heart of the city.
Well-maintained wooden flooring runs throughout the upper part of the house. The sleek, white-plastered walls, exposed beams and carefully chosen finishes create an atmospheric and harmonious whole. The care and love with which the house has been maintained are evident throughout.
GROUND FLOOR APARTMENT
Basement:
The ground floor apartment has its own entrance beneath the staircase.
At the front of the property, there is a spacious bedroom with views over the canal. At the rear, there is a second bedroom overlooking the patio, which can also be ideally used as a comfortable home office.
Between the two bedrooms is a well-appointed bathroom with a bath, a walk-in shower and a washbasin. There is also a separate toilet in the hallway.
First floor:
The internal staircase leads to the first floor. At the front is the charming and light-filled living room. The beautiful stucco ceiling, the large windows and the lovely view over the canal give this room a particularly atmospheric feel.
At the rear is the cosy kitchen-diner, overlooking the patio and offering ample space for a dining table.
The modern kitchen is fitted with a range of built-in appliances.
The patio provides additional practical space and is currently used as a utility room and storage area.
SPECIAL FEATURES
- Entire canal-side property of approximately 215 m², measured in accordance with NEN 2580;
- Spread over six storeys;
- Situated on freehold land;
- Two house numbers: 23-H and 23-I;
- Ground floor and upper floor, each with its own entrance;
- Listed building with a classic gable façade and mullioned windows;
- Five bedrooms, with potential for extension;
- Two living rooms;
- Two kitchens;
- Two bathrooms;
- Sunny roof terrace, balcony and patio;
- Energy rating D;
- Various original and characteristic features;
- Well finished and well maintained;
- Stunning views over the Korte Prinsengracht;
- Foundation risk classified as low (code ABC);
- Situated in a prime location between the Brouwersgracht and the Haarlemmerstraat.
Highlights
AI-generated from the description
Listed building full character
Classic gable, marble, beams and stucco ceiling.
Sunny terrace and views
Roof terrace, balcony, patio and canal views.
Spacious home with two flats
Approx. 215 m², six floors, ground and upper flat.
Advertisement
Features
Transfer of ownership
- Listed since
- Acceptance
- Available in consultation
- Asking price
- € 1,600,000 kosten koper
- Status
- Available
- Permanent occupancy
- Permanent occupancy is allowed
Construction
- Type apartment
- Ground-floor + upstairs apartment
- Building type
- Resale property
- Year of construction
- 1873
Surface areas and volume
- Areas
- Living area
- 216 m²
- Other space inside the building
- 1 m²
- Exterior space attached to the building
- 12 m²
- External storage space
- 5 m²
- Volume in cubic meters
- 679 m³
Layout
- Number of rooms
- 8 rooms (5 bedrooms)
- Number of bath rooms
- 2 bathrooms and 4 separate toilets
- Bathroom facilities
- 2 showers, 2 baths, 2 sinks, and 2 washstands
- Number of stories
- 6 stories
- Facilities
- Passive ventilation system
- Located at
- Ground floor
Energy
- Energy label
- D
- Heating
- CH boiler
- Hot water
- CH boiler
Cadastral data
- AMSTERDAM M 1792
- Cadastral map
- Ownership situation
- Full ownership
Exterior space
- Garden
- Back garden
- Balcony/roof terrace
- Roof terrace present and balcony present
Storage space
- Shed / storage
- Detached brick storage
Parking
- Type of parking facilities
- Paid parking and public parking
VVE (Owners Association) checklist
- Registration with KvK
- No
- Annual meeting
- No
- Periodic contribution
- No
- Reserve fund present
- No
- Maintenance plan
- No
- Building insurance
- No
Popularity
0x
Viewed
0x
Saved
22-9-2026
On Funda
Neighborhood

Haarlemmerbuurt-Oost
Amsterdam- Residents
- 1,520
- Family with children
- 11%
- Avg. asking price / m²
- € 9,013
Discover the neighborhood
Curious about the housing supply, residents and local real estate agents?

Don’t want to forget this home?
Save it as a favorite. You’ll easily find it back and get notified when something changes.
