Vrijstaande recreatiewoning op een rustige locatie in Beek
Description
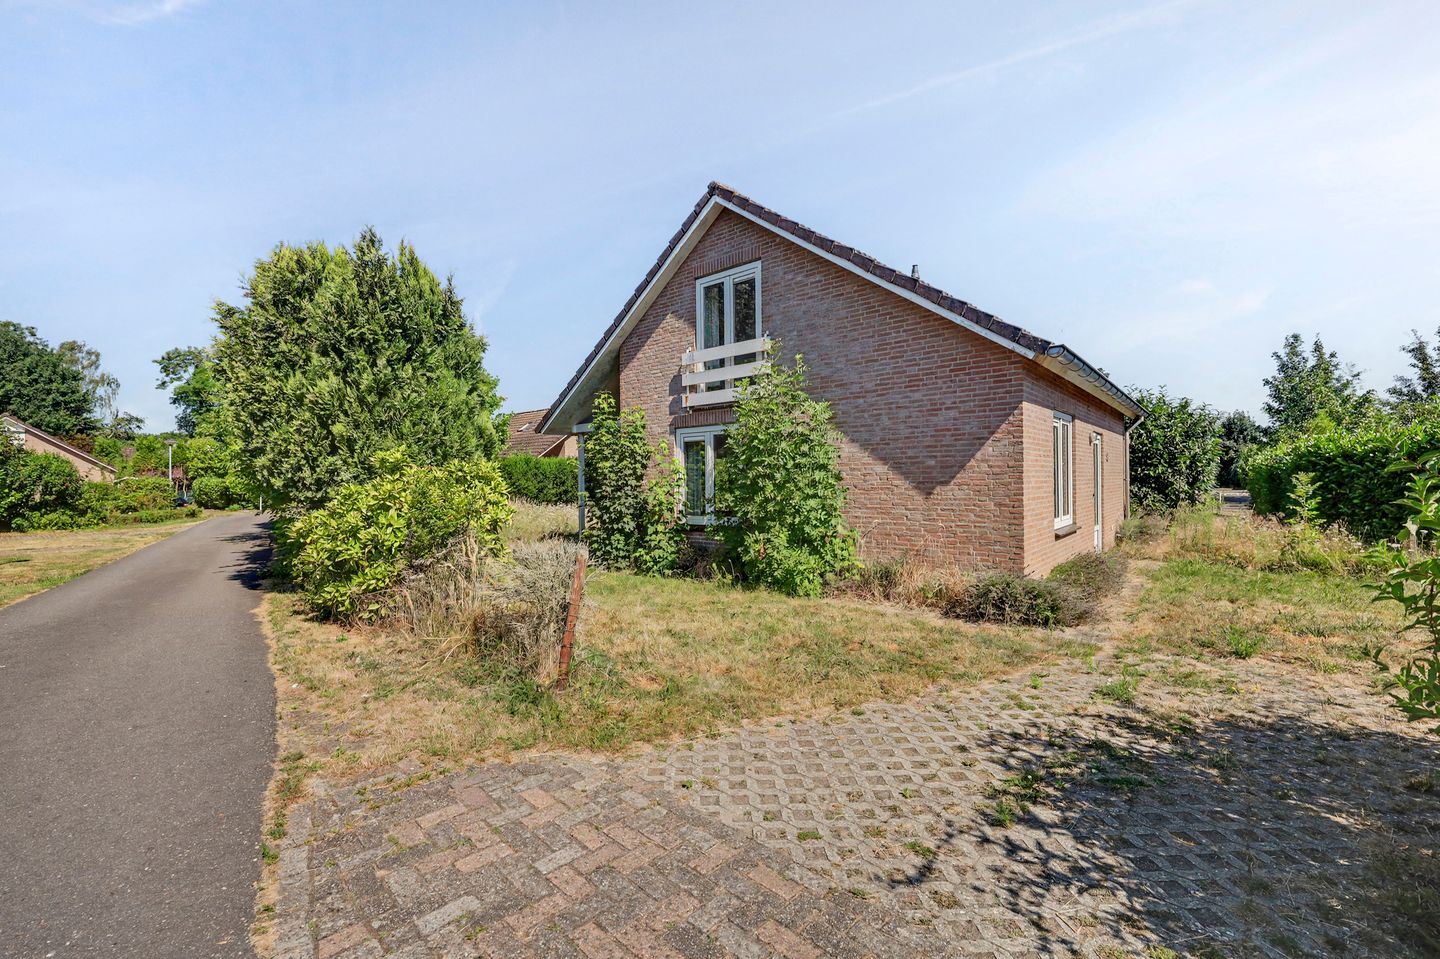
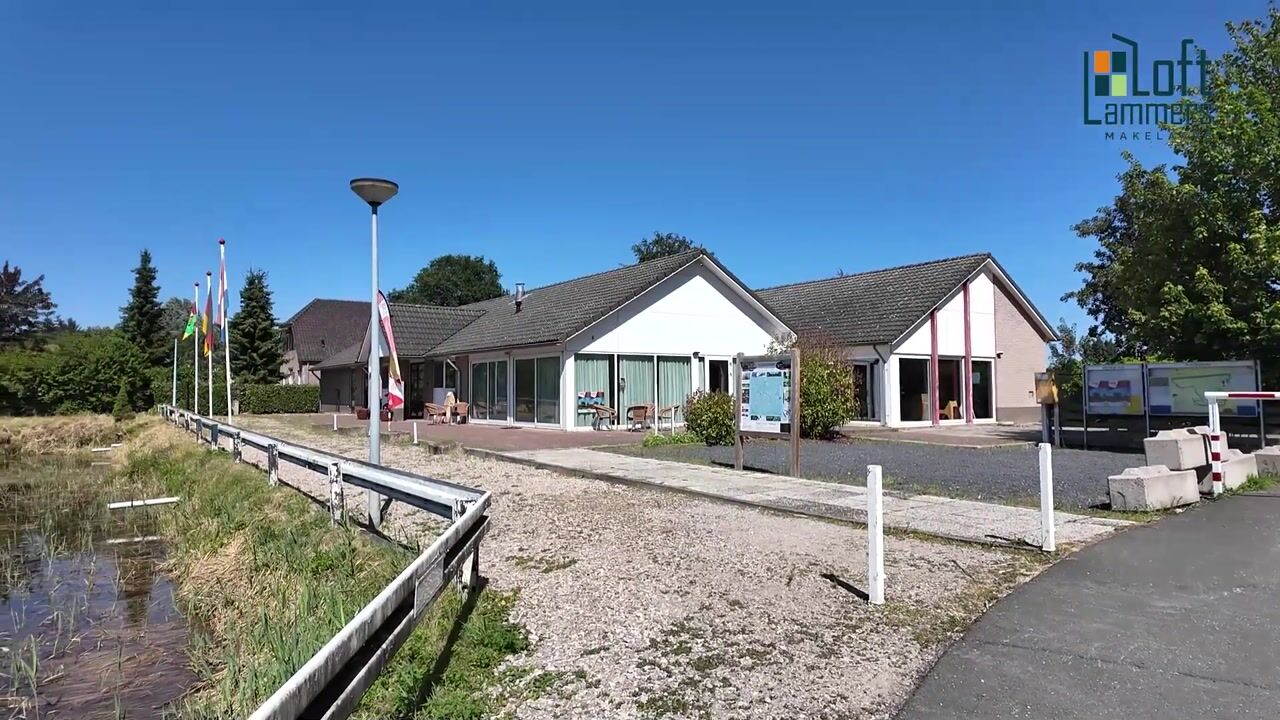
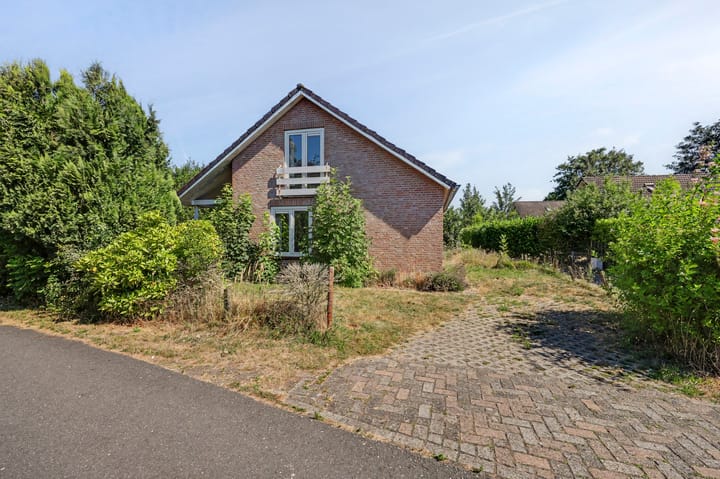
This detached vacation home is located at Recreatiepark De Byvanck. The home features a practical layout with a bedroom and bathroom on the ground floor, two bedrooms upstairs, and a lovely garden surrounding the property, complete with on-site parking. Thanks to its sheltered location and green surroundings, this is a wonderful place to enjoy peace and quiet, nature, and the outdoors.
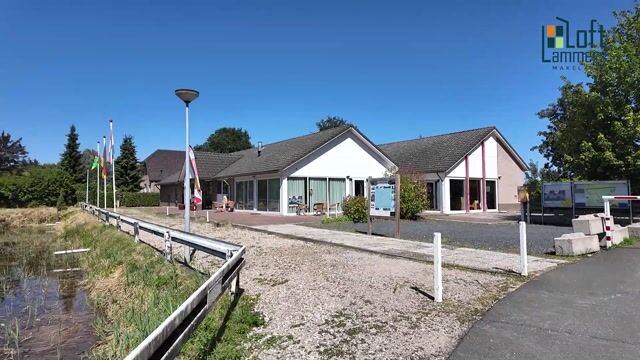
The home is situated in a quiet location on the outskirts of Beek, near Montferland. The area is known for its wooded landscape, hiking and biking trails, and proximity to the Bergherbos nature reserve. For daily amenities, 's-Heerenberg and Didam are easily accessible. Anyone looking for peace, space, and nature will find this a wonderful base.
Layout
The entryway leads to the foyer, which provides access to the living room, kitchen, and bathroom.
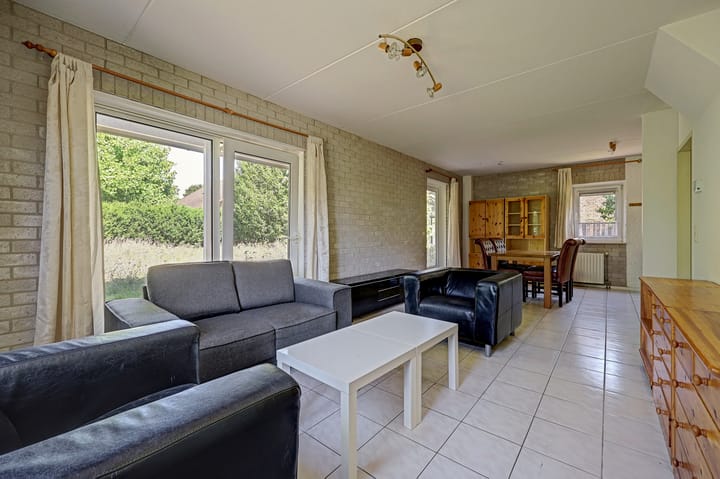
The living room, together with the kitchen, forms the central living area of the home. Thanks to the large windows, plenty of natural light floods in, and you have a view of the garden. The kitchen is open to the living room.
There is also a bedroom on the ground floor, allowing for single-level living. The bathroom is equipped with a bathtub, shower, sink, and toilet.
First Floor
Two bedrooms are accessible via the landing. Both rooms offer ample space for guests, (grand)children, or a home office. Additionally, this floor features an extra half-bath and storage space.
Outdoor Living
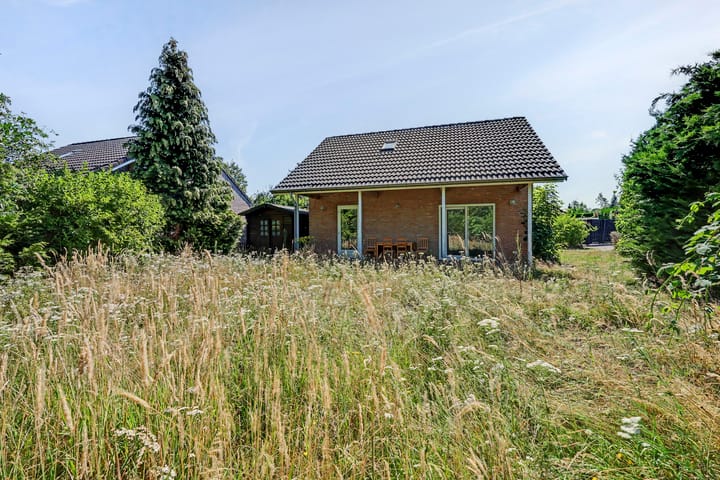
The garden surrounds the home and offers various spots to sit in both the sun and the shade. Directly at the rear is a spacious covered area. There is also a freestanding wooden shed for storing bicycles, patio furniture, and tools.
Features
- Living area: 88 m²
- Outdoor space attached to the building: 15 m²
- External storage space: 5 m²
- Volume: 323 m²
- Lot area: 380 m²
- Energy efficiency rating: B
Details
- Detached vacation home
- Bedroom and bathroom on the ground floor
- Detached wooden shed
- Vaillant Ecotec boiler (2014)
- Located in a quiet and green setting
- Roof, wall, and floor insulation
- Park maintenance fee for 2026 is €2,163.60
- Annual park maintenance fee for subletting: €995.00
Highlights
AI-generated from the description
Practical layout with bed
Bedroom and bathroom downstairs, two bedrooms upstairs.
Garden all around with cover
Garden all around, spacious covered area and wooden shed.
Green setting near Bergherbos
Quiet, green area with hiking and biking trails.
Advertisement
Features
Transfer of ownership
Listed since
Acceptance
Available in consultation
Asking price
€ 149,000 kosten koper
Status
Under offer
Permanent occupancy
Permanent occupancy is not allowed
Construction
Kind of house
Single-family home, detached residential property
Building type
Resale property
Year of construction
1995
Specific
Partly furnished with carpets and curtains
Type of roof
Gable roof covered with roof tiles
Surface areas and volume
Areas
Living area
88 m²
Exterior space attached to the building
15 m²
External storage space
5 m²
Plot size
380 m²
Volume in cubic meters
323 m³
Layout
Number of rooms
4 rooms (3 bedrooms)
Number of bath rooms
1 bathroom and 1 separate toilet
Bathroom facilities
Shower, bath, toilet, and sink
Number of stories
2 stories
Facilities
Skylight, passive ventilation system, and sliding door
Energy
Energy label
B
Insulation
Roof insulation, double glazing, insulated walls and floor insulation
Heating
CH boiler
Hot water
CH boiler
CH boiler
Valliant ecotec (gas-fired combination boiler from 2014, in ownership)