Koninginneduinweg 52061 AM BloemendaalBloemendaal
€ 5,150,000 k.k.

- 429 m²living area
- 2,360 m²plot size
- 5bedrooms
- Aenergy label
Eye-catcherExclusieve familievilla op de mooiste locatie van Bloemendaal
Description
“Godera la Vita”
As the Italians would say about this house. “Enjoy life” in every corner of this exceptional home.
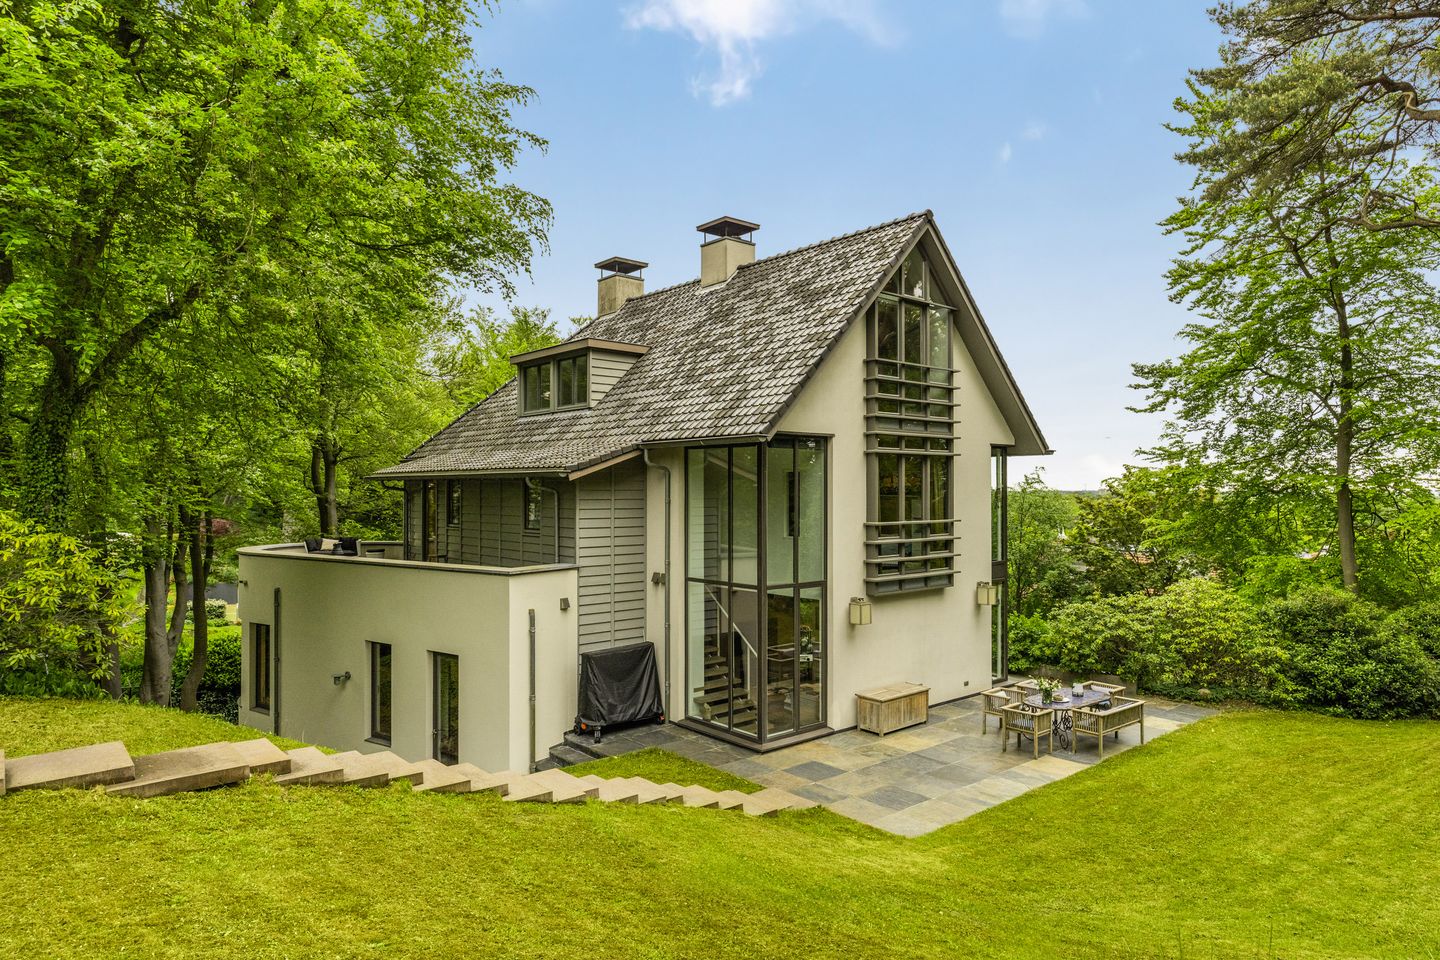
For his own home, the architect has created a clear philosophy: a house where connection and privacy come together naturally. The spaces provide light, tranquillity and a sense of freedom, connecting with nature, whilst the layout encourages interaction and togetherness. The property is therefore more than just a house; it exudes a warm and welcoming atmosphere.
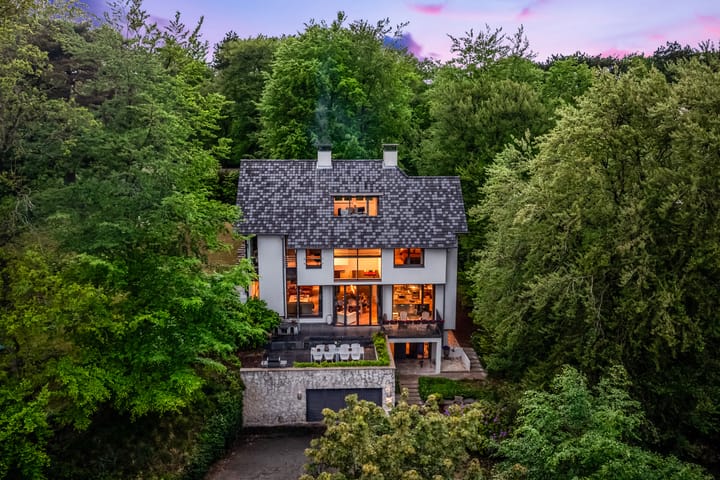
The plot of approximately 2,360 m² is fully enclosed by an electric gate, allowing several cars to be parked securely on the property.
Layout
Ground floor
Through the entrance, you reach the spacious reception hall, featuring a beautiful floor with Italian mosaic tiles. The characteristic round window offers a direct view of the garden.
On this floor is a spacious bedroom with its own access to the outside, ideal for use as a practice room or guest accommodation. Adjacent is a bathroom fitted with a toilet, washbasin and walk-in shower, and a space prepared for sauna/steam facilities. There is also a separate toilet with a hand basin.
This floor also features a wine cellar, laundry room, boiler room and various storage areas. The villa is equipped with a modern heat pump from 2025. Adjacent to the property is an indoor multi-purpose room, ideal as an office, gym or garage.
First floor
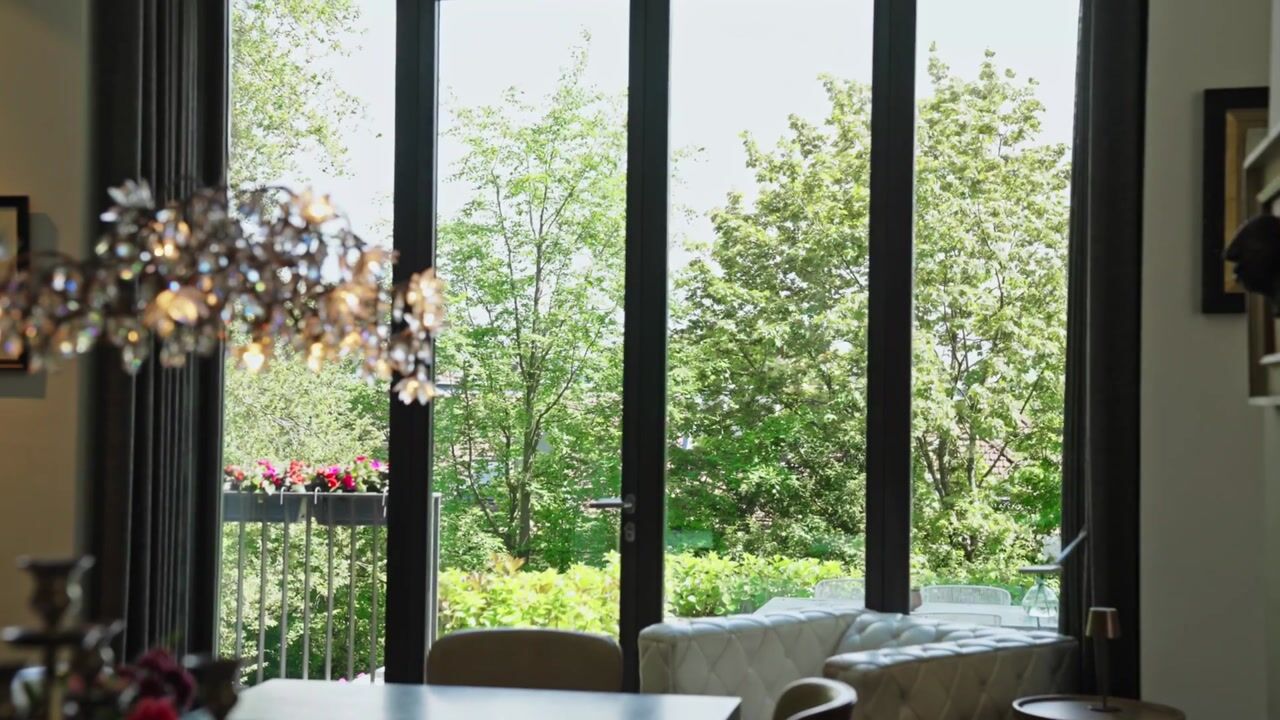
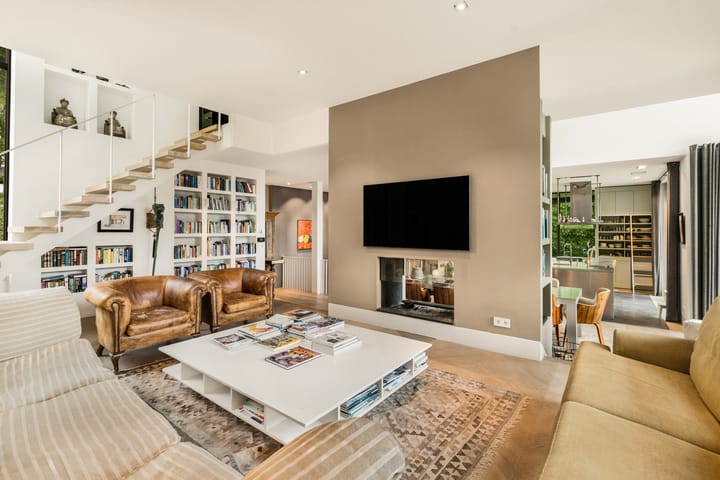
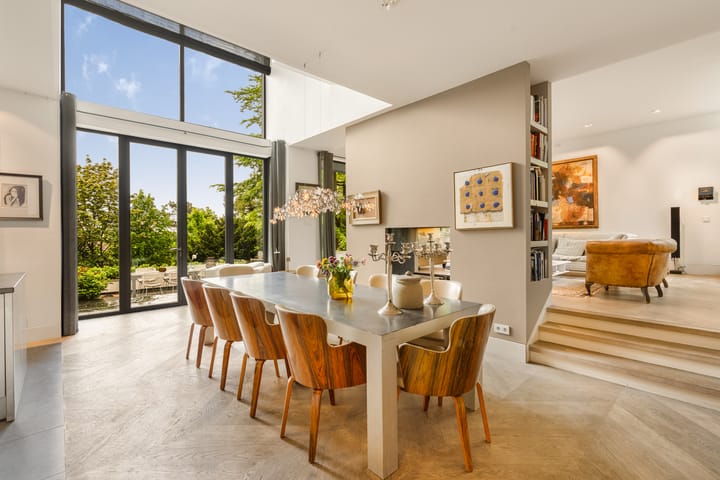
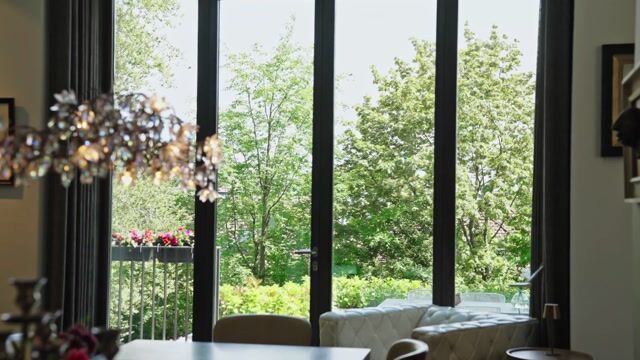
Thanks to its unique location against the dunes, the various living areas flow seamlessly into the surrounding terraces and garden. The luxurious kitchen-diner with stainless steel finishes is equipped with every conceivable built-in appliance, including a wine cooler, plate warmer, oven, steam oven, microwave, double sink and dishwasher. The dining room is characterised by its high ceilings and French doors leading to the terrace. From here, you can enjoy a stunning view over Duin en Daal Park. A slight change in level leads to the cosy sitting area with a fireplace and a view of the garden. Through French doors, this space connects directly to the sunny south-facing part of the garden. The rear section of the living room can be closed off and is ideal as a study or home office. Here too, there are French doors leading outside. In addition, this floor features a second toilet with a washbasin, as well as practical cupboard space. The entire floor is fitted with solid wood flooring with underfloor heating.
Second floor
The second floor houses the sleeping area of the property. The spacious master bedroom offers stunning views over the surrounding gardens and features an adjoining marble bathroom with a bath, shower, double washbasins and a toilet. The bathroom leads out onto the balcony. In addition, there are two spacious bedrooms that share a second bathroom, fitted with a double washbasin, bath and walk-in shower. There is also a separate toilet with a washbasin on this floor. This floor is also fully fitted with solid wood flooring with underfloor heating. Furthermore, the existing roof terrace offers the possibility of creating an additional extension.
Third floor
A fixed staircase leads up to the well-insulated third floor. This space is currently open-plan and offers plenty of scope to finish it entirely to your own taste. Preparations for an additional bathroom were already made during construction. This means that two extra bedrooms and a bathroom can easily be created here. From the loggia, you can enjoy a magnificent view stretching all the way to Amsterdam.
Key features
• Living area approx. 429 m²
• Total volume approx. 1,865 m³
• Plot area 2,360 m²
• Year of construction 2008/2009
• Excellent insulation
• Energy rating A
• Heat pump and gas via a hybrid system
• Built with high-quality materials; most window frames are steel and all interior doors are made
from 6cm-thick oak
• Complete privacy, both inside and out
• The numerous windows allow an exceptional amount of natural light into the house
• Exclusive family villa in one of the most beautiful locations in Bloemendaal
• The property is situated in one of the quietest spots in the area
• Unique opportunity, one of a kind
• Potential to build a swimming pool (planning permission already granted)
• Potential to build a pool house
• Various terraces and beautiful views all around the property
• Architect-designed by Heiko Hulsker
• Ample parking on site
• Enclosed garage available
Advertisement
Features
Transfer of ownership
- Listed since
- Acceptance
- Available in consultation
- Asking price
- € 5,150,000 kosten koper
- Status
- Available
- Permanent occupancy
- Permanent occupancy is allowed
Construction
- Kind of house
- Villa, detached residential property
- Building type
- Resale property
- Year of construction
- 2009
- Specific
- Protected townscape or village view (permit needed for alterations)
- Type of roof
- Gable roof covered with roof tiles
Surface areas and volume
- Areas
- Living area
- 429 m²
- Other space inside the building
- 49 m²
- Exterior space attached to the building
- 100 m²
- Plot size
- 2,360 m²
- Volume in cubic meters
- 1,816 m³
Layout
- Number of rooms
- 8 rooms (5 bedrooms)
- Number of bath rooms
- 4 bathrooms and 3 separate toilets
- Bathroom facilities
- Shower, 2 toilets, sink, 2 double sinks, 2 walk-in showers, and 2 baths
- Number of stories
- 4 stories
- Facilities
- Alarm installation, optical fibre, mechanical ventilation, flue, and TV via cable
Energy
- Energy label
- A
- Insulation
- Completely insulated
- Heating
- CH boiler, gas heater, wood heater and complete floor heating
- Hot water
- CH boiler
- CH boiler
- Gas-fired combination boiler, in ownership
Cadastral data
- BLOEMENDAAL A 10555
- Cadastral map
- Area
- 2,360 m²
- Ownership situation
- Full ownership
Exterior space
- Location
- Alongside a quiet road, sheltered location, outside the built-up area, in wooded surroundings and unobstructed view
- Garden
- Surrounded by garden
- Balcony/roof terrace
- Roof terrace present and balcony present
Garage
- Type of garage
- Built-in
- Capacity
- 1 car
- Facilities
- Electricity and heating
- Insulation
- Double glazing and completely insulated
Parking
- Type of parking facilities
- Parking on private property
Popularity
0x
Viewed
0x
Saved
22-5-2026
On Funda
Neighborhood

Bloemendaal
Bloemendaal- Residents
- 10,065
- Family with children
- 27%
- Avg. asking price / m²
- € 7,377
Discover the neighborhood
Curious about the housing supply, residents and local real estate agents?

Don’t want to forget this home?
Save it as a favorite. You’ll easily find it back and get notified when something changes.
