Sold under reservation
Machiel Vrijenhoeklaan 450-322555 NW Den HaagOckenburgh
€ 485,000 k.k.

- 96 m²living area
- 3bedrooms
- Benergy label
Description
Machiel Vrijenhoeklaan 450-32, Kijkduin
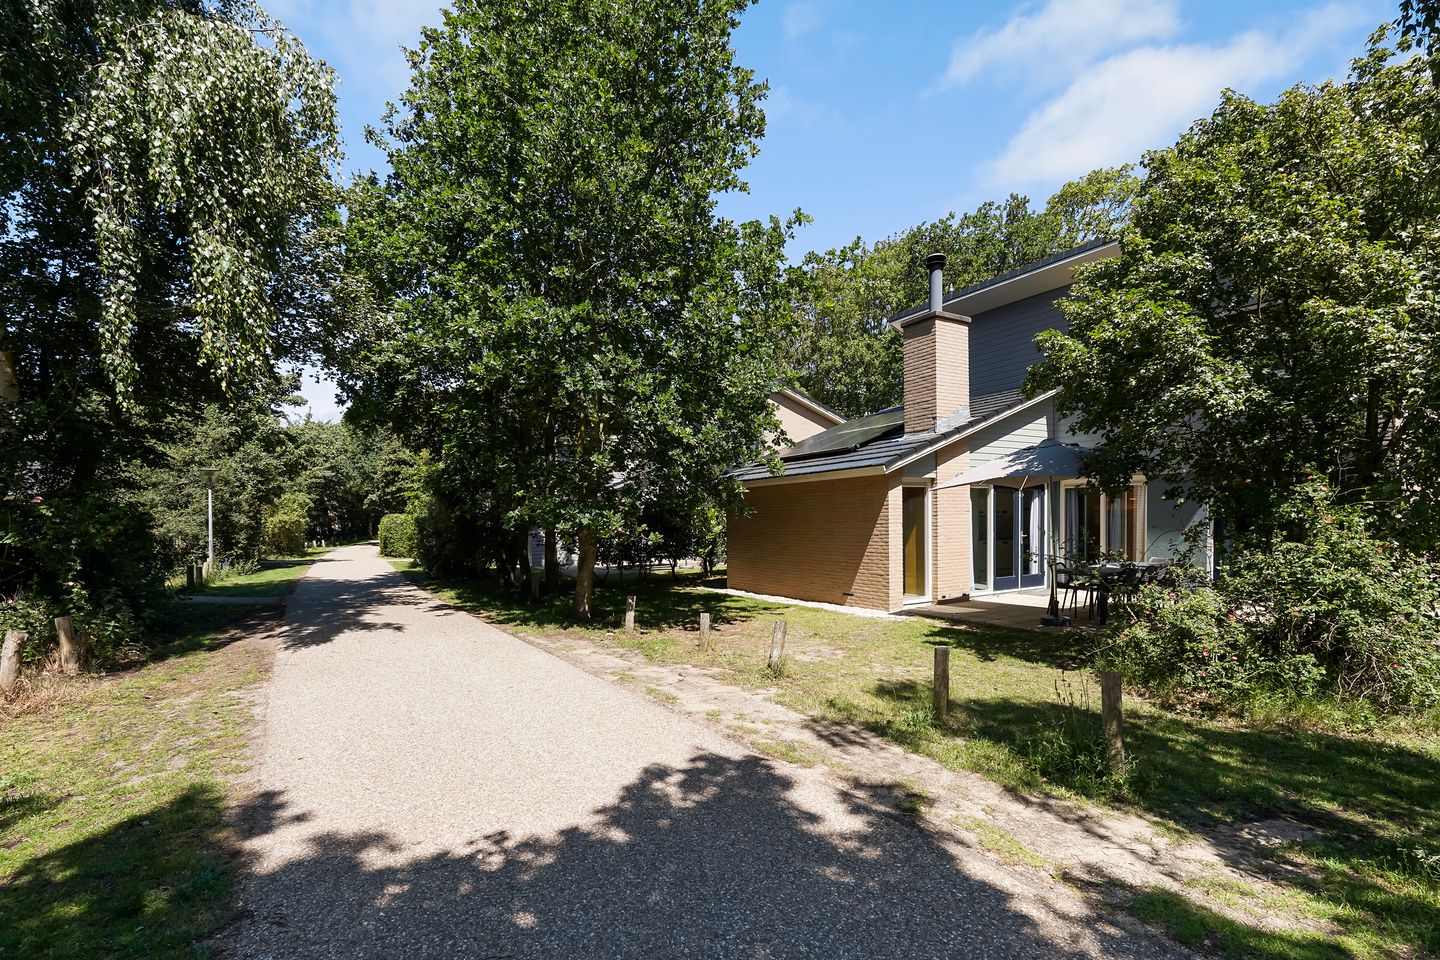
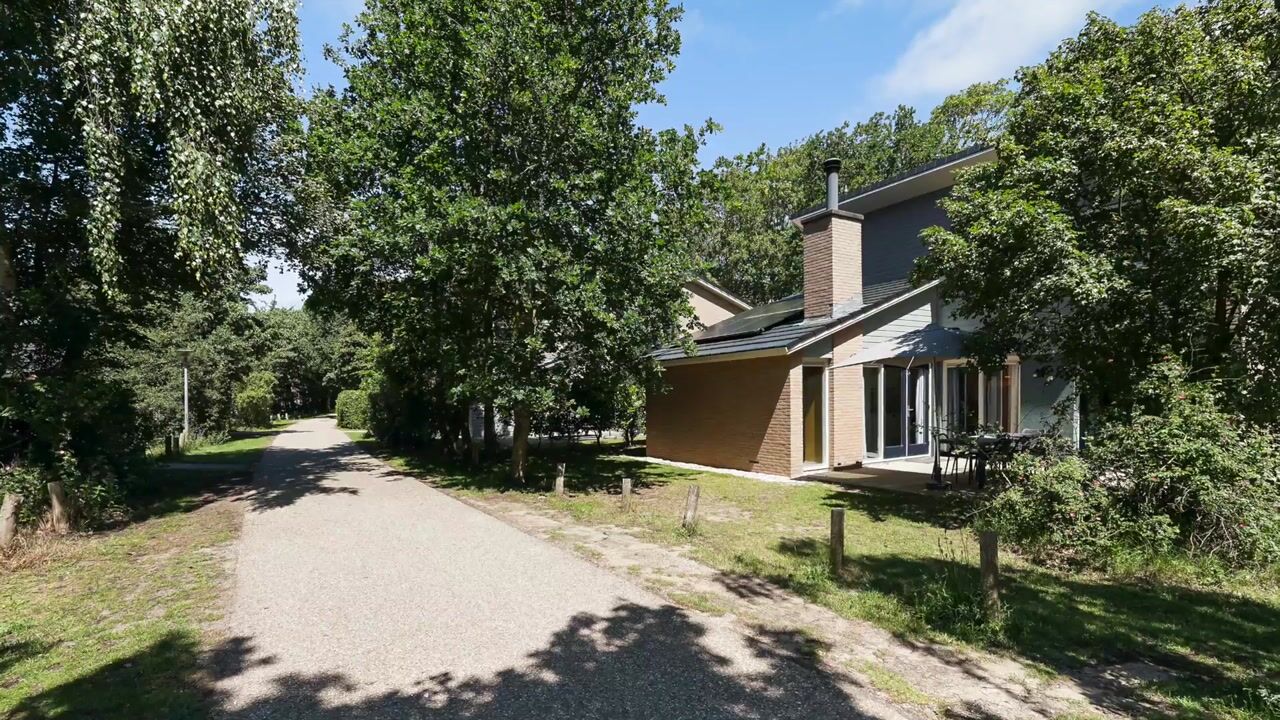
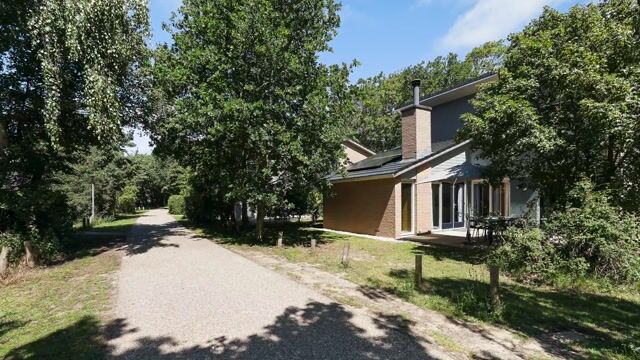
In het prachtige Kijkduinpark, staat deze mooie gerenoveerde vrijstaande vakantievilla (type Albatros) voorzien van een riante en sfeervolle woon-/eetkamer met open keuken, zonnig terras op het zuidwesten, 3 slaapkamers, 2 luxe badkamers, sauna en een berging.
De Albatros heeft een zonnige tuin met veel groen rondom. Dichtbij kunnen parkeren, het strand en alle faciliteiten van het park op steenworp afstand maken een verblijf nog aangenamer.
Kijkduinpark is zeer populair en geliefd door zijn unieke ligging nabij badplaats Kijkduin en het centrum van chique Den Haag. Het park ligt gunstig ten opzichte van openbaar vervoer, uitvalswegen en voor uitstapjes naar Den Haag en Scheveningen.
Naast eigen gebruik zijn er uitstekende verhuurmogelijkheden, zowel particulier als via de professionele verhuurorganisaties Roompot.
De voetgangersuitgang naar het strand is op loopafstand, evenals diverse faciliteiten op het park, waaronder een overdekt zwembad, padelbaan, restaurant met gezellig terras, supermarkt, wasserette, minigolf, speeltuinen, trampolines en sport- en speelvelden. Direct naast het park liggen sportvelden en een prachtige 9-holes golfbaan.
INDELING
Entree van de woning met hal voorzien van pvc-vloer, welke is doorgelegd in de gehele woning, garderobe en modern toilet met fontein.
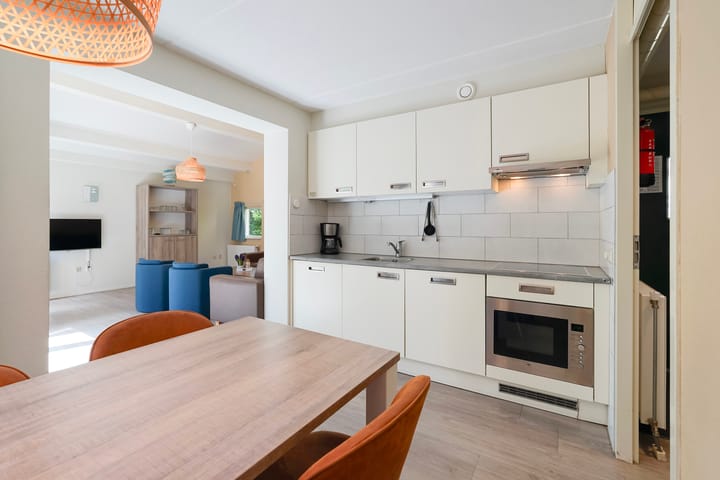
Woonkeuken voorzien van composiet aanrechtblad, inductiekookplaat, afzuigkap, oven, koelkast met vriesvak en vaatwasser.
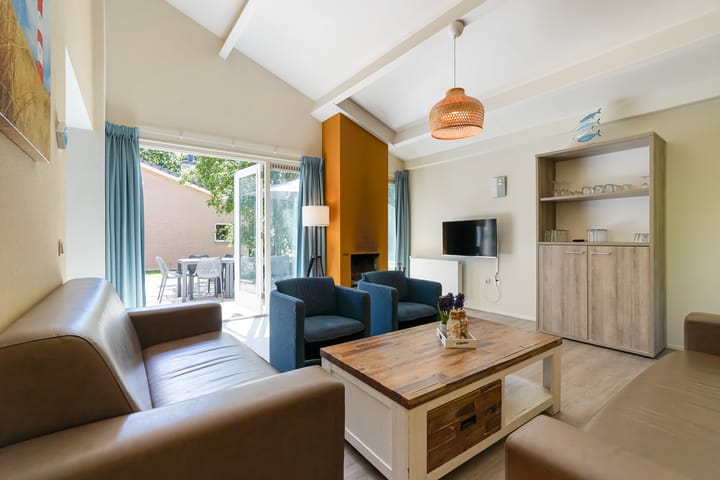
Ruime, lichte woon/eetkamer met vloerverwarming, hout open haard en openslaande deuren naar de verzorgde riante tuin met een zonnig terras voorzien van tegels en gelegen op het zuidwesten.
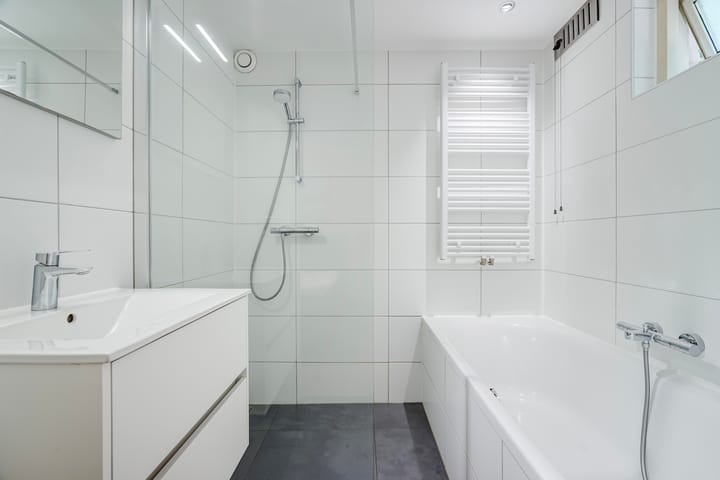
Eerste slaapkamer met eveneens openslaande deuren naar het terras. Aangesloten, luxe geheel betegelde badkamer voorzien van ligbad, ruime inloopdouche, wastafelmeubel en designradiator.
1e VERDIEPING
Overloop, sauna en 2e luxe geheel betegelde badkamer met dakkapel voorzien van een inloopdouche, 2e toilet, wastafelmeubel en designradiator. Twee ruime slaapkamers waarvan één met een groot Velux dakraam
Inpandige berging, voorzien van wasmachine aansluiting, meterkast en opstelplaats cv-ketel, grenst aan de woning en is van buitenaf te bereiken.
Voor de afmetingen van de kamers verwijzen wij u naar de plattegronden.
BIJZONDERHEDEN
Gelegen op eeuwigdurende erfpachtgrond, waarvan de canon is afgekocht.
Aanvaarding in overleg.
De woning mag 140 dagen per jaar niet zelf bewoond worden.
De woning wordt verkocht met inboedel zoals aangetroffen.
Rioolheffing 2026 € 195,40 per jaar.
Actieve Vereniging van Eigenaren, bijdrage € 543,68 per kwartaal.
De woning wordt verkocht inclusief de huurovereenkomst met Roompot eindigende met 31 december 2026.
Elektra 8 groepen met aardlekschakelaar.
Verwarming middels c.v.-combiketel, merk Intergas, bouwjaar 2013.
Warm water via c.v.-combiketel.
De onderhoudssituatie van de keuken en het sanitair is uitstekend.
De onderhoudssituatie binnen en buiten is goed tot uitstekend.
De gehele woning is voorzien van houten kozijnen met dubbel glas.
Nieuw dak
6 zonnepanelen.
Verkoper heeft de woning nooit zelf feitelijk gebruikt, derhalve is de niet-bewonersclausule van toepassing.
Bouwjaar ca. 1996.
Woonoppervlakte ca. 96 m².
De inhoud van de woning is ca. 360 m³.
Model NVM-koopakte van toepassing.
KADASTRALE INFORMATIE:
Gemeente: Loosduinen
Sectie: H
Nummer: 7010
Appartementsindex: 32
De Meetinstructie is gebaseerd op de NEN2580. De Meetinstructie is bedoeld om een meer eenduidige manier van meten toe te passen voor het geven van een indicatie van de gebruiksoppervlakte. De Meetinstructie sluit verschillen in meetuitkomsten niet volledig uit, door bijvoorbeeld interpretatieverschillen, afrondingen of beperkingen bij het uitvoeren van de meting.
Interesse in dit huis? Schakel direct uw eigen NVM-aankoopmakelaar in.
Uw NVM-aankoopmakelaar komt op voor uw belang en bespaart u tijd, geld en zorgen.
Adressen van collega NVM-aankoopmakelaars in Haaglanden vindt u op Funda.
*****************************************
Located in the beautiful Kijkduinpark, this beautiful renovated detached holiday villa (type Albatros) features a spacious and atmospheric living/dining room with an open kitchen, a sunny southwest-facing terrace, 3 bedrooms, 2 luxurious bathrooms, a sauna and a storage room.
The Albatros has a sunny garden surrounded by greenery. Parking nearby, and the beach and all the park's facilities just a stone's throw away, make a stay even more pleasant.
Kijkduinpark is very popular and beloved due to its unique location near the seaside resort of Kijkduin and the center of chic The Hague. The park is conveniently situated in relation to public transport, arterial roads and for trips to The Hague and Scheveningen.
In addition to personal use, there are excellent rental opportunities, both privately and through the professional rental organization Roompot.
The pedestrian exit to the beach is within walking distance, as are various facilities on the park, including an indoor swimming pool, padel court, restaurant with a cozy terrace, supermarket, laundromat, mini-golf, playgrounds, trampolines, and sports and play fields. Sports fields and a beautiful 9-hole golf course are located directly next to the park.
LAY-OUT
Entrance to the home with a hallway featuring PVC flooring, which extends throughout the entire home, a wardrobe and a modern toilet with a hand basin.
Eat-in kitchen equipped with a composite countertop, induction hob, extractor hood, oven, refrigerator with freezer compartment and dishwasher.
Spacious, bright living/dining room with underfloor heating, a wood fireplace and French doors leading to the well-maintained, spacious garden with a sunny tiled terrace facing southwest.
First bedroom also with French doors leading to the terrace. Adjoining, luxurious fully tiled bathroom equipped with a bathtub, spacious walk-in shower, vanity unit and designer radiator.
1ST FLOOR
Landing, sauna, and 2nd luxurious fully tiled bathroom with a dormer window, featuring a walk-in shower, 2nd toilet, vanity unit, and designer radiator. Two spacious bedrooms, one of which features a large Velux skylight.
An internal storage room, equipped with a washing machine connection, meter cupboard and space for the central heating boiler, adjoins the house and is accessible from the outside.
For the dimensions of the rooms please refer to the floor plans.
SPECIAL FEATURES
Eternal lease-hold land which the rent charge has been bought off.
Acceptance in agreement.
The house may not be occupied by owners for 140 days a year.
The house is sold as found (with furniture).
Sewage charges 2026 € 195,40 per year.
Active Owners Association, contribution € 543.68 quarterly.
The property is being sold including the rental agreement with Roompot ending on December 31, 2026.
Electricity 8 groups with circuit breaker.
Central heating system, brand Intergas, built in 2013.
Hot water supply by central heating system.
The condition of the bathroom and kitchen is excellent.
The condition of the interior and exterior is good/excellent.
The house has wooden window frames with double glazing.
Seller actually never used the house itself, therefore the non-occupancy clause applies.
Built in approx. 1996.
Living surface approx. 96 m².
The volume of the house is approx. 360 m³.
NVM model deed applicable.
The measurement instruction is based on NEN2580. The measurement instruction is intended to apply a more uniform way of measuring for giving an indication of the use surface. The measurement instruction can not completely close differences in measurement results, for example by differences in interpretation, rounding or limitations in the performance of the measurement.
Advertisement
Features
Transfer of ownership
- Listed since
- Acceptance
- Available in consultation
- Asking price
- € 485,000 kosten koper
- Status
- Sold under reservation
- Permanent occupancy
- Permanent occupancy is not allowed
Construction
- Kind of house
- Villa, detached residential property
- Building type
- Resale property
- Year of construction
- 1996
- Type of roof
- Combination roof covered with asphalt roofing and roof tiles
Surface areas and volume
- Areas
- Living area
- 96 m²
- Other space inside the building
- 5 m²
- Volume in cubic meters
- 360 m³
Layout
- Number of rooms
- 5 rooms (3 bedrooms)
- Number of bath rooms
- 2 bathrooms and 1 separate toilet
- Bathroom facilities
- 2 walk-in showers, bath, 2 washstands, and toilet
- Number of stories
- 2 stories
- Facilities
- Solar panels
Energy
- Energy label
- B
- Insulation
- Double glazing
- Heating
- CH boiler
- Hot water
- CH boiler
- CH boiler
- Intergas (gas-fired combination boiler from 2013, in ownership)
Cadastral data
- LOOSDUINEN H 7010
- Cadastral map
- Ownership situation
- Municipal long-term lease
- Fees
- Bought off for eternity
Exterior space
- Location
- Sheltered location, in wooded surroundings and in recreation park
- Garden
- Surrounded by garden
Storage space
- Shed / storage
- Attached brick storage
- Facilities
- Electricity and running water
Parking
- Type of parking facilities
- Parking on private property
Popularity
1,655x
Viewed
25x
Saved
19-6-2026
On Funda
Neighborhood
Ockenburgh
Den Haag- Residents
- 1,385
- Family with children
- 31%
- Avg. asking price / m²
- € 5,530
Discover the neighborhood
Curious about the housing supply, residents and local real estate agents?

Don’t want to forget this home?
Save it as a favorite. You’ll easily find it back and get notified when something changes.
