Moderne villa in jaren '30-stijl met een gunstig ernergielabel!
Description
Spacious, modern, and complete living at Villa Industria!
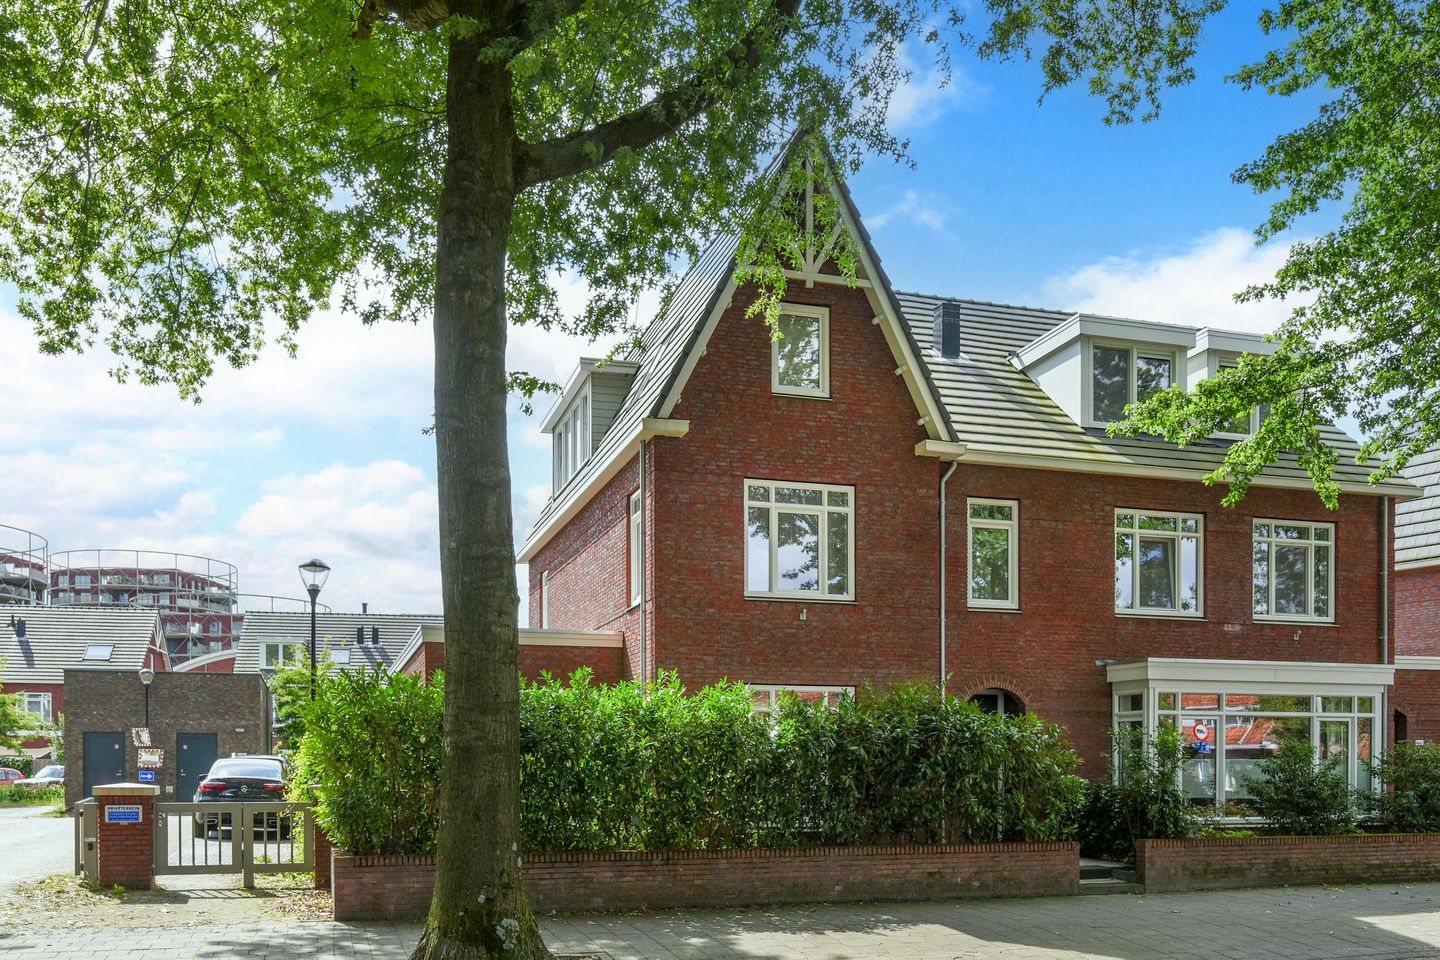
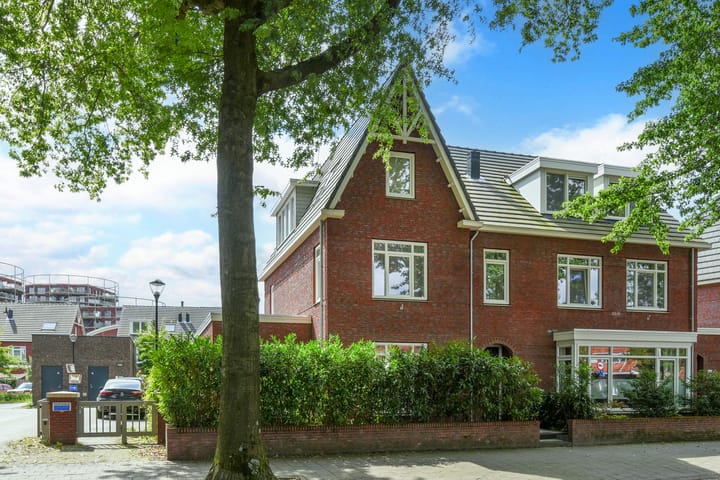
Space, light, and modern living comfort come together beautifully here. Built in 2018, this semi-detached home offers 201 m² of living space; with five bedrooms, two bathrooms, and three full floors, it is a home that easily meets your needs for years to come. It is situated in the recently developed Villa Industria neighborhood—a centrally located, modern, child-friendly, and low-traffic residential area. The city center is just 5 minutes away and the train station 8 minutes, with all amenities—including (international) schools—in the immediate vicinity.
This modern home is well-insulated and ventilated, features home automation, and is equipped with underfloor heating throughout; the temperature in each room can be regulated individually, and the system is pre-configured for underfloor cooling. There are no radiators dictating the layout—just a pleasant, individually adjustable temperature everywhere.
Parking is also excellently arranged: there is space on the private driveway as well as a dedicated spot in the secure rear parking area, with the option to install a charging station.
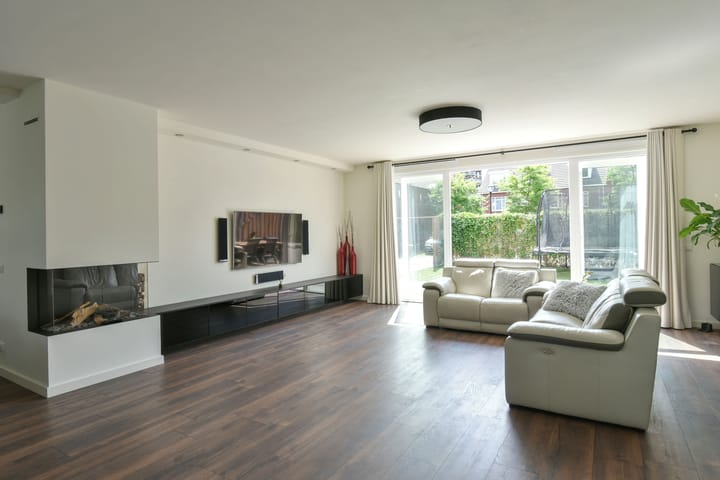
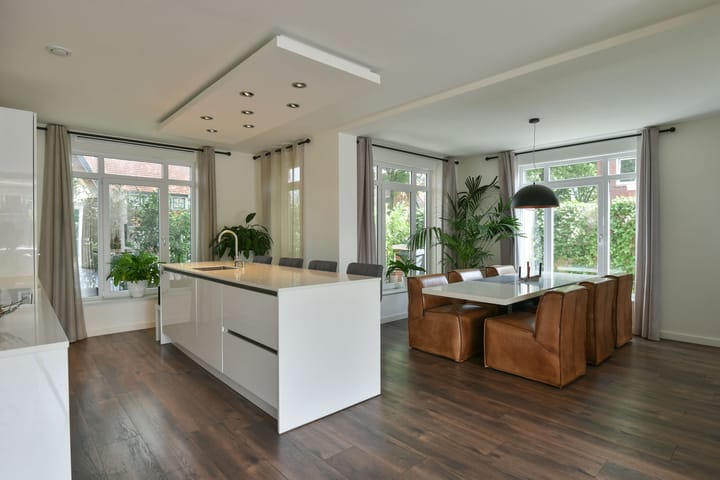
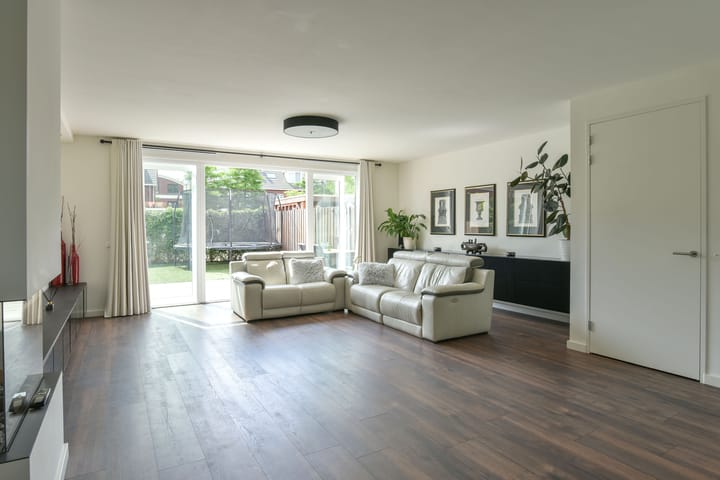
Layout: You enter via a covered entrance into the hallway, which houses the utility cupboard, a toilet with a small sink, and the staircase. Once in the living area, the abundance of space and light immediately stands out. At the rear, you will find the spacious living room featuring a modern gas fireplace and a large glass façade with double doors; this floods the room with daylight and creates a seamless connection to the south-facing garden. The living room flows openly into the kitchen and dining area, creating one generous living space where cooking, dining, and relaxing blend effortlessly. The modern SieMatic kitchen features high-quality built-in appliances and a sleek, timeless color scheme, combining ample storage and workspace with a spacious cooking and sink island and seating area. Adjoining the kitchen—within the side extension—is the dining room, which provides access to a separate room. This is a particularly practical addition for those working from home, though it is equally well-suited for use as a playroom, hobby room, guest room, or bedroom. This room is currently used for storage and exercise.
1st floor: landing, three generously sized bedrooms—the two largest measuring 18 m² and the smaller one 8 m². Both large rooms would serve excellently as a master bedroom; the third room is also a good size and perfectly suited as a children's room, guest room, or home office. The modern bathroom is located at the front and is fully equipped with a bathtub, spacious walk-in shower, second toilet, and double vanity unit.
2nd floor: spacious landing providing access to a laundry room containing the central heating unit (Remeha, 2018), connections for laundry appliances, and the mechanical ventilation system. There is also ample storage space here. At the front lies the second bathroom, featuring a shower, toilet, vanity unit, and designer radiator. Two additional rooms are located here, separated by double doors; the high pitched roof creates a remarkably spacious feel. Thanks to dormer windows (with electric sun blinds), skylights, and other windows, this floor also enjoys plenty of natural light.
OUTDOOR SPACE & PARKING
The outdoor area is equally impressive. The sunny, south-facing garden features a spacious patio and an area of artificial grass with a soft base—offering plenty of room for alfresco dining, lounging, and safe play for children. While parking can be a challenge with many homes, that is not the case here. The property includes a designated parking space in the secure rear compound, as well as the option to park on the private driveway via the double gate.
MODERN COMFORT
Its recent construction (2018) ensures contemporary living comfort. For instance, the entire home features underfloor heating, with the temperature individually adjustable for each room. Combined with the existing home automation system and solar panels, this home is not only spacious in design but also perfectly aligned with modern living preferences.
KEY FEATURES
-Living area: 201 m²;
-Year of construction: 2018;
-Plot size: 253 m²;
-5 bedrooms, 2 bathrooms;
-Fully equipped with underfloor heating, individually controllable per room;
-Pre-installation for floor cooling;
-Home automation system (including lighting, alarm, sensors, cameras, etc.);
-2 solar panels;
-Irrigation system;
-Private parking space in a secure rear area;
-Energy label A.
Highlights
AI-generated from the description
Spacious living with island
Open living room with gas fireplace and SieMatic kitchen island.
Sunny garden and patio
South-facing garden with large patio and soft-base artificial grass.
Comfortable and energy-efficient
Individually controlled underfloor heating, home automation and 2 solar panels.
Advertisement
Features
Transfer of ownership
Listed since
Acceptance
Available in consultation
Asking price
€ 1,250,000 kosten koper
Status
Available
Permanent occupancy
Permanent occupancy is allowed
Construction
Kind of house
Villa, double house
Building type
Resale property
Year of construction
2018
Type of roof
Combination roof covered with roof tiles
Surface areas and volume
Areas
Living area
201 m²
Plot size
253 m²
Volume in cubic meters
703 m³
Layout
Number of rooms
7 rooms (5 bedrooms)
Number of bath rooms
2 bathrooms and 1 separate toilet
Bathroom facilities
2 showers, double sink, bath, 2 toilets, and washstand
Number of stories
3 stories
Facilities
Alarm installation, outdoor awning, skylight, smart home, optical fibre, mechanical ventilation, and solar panels
Energy
Energy label
A
Insulation
Completely insulated
Heating
CH boiler, gas heater and complete floor heating
Hot water
CH boiler
CH boiler
Remeha ( combination boiler from 2018, in ownership)