
Rijk van Batouwe 174041 SZ KesterenVerspreide huizen Lede en Oudewaard

Map
  • 47 m²
  • 234 m²
  • 2
Calculate monthly payment
Eye-catcherRecreëren in het groen - privacy, comfort en Betuwse buitenlucht!

Description

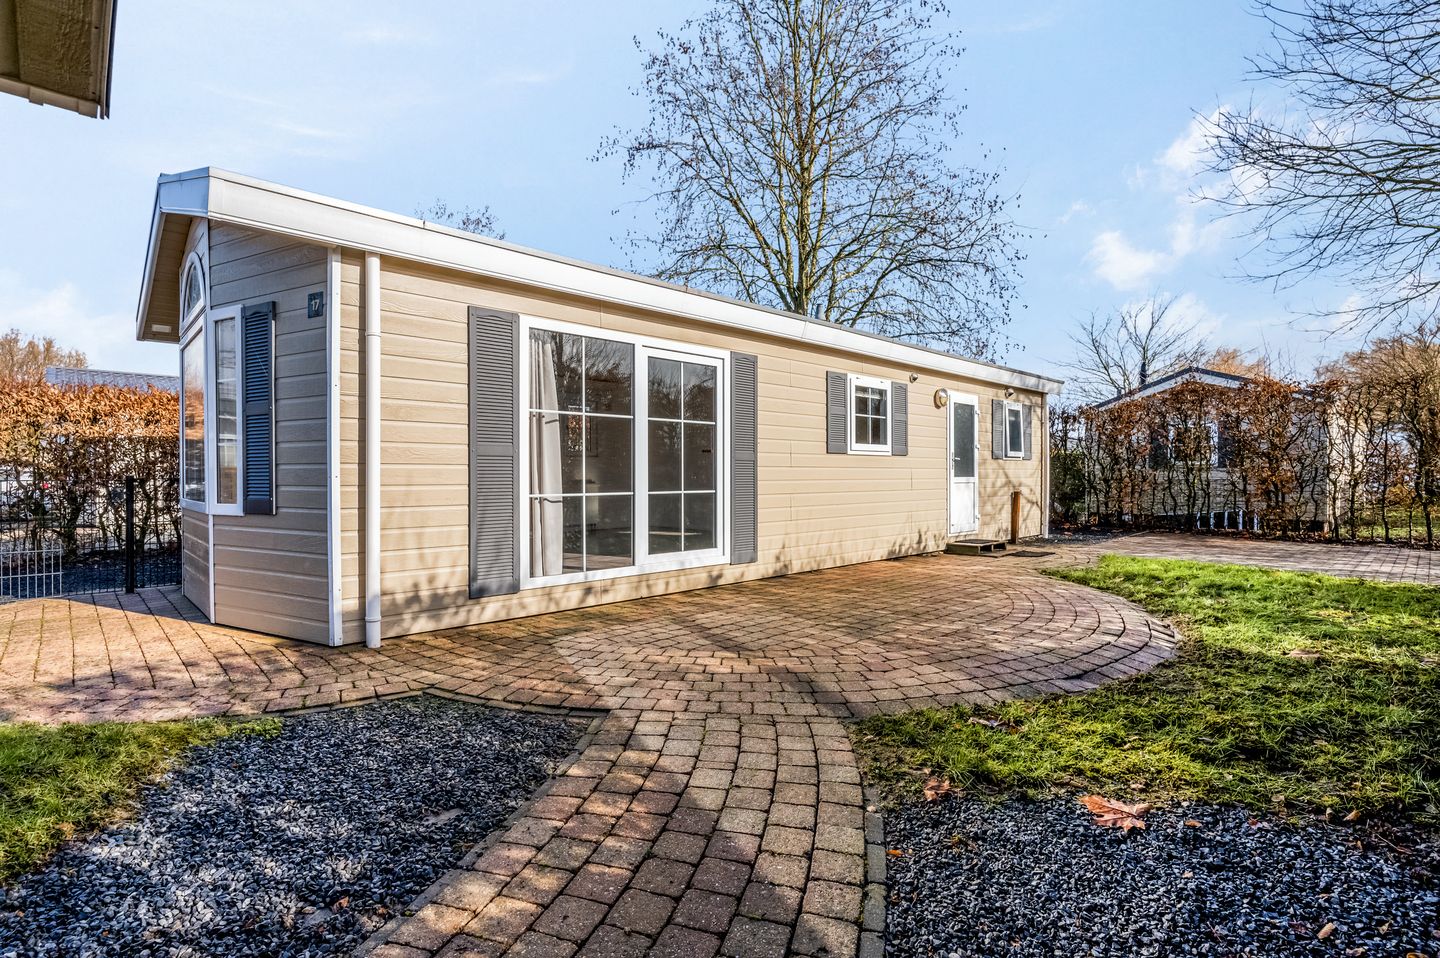
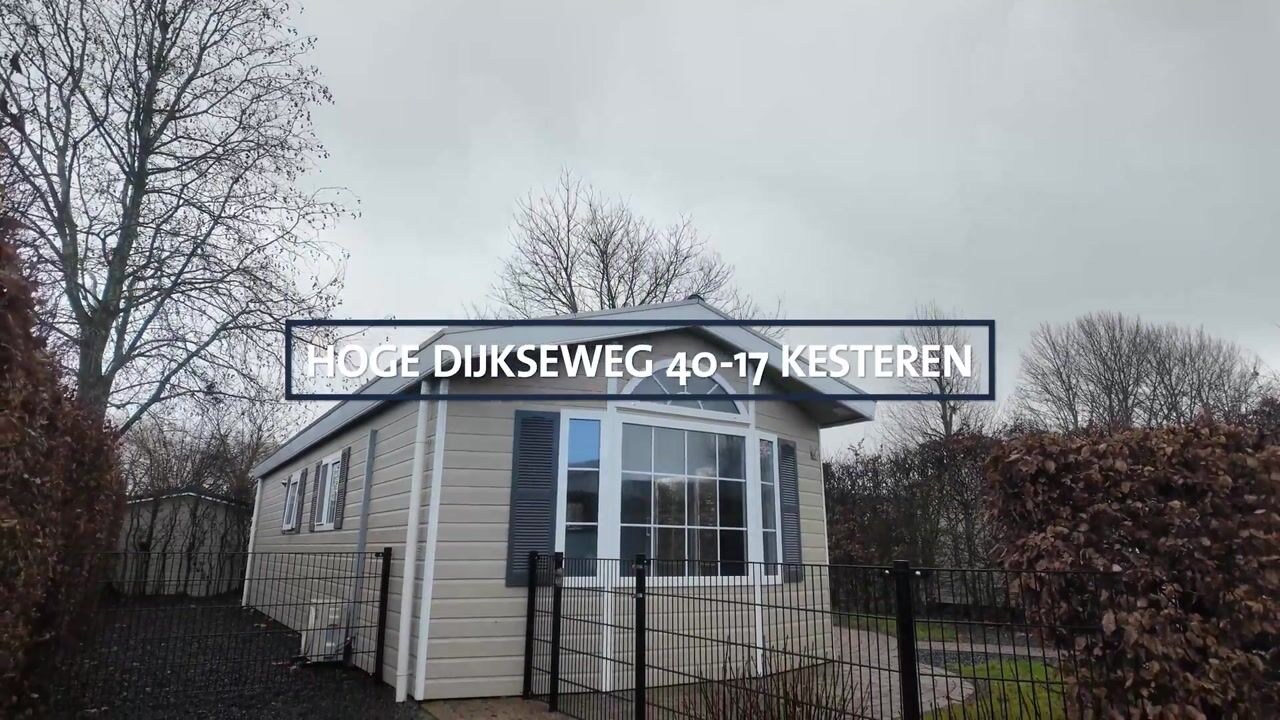
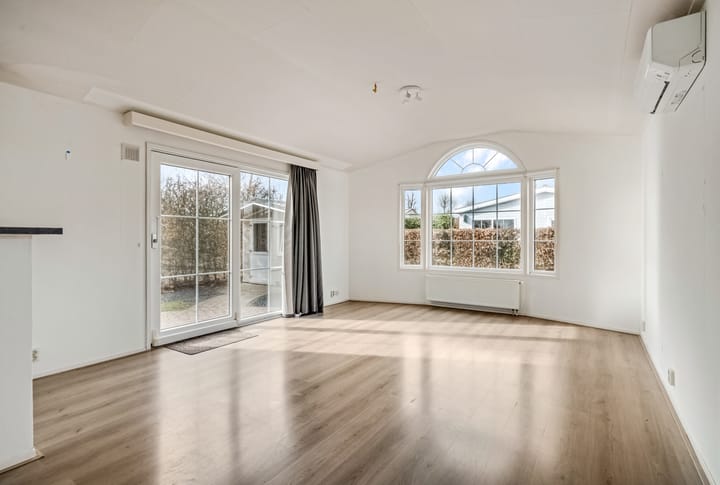
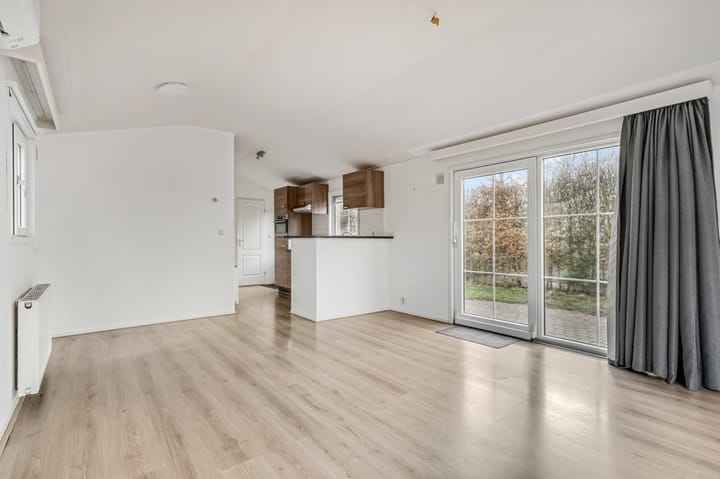
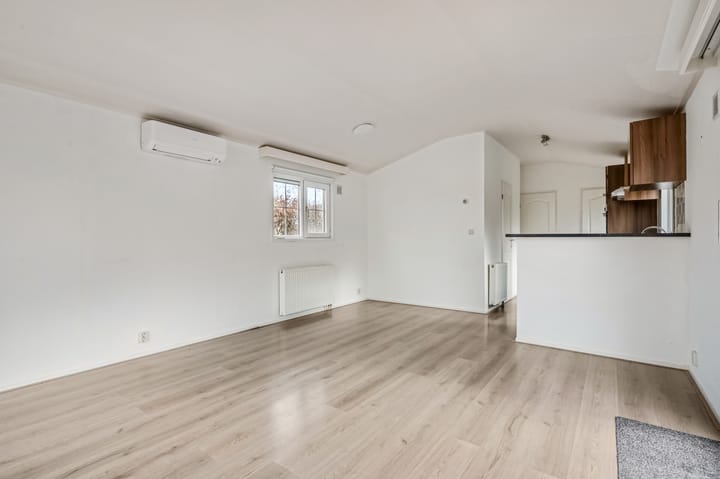
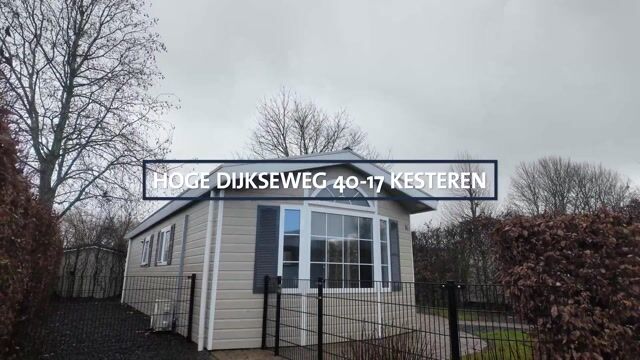
Recreation in Green Surroundings: Privacy, Comfort and the Fresh Betuwe Air At holiday park “De Betuwse Hofjes”, in the heart of the Betuwe region, you’ll find this well-maintained chalet (built in 2010), surrounded by waterways and greenery. The area is perfect for people who love the outdoors: cycling past orchards, walking towards the river floodplains, and enjoying the peace and quiet that makes this region so popular. Quiet location with plenty of shelter! Chalet no. 17 is pleasantly tucked away within the park. As a result, you enjoy plenty of privacy and a relatively quiet setting, with a smooth transition from indoors to outdoors. Layout Entrance / Hallway You enter via the side entrance. From the hallway, most rooms are directly accessible. Bathroom Compact yet complete: shower, toilet, vanity unit, and a radiator. Kitchen + Living Room The kitchen is practically laid out and equipped with standard built-in appliances. Adjacent is the living room, creating an open and spacious feel. Windows at the front provide plenty of natural light. Through the sliding doors you step straight onto the terrace. Bedrooms There are two bedrooms: a main bedroom at the rear a second room (guest/children’s room) near the kitchen In addition, there is extra storage space via built-in cupboards/storage area(s) within the chalet. Outdoor Space Outside you can sit sheltered and enjoy long evenings. The plot also includes a detached storage shed (ideal for bicycles and garden equipment). Features and Points of Attention Freehold land (private plot) Low-maintenance construction (solid-core shiplap cladding) uPVC window frames Central heating combi boiler (owned) Parking space next to the chalet Park contribution approx. € 1,563.57 per year Electricity/water: monthly billing via the park Recreational use only: no permanent residence (in line with park rules/zoning plan).

Features

Transfer of ownership

Listed since
Acceptance
Available in consultation
Asking price
€ 119,500 kosten koper
Status
Available
Permanent occupancy
Permanent occupancy is not allowed

Construction

Kind of house
Mobile home, detached residential property
Building type
Resale property
Year of construction
2010
Type of roof
Gable roof covered with other

Surface areas and volume

Areas
Living area
47 m²
External storage space
6 m²
Plot size
234 m²
Volume in cubic meters
127 m³

Layout

Number of rooms
3 rooms (2 bedrooms)
Number of bath rooms
1 bathroom and 1 separate toilet
Bathroom facilities
Shower, toilet, and washstand
Number of stories
1 story
Facilities
Mechanical ventilation

Energy

Energy label
Not required
Heating
CH boiler
Hot water
CH boiler
CH boiler
Gas-fired combination boiler, in ownership

Cadastral data

KESTEREN D 825
Cadastral map
Area
234 m²
Ownership situation
Full ownership

Exterior space

Location
Sheltered location and in recreation park
Garden
Surrounded by garden

Storage space

Shed / storage
Detached wooden storage
Facilities
Electricity

Parking

Type of parking facilities
Parking on private property and public parking

Popularity

568x

Viewed

15x

Saved

24-2-2026

On Funda

Neighborhood
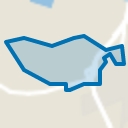
Verspreide huizen Lede en Oudewaard

Kesteren
Residents
485
Family with children
35%

Discover the neighborhood

Curious about the housing supply, residents and local real estate agents?

View neighborhood insights

Don’t want to forget this home?

Save it as a favorite. You’ll easily find it back and get notified when something changes.