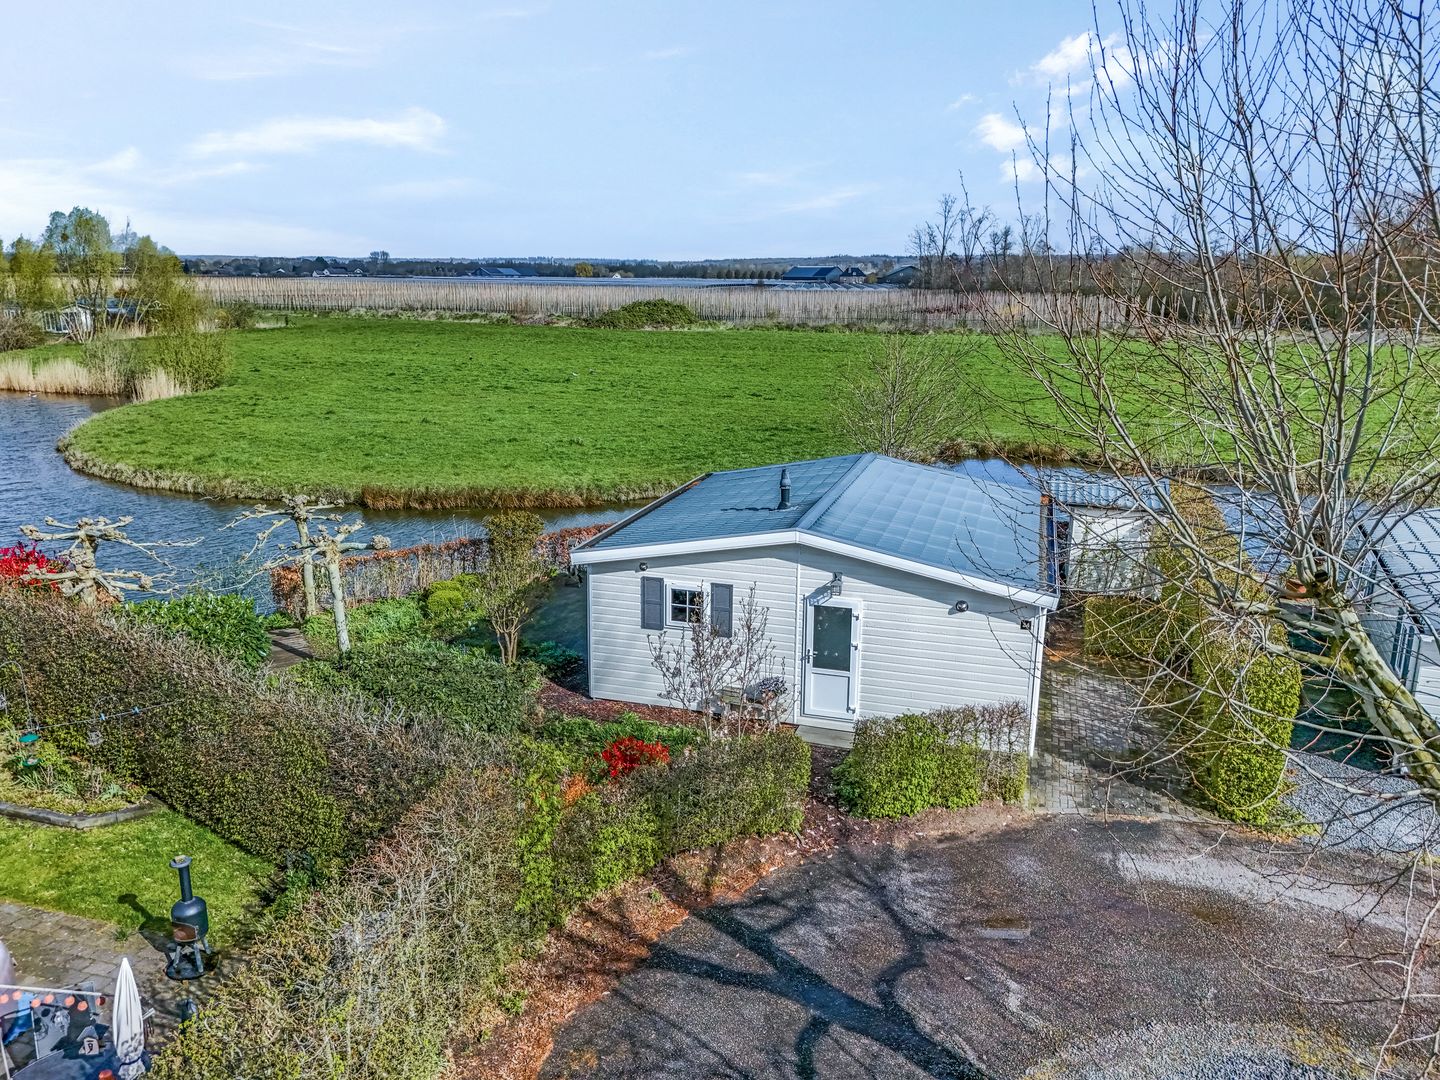
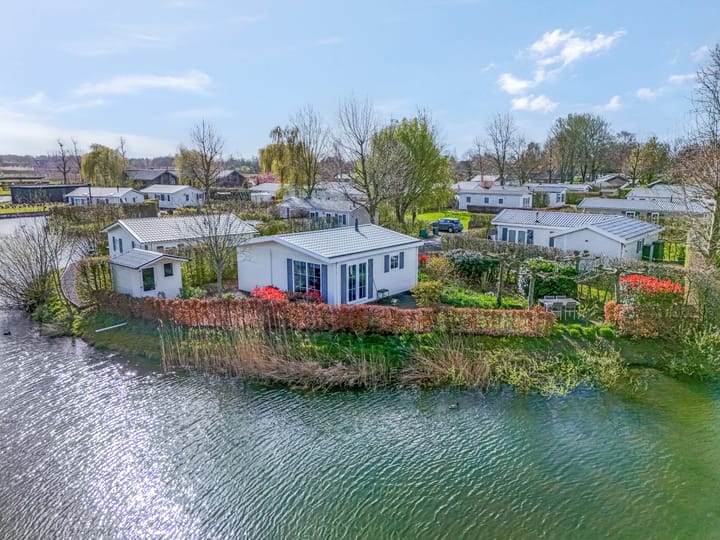
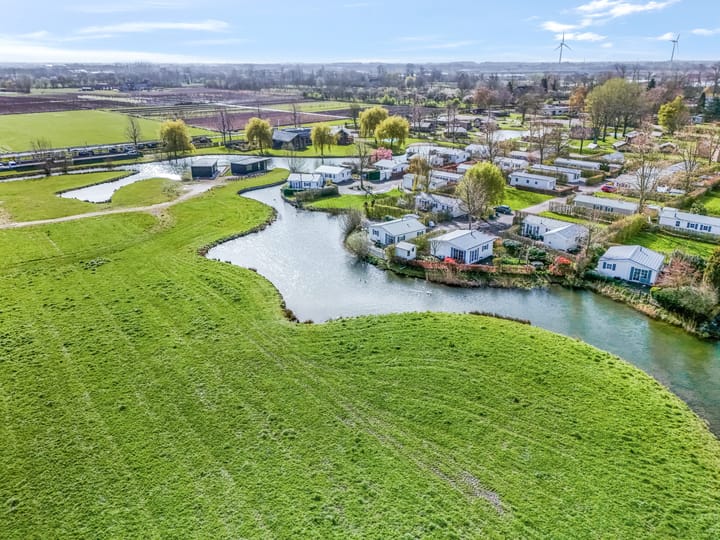
Recreational living on your own land, directly by the water, with unobstructed views over the meadows!
At holiday park “De Betuwse Hofjes”, located between Kesteren and Lienden, we are pleased to offer this charming and well-maintained 3-room chalet, situated on private land. This attractive chalet, built in 2012, features a detached storage shed, air conditioning, a beautifully landscaped natural garden with several terraces, and a wonderful location by the water. Here, peace, nature and comfort truly come together.
The location of this chalet is particularly appealing. From the garden, you enjoy open views across the meadows and a strong sense of privacy, space and greenery. The combination of the water, attractive planting, peaceful park setting and sheltered terraces makes this a delightful place to unwind. It is an ideal base for those who wish to enjoy the fresh air of the Betuwe region, with plenty of walking and cycling opportunities nearby and in the direction of the River Waal.
Layout
Almost all rooms are directly accessible from the entrance hall.
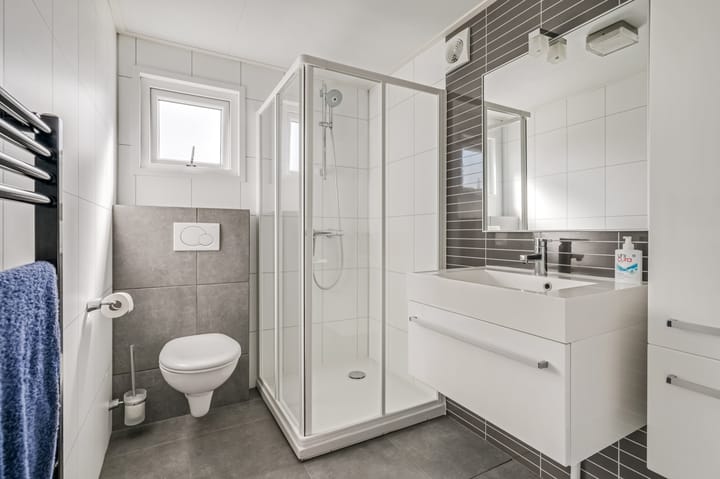
The bathroom is bright and fully equipped with a shower cabin, toilet, washbasin unit and radiator.
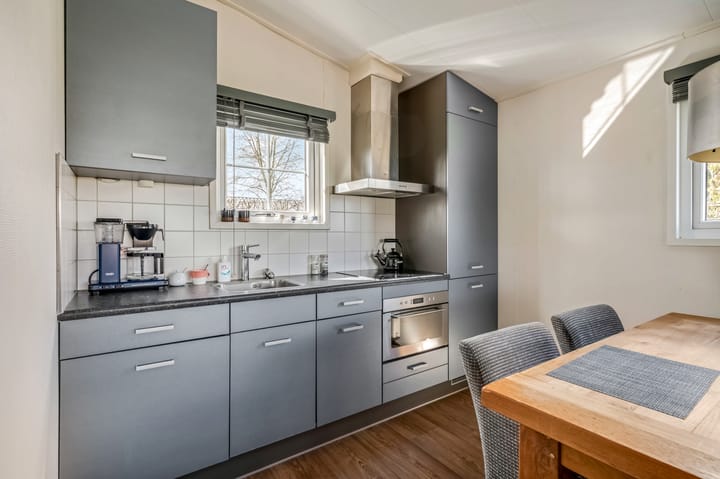
The open-plan kitchen has a practical layout and is fitted with the usual built-in appliances. Adjacent to the kitchen is the light and pleasant living room, which benefits from large windows and an open, inviting atmosphere. Sliding doors provide direct access to the terrace and garden, creating a seamless connection between indoor and outdoor living.
The chalet has two bedrooms:
a main bedroom at the rear, fitted with a wardrobe wall;
a second bedroom, suitable as a guest room, children’s room or home office.
Additional storage space is available in the form of fitted cupboards, as well as the detached storage shed on the plot, ideal for bicycles and garden equipment.
The chalet is fully furnished with floor coverings/window coverings and is equipped with air conditioning, adding to the overall comfort of the property.
Outdoor space
The garden is neatly landscaped and offers several terraces, allowing you to find a pleasant spot in either the sun or shade at any time of day. Thanks to its sheltered position and surrounding greenery, the garden offers a great deal of privacy. The open view over the water and meadows creates a wonderful sense of space and tranquillity. As an added charm, ducks can often be seen calmly swimming by and occasionally coming ashore. This is a place where nature, relaxation and atmosphere come together effortlessly.
Features
Year of construction: 2012
Private land
Located by the water
Unobstructed views over the meadows
Fully insulated
Low-maintenance construction with solid-core cladding
uPVC window frames
Fully furnished with floor coverings/window coverings
Air conditioning
Central heating combi boiler, privately owned
Detached storage shed
Parking space next to the chalet
Quiet, sheltered location with plenty of privacy
Well maintained
Holiday park De Betuwse Hofjes is characterised by its waterways, peaceful setting and central location in the Betuwe region. For walking and cycling enthusiasts, the surrounding area is fantastic, with orchards, dykes, floodplains and the River Waal all nearby. The Utrechtse Heuvelrug is also approximately a 10-minute drive away.
Costs and conditions
Annual park contribution: approx. €1,563.57 per year
including sewerage charges, waste collection and maintenance.
Electricity and water are invoiced monthly by the park.
Permanent residence is not permitted.
The chalet may only be used for recreational purposes, in accordance with the park rules and zoning plan.
In short: a well-maintained and comfortably appointed chalet in an excellent location in the Betuwe region, situated on private land, directly by the water, with unobstructed views over the meadows and an abundance of peace, privacy and nature.
Highlights
AI-generated from the description
Waterfront with meadow views
Located by the water with open views over meadows.
Natural garden with terraces
Landscaped garden with several sheltered terraces and privacy.
Comfortable three-room chalet
Charming 3-room chalet with bright living room and 2 bedrooms.
Advertisement
Features
Transfer of ownership
Original asking price
€ 139,500 kosten koper
Last asking price
€ 109,500 kosten koper
Status
Sold
Permanent occupancy
Permanent occupancy is not allowed
Construction
Kind of house
House trailer, detached residential property
Building type
Resale property
Year of construction
2012
Type of roof
Gable roof covered with metal
Surface areas and volume
Areas
Living area
47 m²
External storage space
4 m²
Plot size
286 m²
Volume in cubic meters
126 m³
Layout
Number of rooms
3 rooms (2 bedrooms)
Number of bath rooms
1 bathroom and 1 separate toilet
Bathroom facilities
Walk-in shower, toilet, and washstand
Number of stories
1 story
Facilities
Air conditioning, mechanical ventilation, passive ventilation system, and sliding door
Energy
Energy label
Not required
Insulation
Roof insulation, double glazing, insulated walls and floor insulation