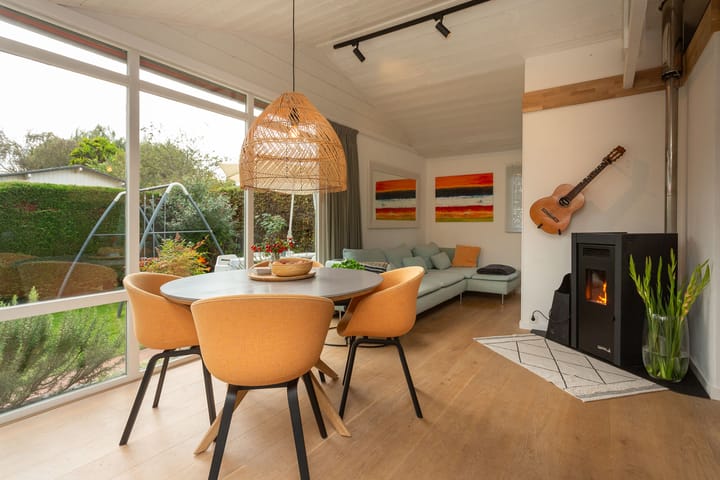
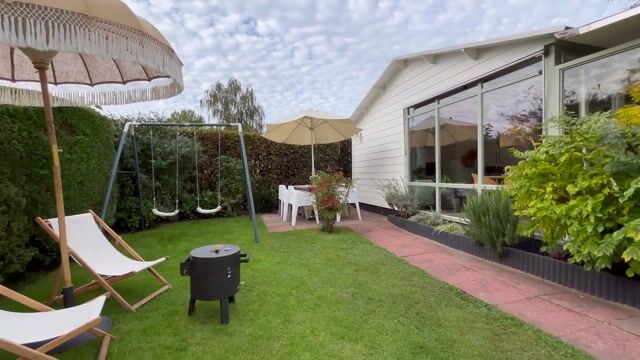
Enjoy delightful, carefree living amidst nature! You will feel right at home in this beautifully renovated and modernized holiday home. Situated in one of the park's finest spots, the property is surrounded by a beautifully landscaped garden and features a private parking space right out front. The home is completely ready for a new owner; moving in has never been easier, as the property is being sold in excellent condition and includes the inventory (please refer to the list of included items).
Vlietpark is a quiet park with a friendly, relaxed atmosphere. Here, you enjoy the best of both worlds: relaxation in a lush, water-rich setting combined with the vibrancy of Leiden just around the corner. In the immediate vicinity, you can enjoy wonderful cycling and walking routes, as well as the De Vlietlanden nature reserve, which offers various water sports opportunities.
A brief tour:
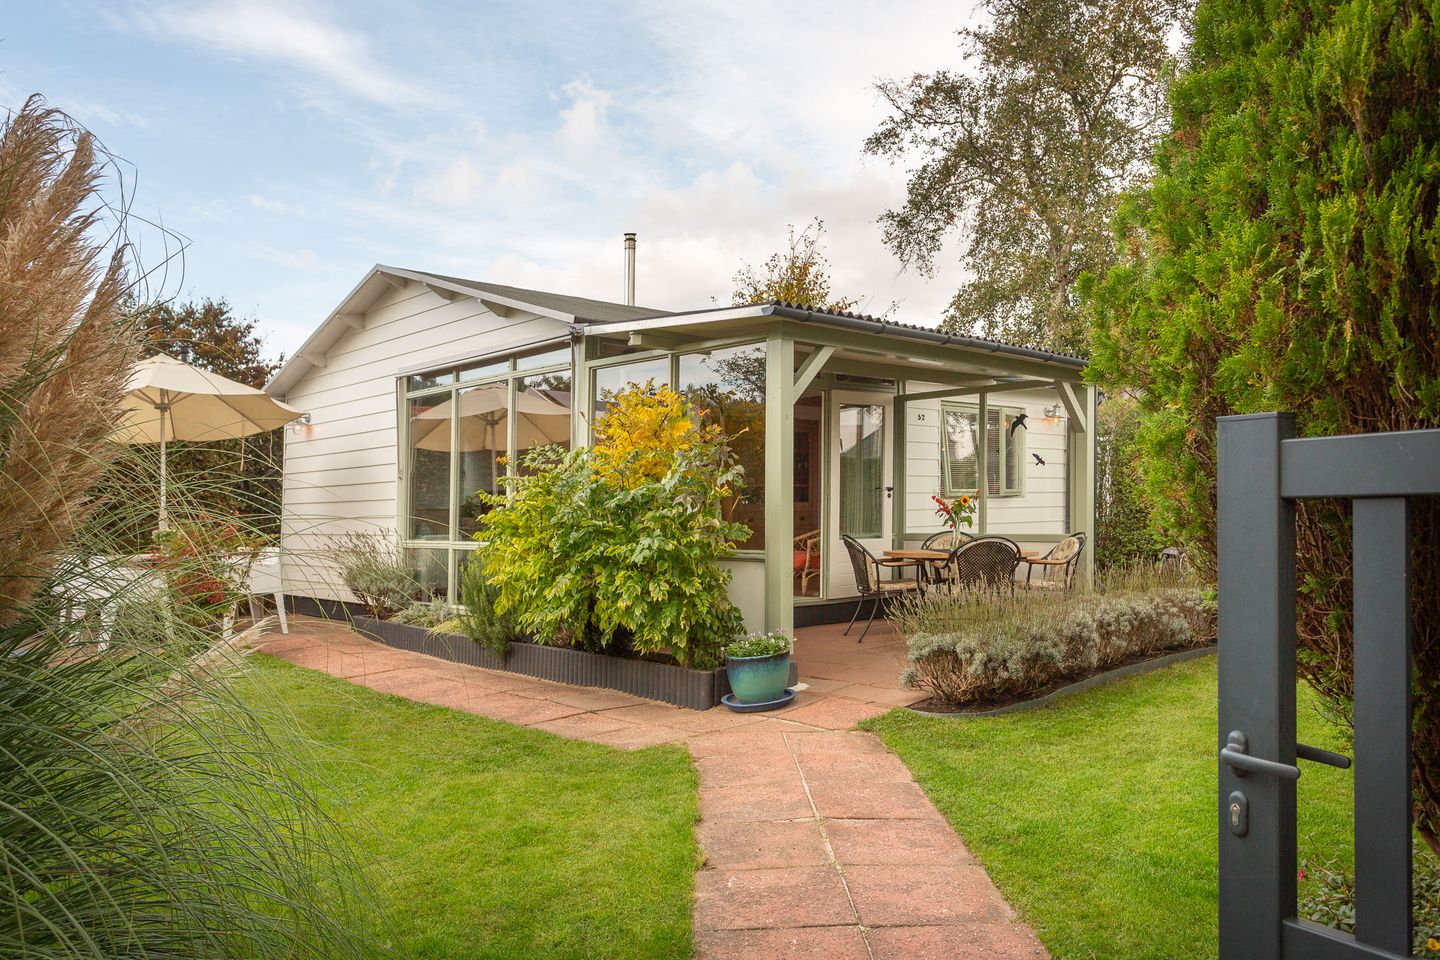
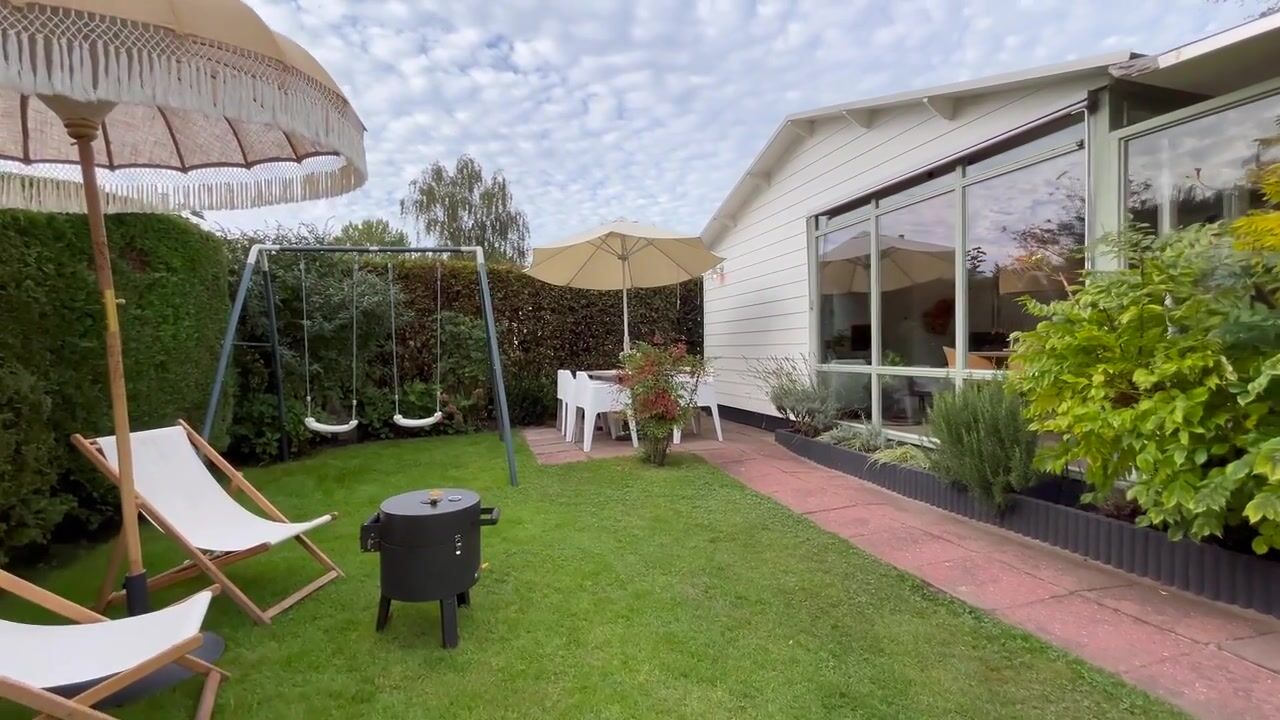
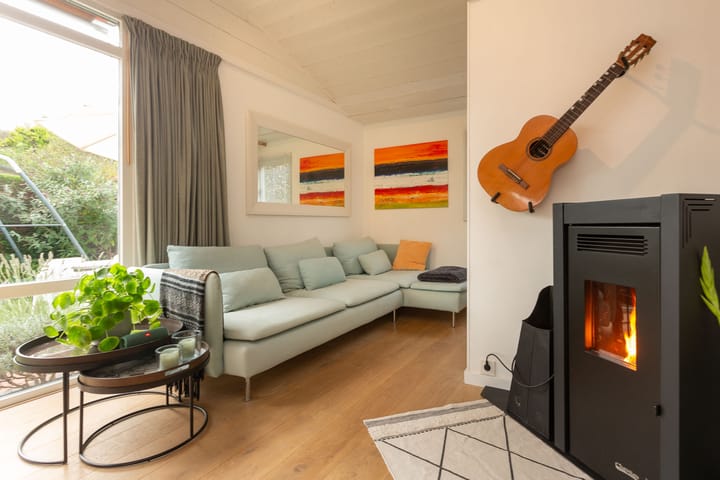
We approach the park from the front, where visitor parking is available. The park entrance is secured by a barrier with license plate recognition, ensuring that only owners can enter by car. The plot is situated at the rear of the park, meaning there is virtually no passing traffic. A modern aluminum gate marks the boundary between the garden and the communal path. The garden surrounding the home is meticulously maintained and lovingly landscaped; beautiful lawns are flanked by borders filled with plants and shrubs, creating a wonderful spot to unwind and enjoy the sun. Moreover, the greenery ensures plenty of privacy. A covered area provides shade when the sun gets too hot and keeps the terrace dry during rain. French doors offer direct access to the interior, which features a comfortable seating area and a dining table. A Dielle pellet stove provides not only warmth and comfort but also a cozy atmosphere. This is not the only heating source; a Mitsubishi air conditioning unit (2025) offers both heating and cooling and can be operated remotely via an app. Thanks to the high ceiling and numerous windows (HR++ glazing), the space is exceptionally bright and connects seamlessly with the garden.
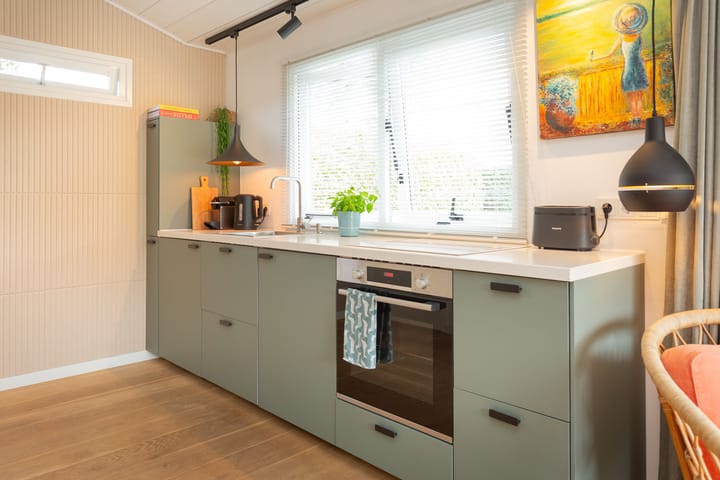
Solid oak flooring is laid over the insulated subfloor. The open-plan kitchen (installed in 2024) is situated in the living area and features an induction cooktop, composite countertop, stainless steel sink, various (built-in) appliances, and ample workspace and storage. The bedroom offers plenty of room for a double bed, a wardrobe, and potentially a desk or a child's bed. A particularly convenient feature is the additional sleeping area in the loft, providing a place for guests to stay overnight. The bathroom (2024) is beautifully tiled up to the ceiling and equipped with recessed lighting, a designer radiator, a washbasin, a shower enclosure with a glass screen, and a toilet.
The area housing the washing machine, dryer, and electric water heater is located behind the bathroom and is accessible from outside. A lockable hardwood storage shed with electricity, situated at the side of the house, provides ample space for garden tools and your (electric) bicycle.
- Private parking space at the property with the option to install a personal charging station
- Completely renewed electrical system (2024) throughout the house; 3-phase 25A connection
- Well-insulated: features HR++ glazing, as well as roof, floor, and wall insulation
- Natural gas-free; heating via energy-efficient air conditioning (2024) and a pellet stove; hot water provided by an electric water heater (2025)
- Low-maintenance Keralit synthetic cladding
- Meter cupboard, switches, water piping, and drainage system all renewed
- Kitchen and bathroom completely renovated
- Renovated and modernized using high-quality materials
- Available for quick handover; includes furnishings if desired (see list of items)
- Year-round recreational use permitted
- HOA (VvE) contribution: €495 per year
Interested in this beautiful, move-in-ready home? Don't wait too long—schedule a viewing soon.
Highlights
AI-generated from the description
Meticulously landscaped garden
Wraparound garden with lawn, plants, shrubs and covered terrace.
Gas-free and well insulated
HR++ glazing, roof, floor and wall insulation, energy-efficient AC and pellet stove.
Bright living with kitchen
Open kitchen and living room with high ceiling, many windows and solid oak floor.
Advertisement
Features
Transfer of ownership
Listed since
Acceptance
Available in consultation
Asking price
€ 320,000 kosten koper
Status
Available
Permanent occupancy
Permanent occupancy is not allowed
Construction
Kind of house
Bungalow, detached residential property
Building type
Resale property
Construction period
1971-1980
Type of roof
Gable roof covered with asphalt roofing
Surface areas and volume
Areas
Living area
43 m²
Exterior space attached to the building
6 m²
External storage space
2 m²
Plot size
271 m²
Volume in cubic meters
178 m³
Layout
Number of rooms
2 rooms (1 bedroom)
Number of bath rooms
1 bathroom and 1 separate toilet
Bathroom facilities
Shower, toilet, and sink
Number of stories
1 story
Facilities
Air conditioning, passive ventilation system, and flue
Energy
Energy label
Not required
Insulation
Roof insulation, insulated walls and floor insulation