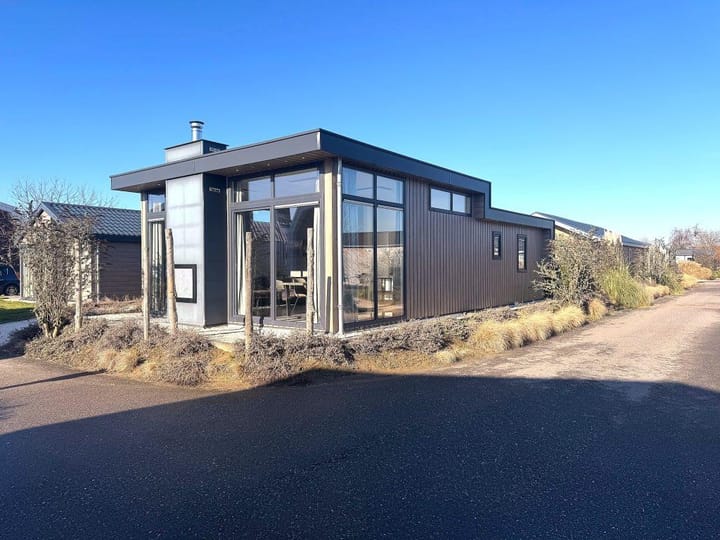
Den Drul 19-A4465439 NR LindenLinden buitengebied
€ 169,950 v.o.n.

- 65 m²living area
- 206 m²plot size
- 3bedrooms
Description
Type Pavilion 6p, Plot 446, EuroParcs De Kraaijenbergse Plassen
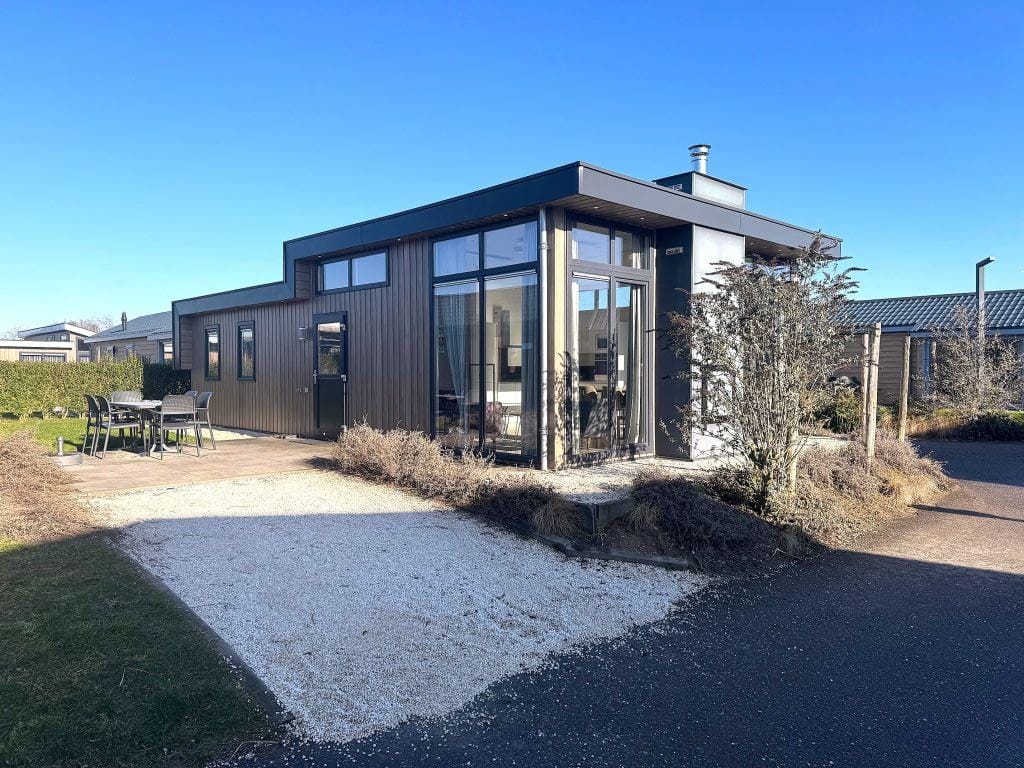
This Pavilion type holiday home is offered with a rental plot of 206 m².
The property is located on the edge of the park, in a quiet area, and is within short walking distance of both the park facilities and the beach.
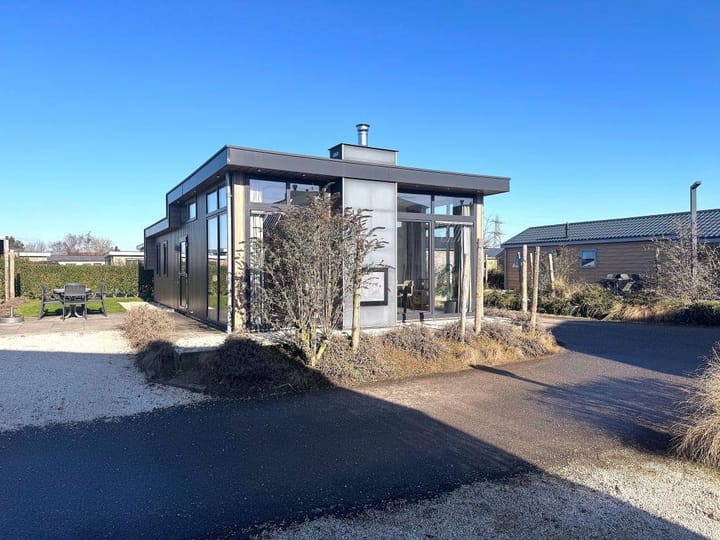
Thanks to good insulation, the house is comfortable to use all year round. The home is equipped with central heating, uPVC window frames, and low-maintenance cladding.
With a living area of ??65 m², the Pavilion accommodates six people, making the holiday home perfectly suitable for recreational use. The garden provides a pleasant place to relax and unwind and is landscaped with various ornamental plants.
Living Room
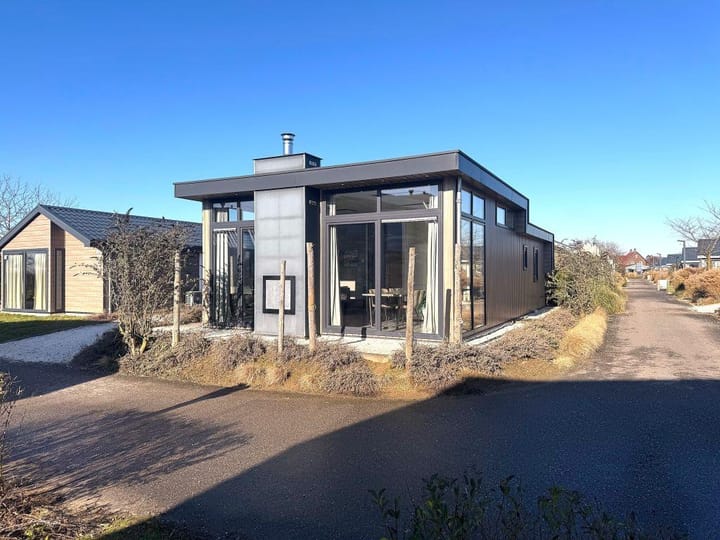
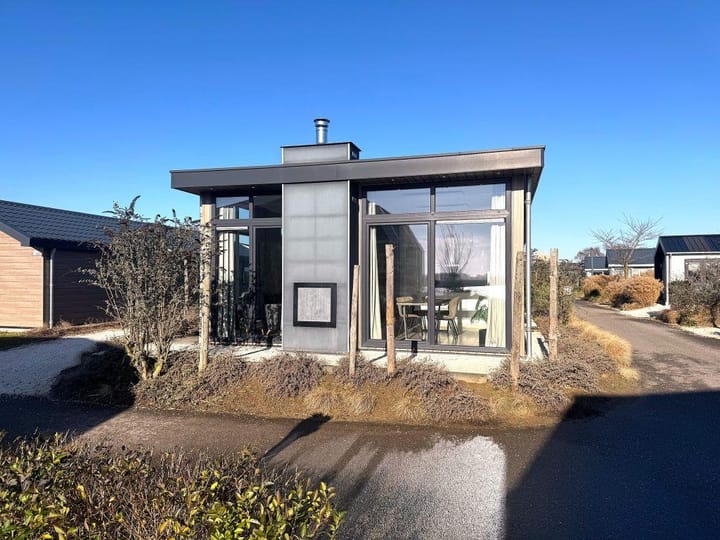
The holiday home features a spacious living room with an open living and dining area. Large windows and the high ceiling create a light and airy atmosphere and offer a beautiful view of the surrounding garden. Through the entrance, you have direct access to the tiled terrace, where you can enjoy the sun in peace. The terrace is surrounded by lush vegetation and mature trees, ensuring plenty of privacy and contributing to an atmospheric, natural environment.
Kitchen
The modern kitchen features a stylish, light color scheme and is fully equipped. It includes a dishwasher, induction hob, extractor hood, combination microwave, combination oven, refrigerator, freezer, sink with tap, coffee maker, kettle, and ample storage space. This kitchen forms the culinary heart of the holiday home and offers everything you need for a comfortable and carefree stay.
Bedrooms
The holiday home features three spacious bedrooms. The first bedroom is furnished with a comfortable double box-spring bed and features a built-in wardrobe with sliding doors, bedside tables, and a tilt-and-turn window with a ventilation grille. The second and third bedrooms are each equipped with two comfortable single box-spring beds, storage space, and a tilt-and-turn window with a ventilation grille. Bathroom(s)
The bathroom is equipped with a washbasin with vanity unit and mirror, a toilet, a shower cabin, a tilt-and-turn window with ventilation grille, a designer radiator, and mechanical ventilation.
Garden
The garden blends seamlessly with the natural surroundings and forms a harmonious whole with the surrounding landscape. The terrace and lawn enhance the green, soothing atmosphere of this oasis of relaxation, where you can unwind completely, far away from the hustle and bustle of everyday life. The beautifully landscaped garden features various plantings and a tiled terrace, ideal for enjoying the sun and outdoor living. A private parking space is located at the front of the property, further enhancing comfort and convenience.
Description of the park and surroundings
EuroParcs De Kraaijenbergse Plassen is situated directly on the water in the green heart of North Brabant. The park is surrounded by vast forests, heathlands, and picturesque villages, ideal for walking, cycling, or simply relaxing. On the Kraaijenbergse Plassen, you can go boating, swimming, or stand-up paddleboarding, while nature lovers have plenty of space to discover flora and fauna. Within 30 minutes, you can reach Nijmegen, with its historic streets, museums, shops, and cozy terraces. This way, you combine relaxation by the water with culture, adventure, and beautiful nature.
Rental Options
If you wish to use the house yourself and have it rented out during the periods when you are not using it, it is possible to have everything taken care of for you. The park handles the entire rental process of the house, including advertising campaigns, bookings, check-in/check-out, deposits, cleaning—basically everything related to the rental. To take all of this off your hands, the park charges 20-30% of the rental income, and the remaining 70-80% is paid out to you monthly. You will receive a login code allowing you to access the booking system, where you can remotely monitor when your holiday home is rented out and block the periods when you wish to use the holiday home yourself. Additional information
EuroParcs Ownership Models
After purchasing the holiday home, you can choose from six different contract models at Europarcs, tailored to your usage and investment strategy:
1. Personal Ownership – full personal use, without rental.
2. Premium Ownership – combine personal use with rental during the high season.
3. Holiday Ownership – no fixed annual costs; flexible via holiday credit.
4. Rental Ownership – rental with flexible personal use via a point system.
5. Active Ownership – actively rent out yourself, with commission to EuroParcs.
6. Investment Ownership – fully hassle-free, with a guaranteed return.
Feature Description
Asking price From € 182,950.- now for 169,950.- Excluding 21% VAT. exempt
Highlights
AI-generated from the description
Bright living and kitchen
Spacious living with high ceilings and modern kitchen.
Green garden with terrace
Beautifully landscaped garden, tiled terrace and privacy.
By water and nature
Park by the water, surrounded by forests and heathlands.
Advertisement
Features
Transfer of ownership
- Listed since
- Acceptance
- Available immediately
- Asking price
- € 169,950 vrij op naam
- Status
- Available
- Permanent occupancy
- Permanent occupancy is not allowed
Construction
- Year of construction
- After 2020
- Kind of house
- Mobile home, detached residential property
- Building type
- Resale property
- Specific
- Furnished
- Type of roof
- Flat roof covered with other
Surface areas and volume
- Areas
- Living area
- 65 m²
- Plot size
- 206 m²
- Volume in cubic meters
- 170 m³
Layout
- Number of rooms
- 5 rooms (3 bedrooms)
- Number of bath rooms
- 1 bathroom and 1 separate toilet
- Bathroom facilities
- Double sink, walk-in shower, toilet, sink, and washstand
- Number of stories
- 1 story
- Facilities
- Mechanical ventilation, passive ventilation system, sliding door, and TV via cable
Energy
- Energy label
- Not available
- Insulation
- Roof insulation, double glazing, insulated walls, floor insulation and completely insulated
- Hot water
- Electrical boiler
Cadastral data
- CUI M 1084
- Cadastral map
- Area
- 206 m²
- Ownership situation
- Construction
Exterior space
- Location
- Alongside a quiet road, along waterway, alongside waterfront, sheltered location, in wooded surroundings, rural and in recreation park
- Garden
- Side garden
- Side garden
- 135 m² (15.00 metre deep and 9.00 metre wide)
- Garden location
- Located at the southeast
Parking
- Type of parking facilities
- Parking on private property
Popularity
1,443x
Viewed
22x
Saved
28-6-2026
On Funda
Neighborhood
Linden buitengebied
Linden- Residents
- 60
- Family with children
- 33%
Discover the neighborhood
Curious about the housing supply, residents and local real estate agents?

Don’t want to forget this home?
Save it as a favorite. You’ll easily find it back and get notified when something changes.
