Immenweg 15-R6086741 KP LunterenLunterse Buurtbos
€ 179,995 k.k.

- 58 m²living area
- 260 m²plot size
- 2bedrooms
Description
Type Ferox 5p, Plot 608, TopParken Landgoed de Scheleberg
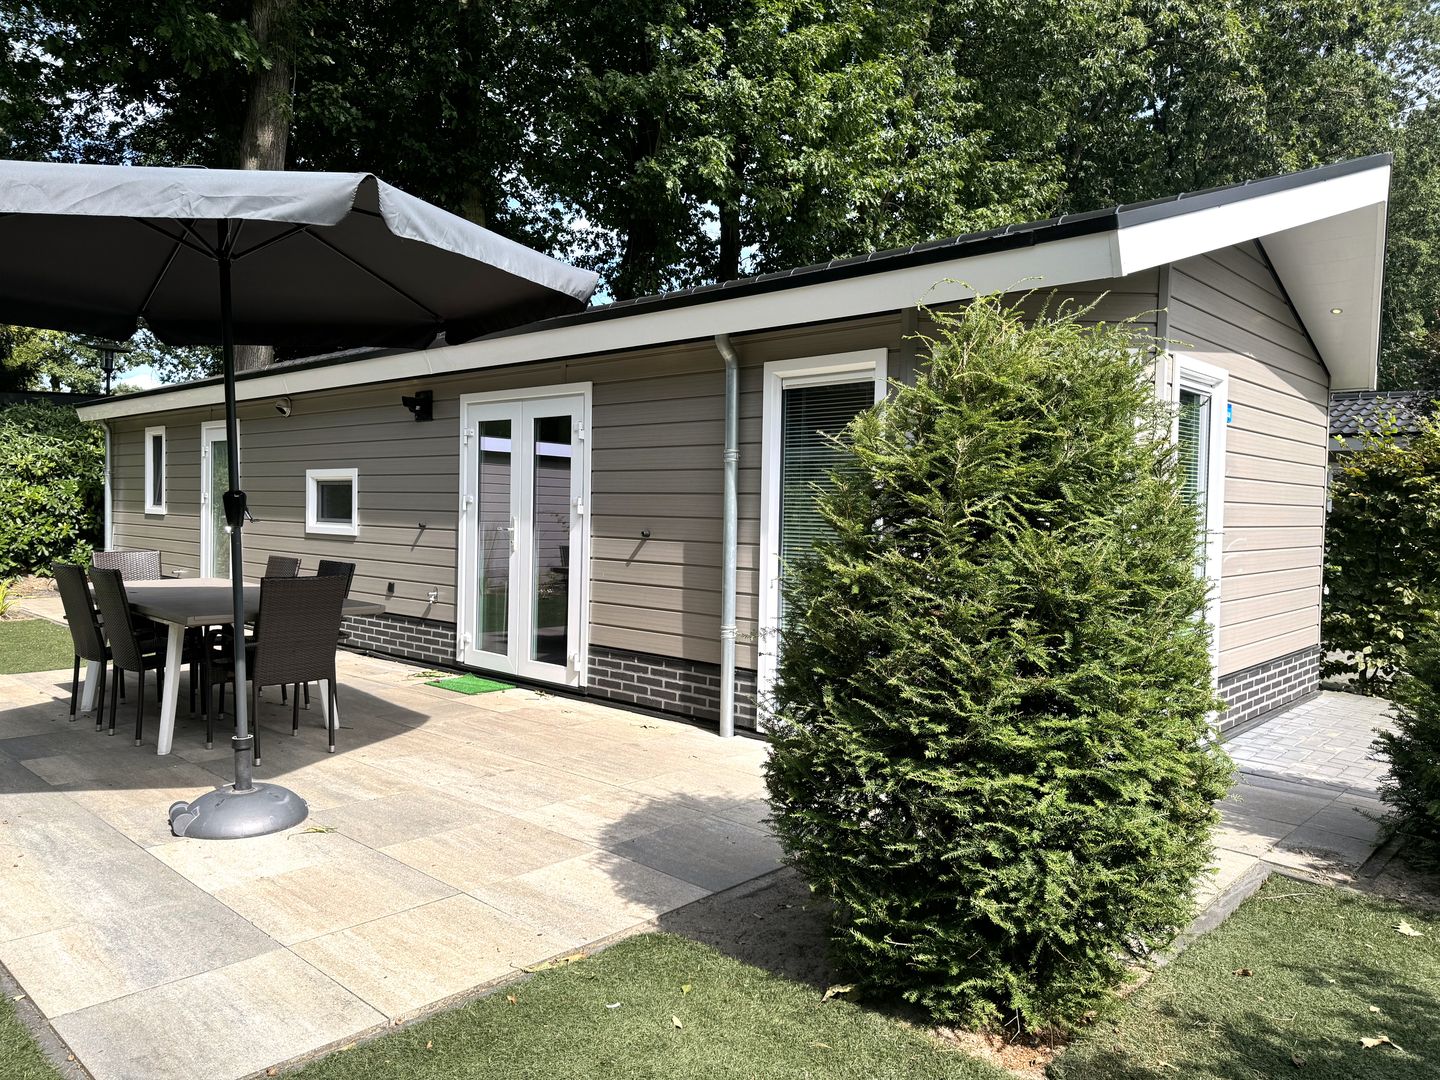
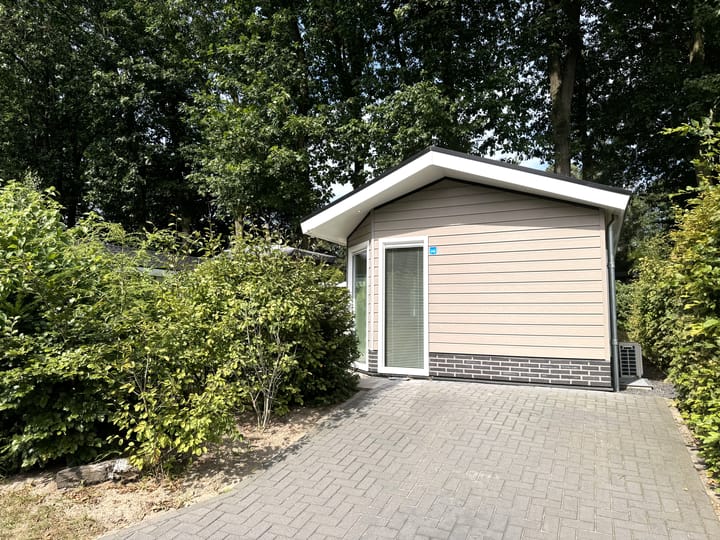
This Ferox type holiday home is sold including 260m² of private land and is located in a quiet part of the park, close to the park's facilities.
This well-insulated home is suitable for year-round use and is equipped with central heating, PVC window frames, and cladding, ensuring minimal maintenance.
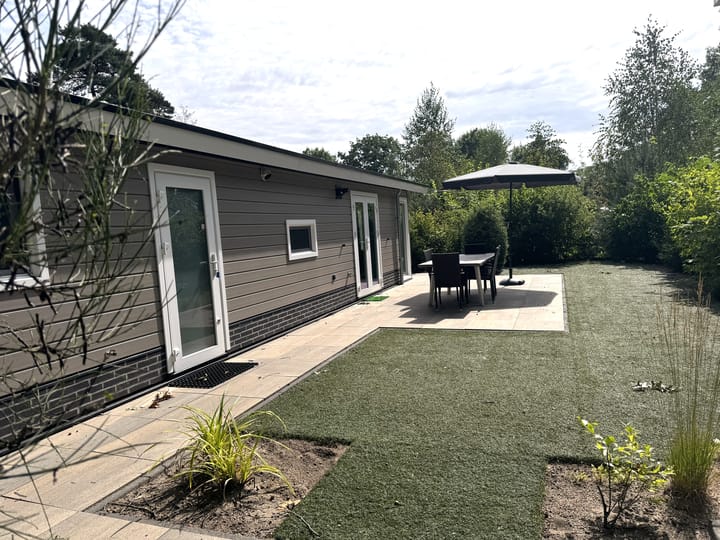
The holiday home offers comfortable recreation on 58 m². The spacious garden is ideal for unwinding from the hustle and bustle of everyday life. Here you can relax and enjoy your privacy, or spend time with family and friends during a cozy barbecue. The holiday home is sold fully furnished and upholstered, including garden furniture.
Living Room
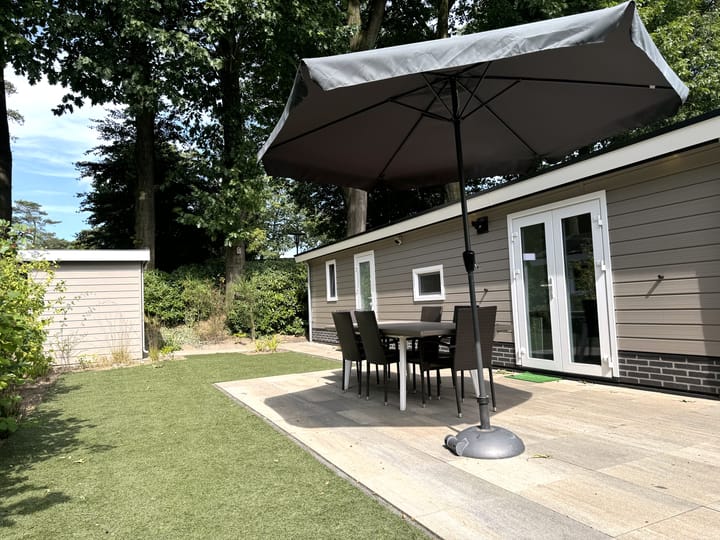
The holiday home features a spacious living room finished to a high standard in muted colors, with an open dining and living area. Thanks to the use of many large windows, you enjoy plenty of natural light and create an extra sense of spaciousness. In the holiday home, you will find a modern, spacious living room, furnished with a stylish design that immediately creates a warm atmosphere. It is a perfect place to enjoy a delicious meal together, play a board game, or simply watch a movie. Through French doors, you can walk straight from the living room onto the tiled terrace, where you can enjoy the spacious garden. In the corner of the garden, there is an insulated garden shed of 4 m².
Kitchen
In the modernly equipped kitchen, you will find everything you need to showcase your culinary skills, including a fridge-freezer, hob with built-in extractor hood, combination microwave, dishwasher, kettle, and coffee maker.
Bedrooms
There are 2 spacious bedrooms, one of which features a double box-spring bed, a built-in wardrobe with sliding doors, a tilt-and-turn window frame with ventilation grilles, and bedside tables. The second spacious bedroom has a bunk bed and a separate single box-spring bed, floating wardrobes next to the bed, a tilt-and-turn window frame with ventilation grilles, and a bedside table.
Bathroom(s)
The spacious and modern bathroom features 100% waterproof Trespa panels in a tile and concrete look, a walk-in shower with a rain showerhead, a washbasin with a vanity unit and a mirror, a wall-mounted toilet, a designer radiator, mechanical ventilation, and a tilt-and-turn window frame.
Garden
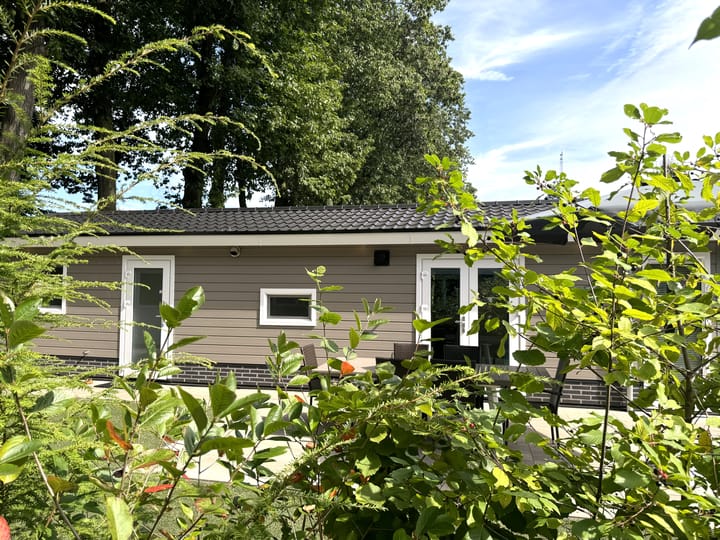
The garden is surrounded by beautiful plants and trees, providing extra privacy and creating a peaceful, wooded atmosphere. There is a spacious tiled terrace, and the garden is designed in harmony with the surroundings. If you wish to escape the hustle and bustle of everyday life, this is your ideal holiday home. Directly in front of the plot, there is a private parking space, and in the corner of the garden stands an insulated garden shed where you can store bicycles or other items.
Description of the park and surroundings
TopParken Landgoed de Scheleberg
Located amidst the forests of Lunteren in Gelderland and on the Veluwe. A beautiful setting with the diverse landscapes for which the Veluwe is known! Extensive forests, heathlands, and sand drifts, combined with numerous walking, mountain biking, and cycling routes through nature and past the picturesque and charming villages in the surrounding area. The park itself is known for its combination of pure tranquility and serenity, combined with active recreation thanks to the facilities on the park. This makes the park a recognized family park. The area surrounding the park features beautiful cities such as Ede, Amersfoort, and Arnhem. Utrecht and Nijmegen can also be reached well within an hour!
Rental Options
If you wish to use the house yourself and have it rented out during the periods when you are not using it, it is possible to have everything taken care of for you. The park handles the entire rental process of the house, including advertising campaigns, bookings, check-in/check-out, deposits, cleaning—basically everything related to the rental. To take all of this off your hands, the park charges 25-30% of the rental income, and the remaining 70-75% is paid out to you monthly. You will receive a login code allowing you to log in to the booking system. Here, you can check at any time when your holiday home is rented out and for what amount it is rented, and block periods when you wish to use the holiday home yourself.
Specifications
Feature Description
Asking price From € 297,950.- now for 179,995.- costs payable by buyer (no VAT applicable)
Year of construction 2010
Living area approx. 58 m²
Plot of freehold land, approx. 260 m²
Construction Timber frame
Finish Luxury
Inventory Remains
Window frames Plastic
Glazing Double glass
Insulation Winterproof
Heating Central heating and air conditioning
Parking fees per year: € 3,450.-
Average utility consumption per year: € 1,200.-
Do you have questions that are not answered here, or would you like more information? Please feel free to contact us without obligation.
Advertisement
Features
Transfer of ownership
- Listed since
- Acceptance
- Available immediately
- Asking price
- € 179,995 kosten koper
- Status
- Available
- Permanent occupancy
- Permanent occupancy is not allowed
Construction
- Kind of house
- Bungalow, detached residential property
- Building type
- Resale property
- Year of construction
- 2010
- Specific
- Furnished and with carpets and curtains
- Type of roof
- Gable roof covered with metal
Surface areas and volume
- Areas
- Living area
- 58 m²
- External storage space
- 6 m²
- Plot size
- 260 m²
- Volume in cubic meters
- 150 m³
Layout
- Number of rooms
- 3 rooms (2 bedrooms)
- Number of bath rooms
- 1 bathroom
- Bathroom facilities
- Walk-in shower, toilet, sink, and washstand
- Number of stories
- 1 story
- Facilities
- Air conditioning, mechanical ventilation, passive ventilation system, and TV via cable
Energy
- Energy label
- Not available
- Insulation
- Completely insulated
- Heating
- CH boiler
- Hot water
- CH boiler
- CH boiler
- Gas-fired combination boiler from 2010, in ownership
Cadastral data
- LRT B 2607
- Cadastral map
- Area
- 260 m²
- Ownership situation
- Full ownership
Exterior space
- Location
- In recreation park
- Garden
- Surrounded by garden
Storage space
- Shed / storage
- Outside plastic storage cabinet
- Facilities
- Electricity and running water
- Insulation
- Completely insulated
Parking
- Type of parking facilities
- Parking on private property
Popularity
0x
Viewed
0x
Saved
31-8-2026
On Funda
Neighborhood

Lunterse Buurtbos
Lunteren- Residents
- 345
- Family with children
- 27%
Discover the neighborhood
Curious about the housing supply, residents and local real estate agents?

Don’t want to forget this home?
Save it as a favorite. You’ll easily find it back and get notified when something changes.
