Oosteinde 3-H472841 AA MoordrechtRecreatiepark Oosteinde
€ 275,000 k.k.

- 95 m²living area
- 260 m²plot size
- 2bedrooms
Description
For English, please see below -
Vrijstaande recreatiewoning aan het water met royale tuin en veel privacy
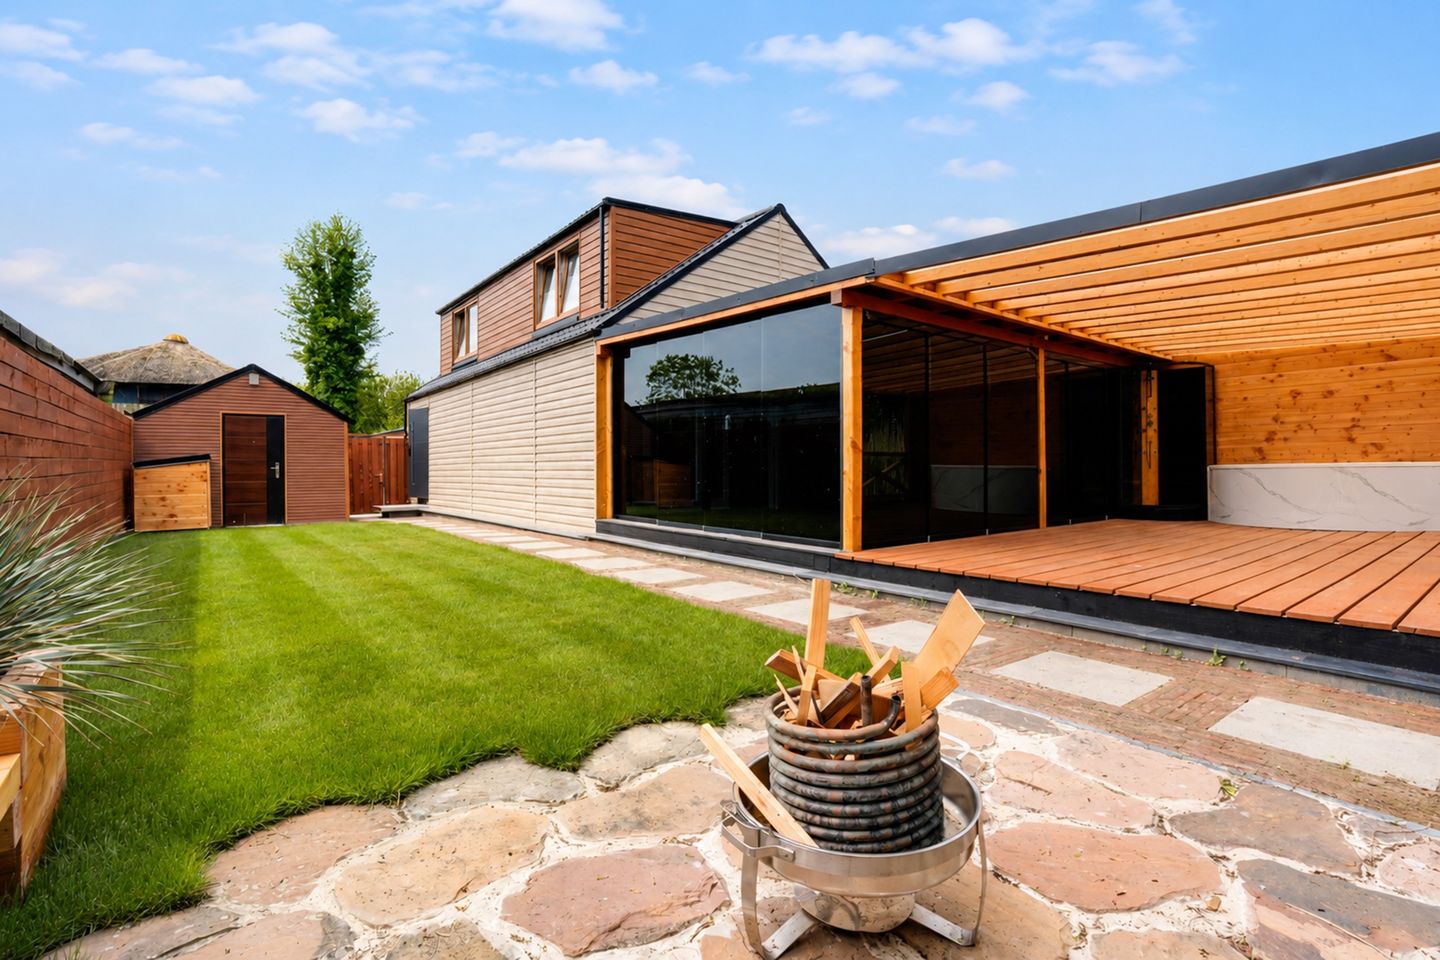
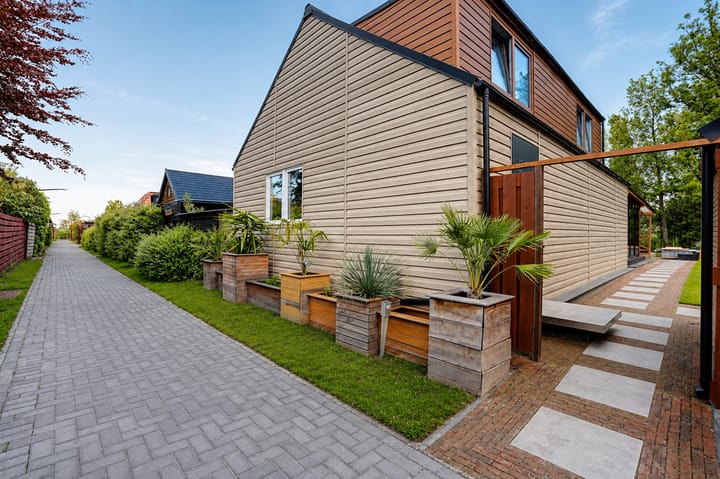
Op recreatiepark ’t Vissertje, aan de rand van Moordrecht, ligt deze moderne en volledig nieuwe vrijstaande recreatiewoning. De woning beschikt over twee woonlagen, twee ruime slaapkamers en een royale tuin rondom met vrij uitzicht over het water. Dankzij de rustige ligging, het vele groen en de comfortabele afwerking ervaart u hier het ultieme vakantiegevoel.
Bijzonderheden
• Vrijstaande recreatiewoning aan het water
• Bouwjaar 2026
• Woonoppervlakte circa 95 m²
• Perceel circa 260 m²
• Twee woonlagen
• Twee ruime slaapkamers
• Royale tuin rondom met veel privacy
• Houtkachel en centrale verwarming
• Cv-ketel uit 2024
• Badkamer met toilet en dubbele wastafel
• Kunststof kozijnen met isolerende beglazing
• Eigen aansluitingen voor gas, water en elektra
• Twee overkappingen
• Actieve vereniging
• Camerabewaking op de parkeerplaats
• Gunstige ligging nabij Gouda en de A12/A20
• Servicekosten € 123 per maand
Indeling
Begane grond
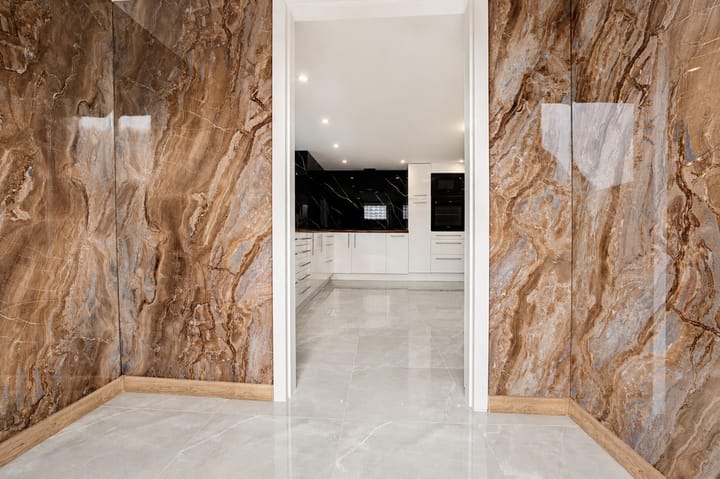
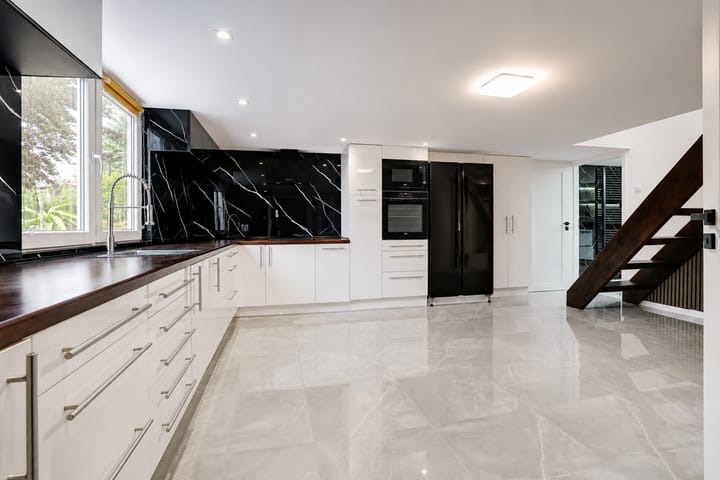
Via de entree bereikt u de hal met toegang tot de moderne open keuken. De keuken is uitgerust met diverse inbouwapparatuur, waaronder een vaatwasser, oven, magnetron, inductiekookplaat, afzuigkap en een nieuwe koel-/vriescombinatie met dubbele deuren.
De badkamer bevindt zich eveneens op de begane grond en is voorzien van een toilet, dubbele wastafel en verwarming.
De cv-opstelling is netjes weggewerkt in een kast.
De ruime woonkamer heeft veel natuurlijke lichtinval en staat in directe verbinding met de buitenruimte en de twee overkappingen, waardoor binnen en buiten naadloos in elkaar overlopen. De sfeervolle houtkachel en centrale verwarming zorgen voor comfort in alle seizoenen.
Eerste verdieping
Op de eerste verdieping bevinden zich twee royale slaapkamers van circa 16 m² en circa 18,5 m².
Buitenruimte
De fraai aangelegde tuin rondom biedt veel privacy en een prachtig uitzicht over het water.
Daarnaast zijn er twee overkappingen aanwezig:
Een afgesloten overkapping met getint glas waar u comfortabel en beschut kunt zitten;
Een open overkapping voorzien van een douchecabine en ligbad. Waterleidingen en elektra zijn reeds aanwezig, maar dienen nog aangesloten te worden.
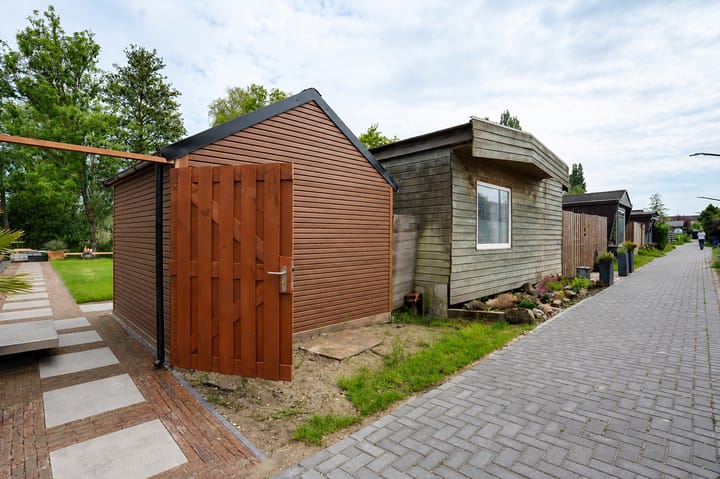
De voormalige schuur is bij het geheel betrokken en ingericht, ideaal als werkruimte, hobbykamer of berging. Deze ruimte beschikt over elektra en verlichting. Daarnaast is er een dubbele containerombouw aanwezig.
Recreatief gebruik
Conform het bestemmingsplan “Moordrecht Buiten” van de gemeente Zuidplas heeft het object een recreatiebestemming. Permanente bewoning is niet toegestaan.
Financiering
Voor recreatief vastgoed gelden afwijkende financieringsvoorwaarden. Niet alle banken verstrekken standaard een hypotheek voor recreatiewoningen. Laat u hierover vooraf goed adviseren.
Een unieke kans om te genieten van rust, ruimte en recreatief wonen aan het water.
Deze woning is gemeten conform de Meetinstructie. Ondanks zorgvuldige meting kunnen verschillen in afmetingen voorkomen door interpretatieverschillen, afrondingen of beperkingen tijdens het meten. De opgegeven maten zijn indicatief. Indien exacte maatvoering van belang is, adviseren wij u deze zelf te (laten) controleren.
Hoewel deze informatie met zorg is samengesteld, aanvaarden wij geen aansprakelijkheid voor onjuistheden, onvolledigheden of de gevolgen daarvan.
Deze instapklare recreatiewoning is in werkelijkheid nóg mooier dan op de foto’s en absoluut een bezichtiging waard.
Voor het plannen van een bezichtiging verzoeken wij u vriendelijk om per e-mail of via Funda te reageren.
-----------------------------------------------------------------------------
Detached waterfront holiday home with spacious garden and plenty of privacy
Located on the recreational park ’t Vissertje, on the edge of Moordrecht, this modern and completely newly built detached holiday home offers comfort, tranquility, and beautiful waterfront views. The property features two floors, two spacious bedrooms, and a large surrounding garden with excellent privacy. Thanks to its peaceful location, abundant greenery, and comfortable finish, you will experience the ultimate holiday feeling here.
Highlights
• Detached waterfront holiday home
• Built in 2026
• Living area approximately 95 m²
• Plot size approximately 260 m²
• Two floors
• Two spacious bedrooms
• Large surrounding garden with plenty of privacy
• Wood-burning stove and central heating
• Central heating boiler from 2024
• Bathroom with toilet and double sink
• UPVC window frames with insulated glazing
• Private connections for gas, water, and electricity
• Two covered outdoor areas
• Active homeowners’ association
• CCTV surveillance in the parking area
• Conveniently located near Gouda and the A12/A20 motorways
• Service costs: €123 per month
Layout
Ground floor
Through the entrance, you reach the hallway with access to the modern open-plan kitchen. The kitchen is equipped with various built-in appliances, including a dishwasher, oven, microwave, induction hob, extractor hood, and a new double-door fridge/freezer combination.
The bathroom is also located on the ground floor and features a toilet, double sink, and heating.
The central heating system is neatly concealed in a storage cupboard.
The spacious living room benefits from plenty of natural light and connects directly to the outdoor area and the two covered terraces, creating a seamless indoor-outdoor living experience. The charming wood-burning stove and central heating provide comfort throughout all seasons.
First floor
The first floor offers two generously sized bedrooms of approximately 16 m² and 18.5 m².
Outdoor space
The beautifully landscaped garden surrounding the property offers plenty of privacy and stunning views over the water.
In addition, there are two covered outdoor areas:
A fully enclosed covered terrace with tinted glass, allowing you to sit comfortably and sheltered year-round;
An open covered area equipped with a shower cabin and bathtub. Water pipes and electricity are already installed but still need to be connected.
The former shed has been incorporated into the property and converted, ideal as a hobby room, or storage space. This room is equipped with electricity and lighting. There is also a double waste-container enclosure.
Recreational use
According to the “Moordrecht Buiten” zoning plan of the municipality of Zuidplas, the property has a recreational designation. Permanent residence is not permitted.
Financing
Holiday homes and recreational properties are subject to different financing conditions. Not all banks provide standard mortgages for recreational homes. We advise you to seek professional financial advice in advance.
A unique opportunity to enjoy peace, space, and recreational living by the water.
This property has been measured in accordance with the applicable measurement guidelines. Despite careful measurement, differences in dimensions may occur due to interpretation differences, rounding, or limitations during measuring. The stated dimensions are indicative only. If exact measurements are important, we recommend verifying them yourself or having them professionally checked.
Although this information has been compiled with care, no liability is accepted for inaccuracies, omissions, or any consequences thereof.
This move-in-ready holiday home is even more beautiful in reality than in the photos and is absolutely worth viewing.
To schedule a viewing, we kindly request that you respond by email or via Funda.
Highlights
AI-generated from the description
Spacious garden by water
Beautifully landscaped garden with open waterfront views.
Bright living with kitchen
Spacious living room with open-plan kitchen and natural light.
Modern holiday home
Detached holiday home with two floors and 2 bedrooms.
Advertisement
Features
Transfer of ownership
- Original asking price
- € 300,000 kosten koper
- Listed since
- Acceptance
- Available in consultation
- Asking price
- € 275,000 kosten koper
- Status
- Available
- Permanent occupancy
- Permanent occupancy is not allowed
Construction
- Kind of house
- Bungalow, detached residential property
- Building type
- Resale property
- Year of construction
- 2025
- Type of roof
- Gable roof covered with metal
Surface areas and volume
- Areas
- Living area
- 95 m²
- Exterior space attached to the building
- 48 m²
- External storage space
- 7 m²
- Plot size
- 260 m²
- Volume in cubic meters
- 202 m³
Layout
- Number of rooms
- 3 rooms (2 bedrooms)
- Number of stories
- 2 stories
- Facilities
- CCTV security camera system
Energy
- Energy label
- Not available
- Heating
- CH boiler
- Hot water
- CH boiler
- CH boiler
- Intergas (gas-fired from 2024, in ownership)
Cadastral data
- MOORDRECHT B 2172
- Cadastral map
- Area
- 260 m²
- Ownership situation
- Full ownership
Exterior space
- Location
- Alongside park, sheltered location and in recreation park
- Garden
- Side garden
Parking
- Type of parking facilities
- Public parking
Popularity
3,594x
Viewed
52x
Saved
12-5-2026
On Funda
Neighborhood

Recreatiepark Oosteinde
Moordrecht- Residents
- 170
- Family with children
- 21%
Discover the neighborhood
Curious about the housing supply, residents and local real estate agents?

Don’t want to forget this home?
Save it as a favorite. You’ll easily find it back and get notified when something changes.
