Duinschooten 12-1022211 ZC NoordwijkerhoutBuitengebied Noordwijkerhout
€ 250,000 k.k.

- 92 m²living area
- 169 m²plot size
- 3bedrooms
- Denergy label
Description
Enjoy recreational living with extra space between the beach, dunes and Oosterduinse Meer!
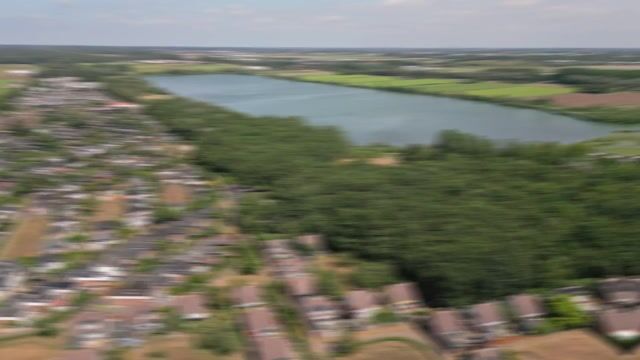
Are you looking for a spacious holiday home combining comfort, character and an excellent location? We warmly invite you to discover Duinschooten 12-102 in Noordwijkerhout. This detached holiday home is situated on the popular Sollasi bungalow park, in the heart of the Dutch Bulb Region and within easy reach of the sea, beach, dunes and Oosterduinse Meer lake.
PLEASE NOTE! Financing options are limited. Please contact our office for further information before scheduling a viewing.
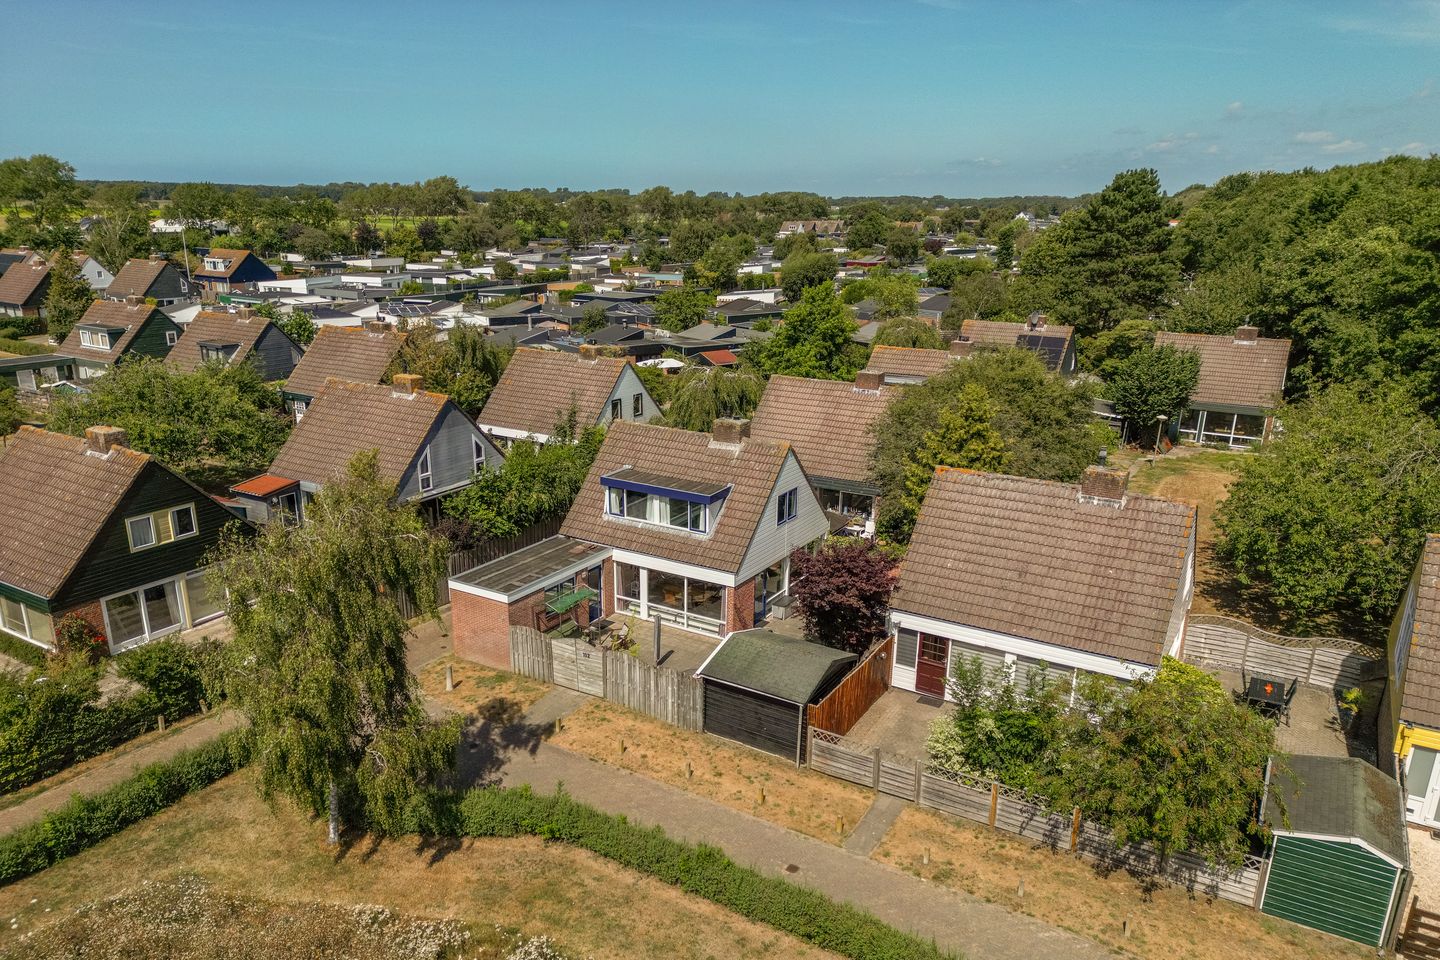
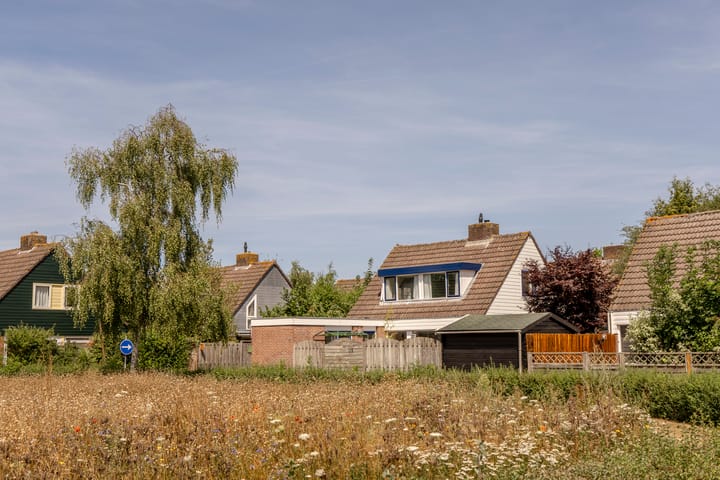
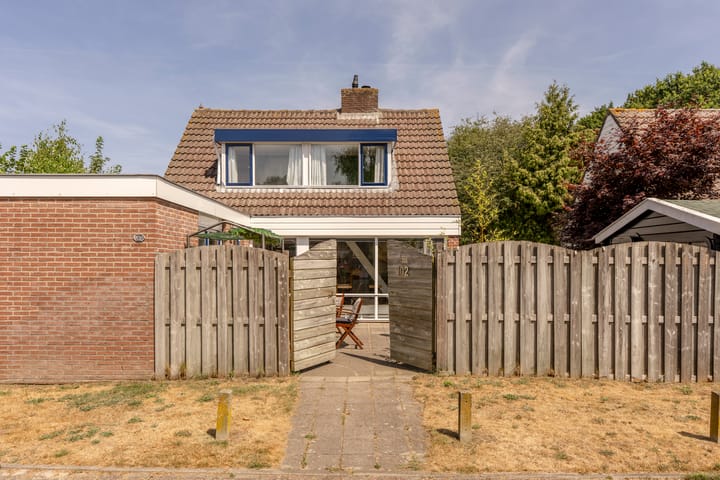
This holiday home stands out thanks to its generous ground-floor extension and fully developed first floor with a wide dormer window. As a result, the property offers approximately 92 m² of living space and three full-sized bedrooms spread over two floors. The large windows provide an abundance of natural light and create a pleasant connection with the sunny garden. The attractive wood-burning stove forms the warm and inviting centrepiece of the living room, making this a wonderful place to stay throughout the year.
In addition to private recreational use, the property is currently successfully used for holiday rentals. It is rented to tourists, and all existing bookings, including the associated rental income, are fully disclosed in the sales documentation. This provides immediate and transparent insight into the property's current holiday rental operation and rental potential.
Layout
Ground floor:
The entrance at the side of the property leads directly into the kitchen. The kitchen has a light colour scheme and is equipped with various built-in appliances, including a gas hob, extractor hood and fridge/freezer combination. From the kitchen, there is access to the practical internal storage room, which houses the washing machine and dryer.
The kitchen leads into the surprisingly spacious and bright living room. Thanks to the large windows and the division into different living areas, there is ample space for both a comfortable seating area and a generous dining area. The attractive wood-burning stove forms the warm centrepiece of the living room. A door provides direct access from the living area to the terrace and garden.
There is also a bedroom on the ground floor, making the property particularly practical for guests or those who prefer single-level recreational accommodation. The fully tiled bathroom is fitted with a shower enclosure, washbasin with vanity unit, toilet and heated towel rail.
First floor:
The open staircase in the living room leads to the fully developed first floor. Here you will find two bedrooms beneath the sloping roof. The wide dormer window provides additional space, comfortable headroom and plenty of natural light. Windows in the opposite façade further enhance the bright and airy feel of both rooms. Together with the ground-floor bedroom, the property offers a total of three bedrooms.
Garden:
The well-maintained garden extends along the front and side of the property and enjoys a favourable south-west-facing position. Several terraces have been created around the property, allowing you to find a pleasant spot in either the sun or shade throughout much of the day. The fencing and established planting provide a sheltered atmosphere and a high degree of privacy.
The property also benefits from a spacious detached wooden storage shed with electricity, ideal for storing bicycles, garden furniture, water sports equipment and beach gear.
Viewing scheduled?
If you have scheduled a viewing, the appointment will take place at the property itself. You can park your car at car park 4. At the barrier, you pay €0.50 to enter the car park and €0.50 when leaving. From car park 4, follow the red line to the property. Please note that the walk from the car park takes approximately 8 minutes. We therefore recommend wearing comfortable shoes.
Alternatively, you can park free of charge in the Como & Co car park. From there, follow the dark blue line to the property. The walk from the Como & Co car park takes approximately 5 minutes. Please refer to the final image for a map of the park and the walking routes.
Particulars:
- Situated on Sollasi bungalow park, close to the beach, dunes and Oosterduinse Meer lake;
- Detached holiday home with a generous extension;
- Fully developed first floor with a wide dormer window;
- The existing contents and furnishings can be taken over if desired but are not included in the asking price;
- Bright living room with an attractive wood-burning stove;
- Large windows overlooking the garden provide plenty of natural light;
- Well-maintained and sheltered south-west-facing garden;
- Detached wooden storage shed with electricity;
- Currently successfully let to tourists as holiday accommodation;
- All existing bookings, including the associated rental income, are available for inspection in the sales documentation;
- Excellent opportunities for both private recreational use and holiday rentals;
- The property may be used for recreational purposes throughout the entire year;
- Energy label D, valid until 31 December 2030;
- Situated on leasehold land (annual ground rent of €4,390, leasehold term until 31 December 2045 and subject to annual indexation);
- Upon expiry of the leasehold term, the parties will consult with each other regarding a possible extension of the leasehold conditions, as is customary on the park;
- Park charges amount to €1,598 per year (2026 basis);
- Parking is available on a secured site;
- A declaration of no objection must be obtained from the Municipality of Noordwijk in order to purchase the bungalow (costs €79.15; please refer to the Municipality of Noordwijk website for further information);
- Property transfer tax is payable on the purchase price plus the capitalised ground rent;
- The purchase agreement will be drawn up in accordance with the 2023 NVM model purchase agreement;
- The purchase agreement will include an age clause, asbestos clause, non-owner-occupancy clause and measurement instruction clause.
Surroundings:
Sollasi bungalow park is situated in the heart of the beautiful Dutch Bulb Region and offers an ideal combination of peace, nature and recreational opportunities. The charming centre of Noordwijkerhout, various restaurants and cafés, as well as the beach and dunes, are all within easy reach.
For water sports enthusiasts, Oosterduinse Meer lake is just around the corner, offering opportunities for windsurfing, foiling, stand-up paddleboarding or simply enjoying the views. The park itself features recreational fields and various facilities, making it a wonderful destination for both young and old.
In short: a surprisingly spacious holiday home with three bedrooms, a generous extension, excellent rental potential and a unique location close to the beach, dunes and Oosterduinse Meer lake.
Interested in this property? We recommend engaging your own NVM purchasing agent. They will represent your interests and assist you in making a well-considered decision. You can achieve more with an NVM purchasing agent. Further information about NVM purchasing agents can be found on the Funda website.
This information has been compiled with due care. However, no liability is accepted on our part for any incompleteness, inaccuracies or otherwise, nor for any consequences thereof. All stated dimensions and surface areas are indicative.
Highlights
AI-generated from the description
Unique location near water
Near beach, dunes and Oosterduinse Meer in Bulb Region.
Spacious detached holiday home
Detached, approx. 92 m², three bedrooms and large extension.
Sunny sheltered garden
Well-maintained southwest garden with terraces and privacy.
Advertisement
Features
Transfer of ownership
- Listed since
- Acceptance
- Available in consultation
- Asking price
- € 250,000 kosten koper
- Status
- Available
- Permanent occupancy
- Permanent occupancy is not allowed
Construction
- Kind of house
- Single-family home, detached residential property
- Building type
- Resale property
- Year of construction
- 1973
- Specific
- Partly furnished with carpets and curtains
- Type of roof
- Gable roof covered with roof tiles
Surface areas and volume
- Areas
- Living area
- 92 m²
- External storage space
- 12 m²
- Plot size
- 169 m²
- Volume in cubic meters
- 270 m³
Layout
- Number of rooms
- 4 rooms (3 bedrooms)
- Number of bath rooms
- 1 bathroom
- Bathroom facilities
- Shower, toilet, and washstand
- Number of stories
- 1 story and an attic
- Facilities
- Passive ventilation system, flue, and TV via cable
Energy
- Energy label
- D
- Insulation
- Roof insulation and double glazing
- Heating
- CH boiler and wood heater
- Hot water
- CH boiler
- CH boiler
- Gas-fired combination boiler, in ownership
Cadastral data
- NOORDWIJKERHOUT E 4379
- Cadastral map
- Area
- 169 m²
- Ownership situation
- Ownership encumbered with long-term leaset (end date of long-term lease: 31-12-2045)
- Fees
- € 4,390.00 per year
Exterior space
- Location
- On the edge of a forest, alongside park, alongside a quiet road, sheltered location, outside the built-up area and in recreation park
- Garden
- Front garden and side garden
- Side garden
- 69 m² (5.30 metre deep and 13.00 metre wide)
- Garden location
- Located at the southwest
Storage space
- Shed / storage
- Detached wooden storage
- Facilities
- Electricity
- Insulation
- No insulation
Parking
- Type of parking facilities
- Parking on gated property
Popularity
2,858x
Viewed
46x
Saved
3-8-2026
On Funda
Neighborhood
Buitengebied Noordwijkerhout
Noordwijkerhout- Residents
- 2,040
- Family with children
- 32%
- Avg. asking price / m²
- € 5,457
Discover the neighborhood
Curious about the housing supply, residents and local real estate agents?

Don’t want to forget this home?
Save it as a favorite. You’ll easily find it back and get notified when something changes.
