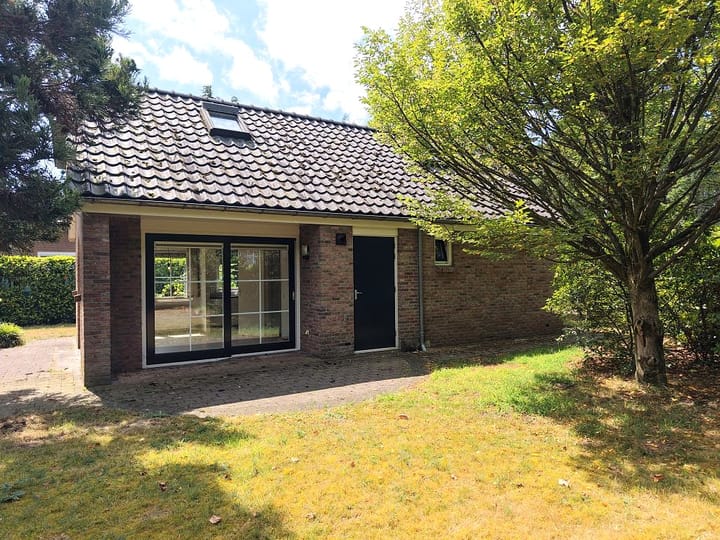
Type Stuwwal Bungalow 4p, Kavel Dassenlaan 14, Vakantiepark De Ossenberg
Succesparken De Ossenberg, Dwarsweg 3, 3959 Overberg
€ 258,999
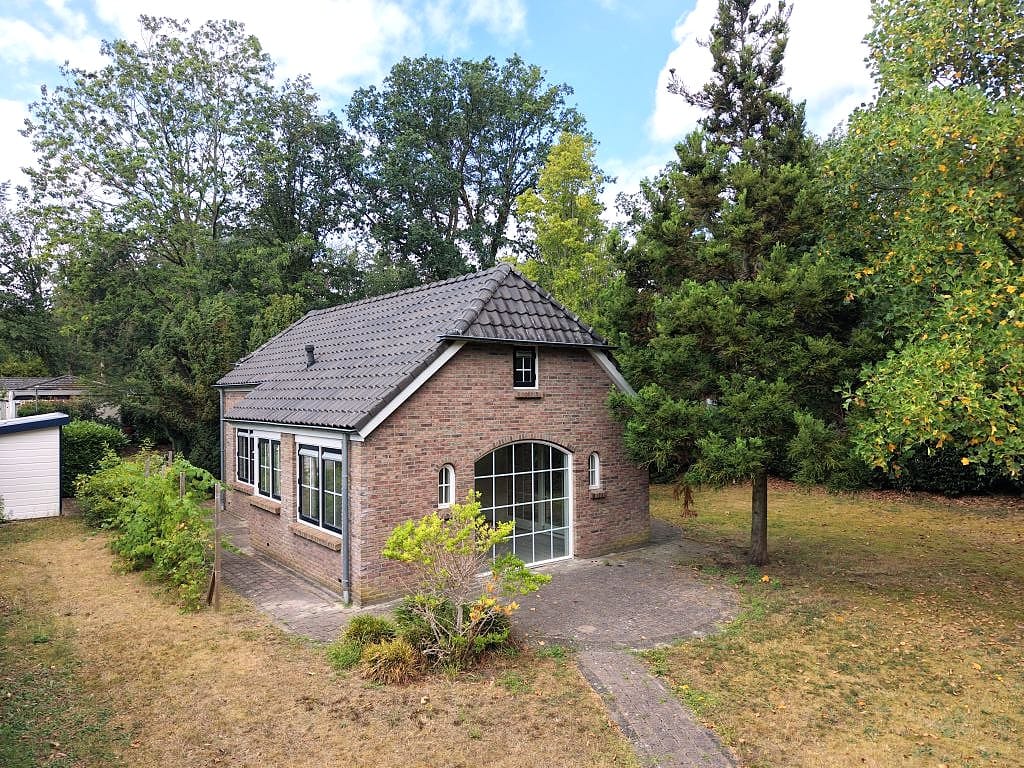
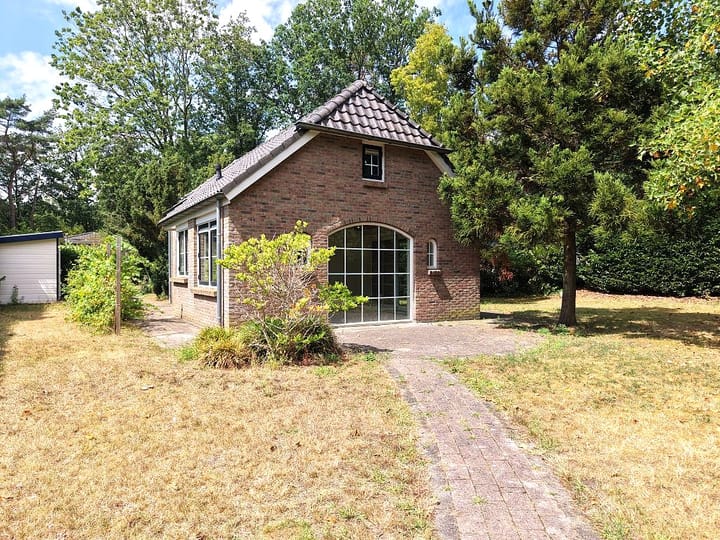
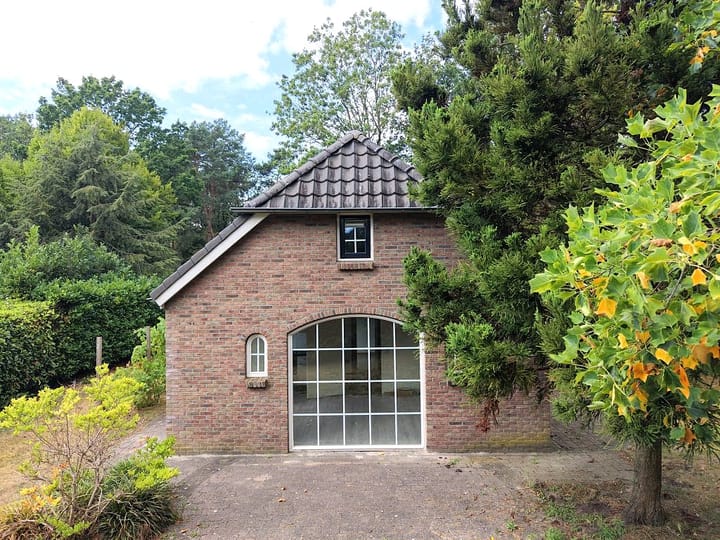
This holiday home of the Stuwwal Bungalow type is situated on a 645 m² plot of private land, in a quiet part of the park. The holiday home is centrally located. Thanks to its good insulation, the holiday home is comfortable to use throughout the year. The property is equipped with central heating, hardwood window frames and stone exterior cladding, ensuring optimal living comfort and a low-maintenance character. With a living area of 55 m², the Stuwwal Bungalow accommodates six people, making the property ideally suited for recreational use. The beautifully landscaped, spacious garden exudes tranquillity and provides a wonderful place to relax.
Description of the holiday home
Living room
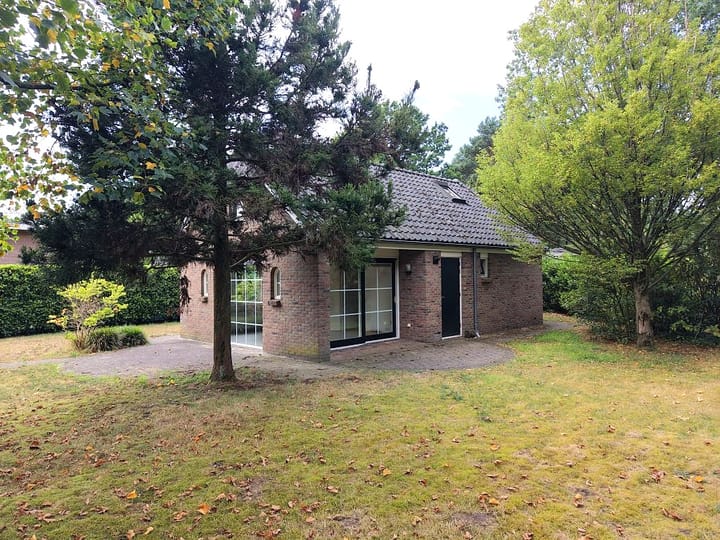
The holiday home features a spacious living room with an open-plan living and dining area. The large windows and high ceiling create a bright and spacious atmosphere and offer a beautiful view of the surrounding garden. Through the sliding doors, you have direct access to the tiled terrace, where you can enjoy the sunshine in peace. The terrace and garden form a harmonious whole and create a serene atmosphere. The garden has been carefully landscaped and features various plants and a well-maintained lawn that blends seamlessly with the natural surroundings.
Kitchen
The kitchen is finished in a stylish, light colour scheme and is fully equipped with modern appliances. These include a gas hob, extractor hood, combination microwave oven, dishwasher, refrigerator with freezer compartment, sink with tap and ample storage space. As the culinary heart of the holiday home, this kitchen offers everything you need for a comfortable and carefree stay.
Bedrooms
The holiday home has a spacious bedroom on the ground floor. On the upper floor, there is the possibility of creating one or two additional bedrooms, which can be furnished entirely according to your own wishes and taste.
Bathroom(s)
The bathroom is equipped with a washbasin including cabinet and mirror, a whirlpool bath and a spacious shower enclosure. The room also has a tilt-and-turn window.
Garden
The spacious garden seamlessly blends into the surrounding nature and forms a harmonious whole with the landscape. The terrace enhances the serene atmosphere of this place, where you can relax in peace, far away from the hustle and bustle of everyday life. The carefully landscaped garden has a tranquil, natural appearance and features various plants, a well-maintained lawn and a green boundary fence. The garden is fully enclosed, creating an atmospheric and inviting setting. In addition, the garden has a garden shed. At the front of the plot, there is a private parking space, providing additional convenience and comfort.
Description of the park and surroundings
Vakantiepark De Ossenberg is a peaceful holiday park located in the wooded surroundings of the Utrechtse Heuvelrug. Here, you can enjoy nature, tranquillity and plenty of opportunities for walking and cycling. Thanks to its central location, charming villages, historic cities and various attractions are easily accessible. The park has a friendly atmosphere and offers various facilities. The combination of a green environment, recreational opportunities and a convenient location makes Vakantiepark De Ossenberg attractive for both private recreational use and holiday rental.
Additional information
The holiday home has a spacious multifunctional basement that can be arranged according to your own wishes. This space is, for example, ideal for creating a private sauna, hobby room or additional storage space.
Rental possibilities
This stone holiday home is suitable for private recreational use, rental or a combination of private use and rental. The park offers a rental service, in which all aspects of the rental are taken care of and you are completely relieved of the burden. You will also receive a personal login code, allowing you to easily monitor the rental status and bookings. Please note: permanent residence is not permitted.
Do you have any questions that are not answered here or would you like more information? Please feel free to contact us without obligation.
Asking price: € 258,999
VAT: No VAT (margin scheme)
Plot: Private land
Construction: Stone
Plot size: 645 m²
Living area: 55 m²
General condition: Normal
Inventory: Included
Window frames: Hardwood
Glazing: Double glazing
Insulation: Winter-proof
Heating: Central heating boiler
Electricity: Via the park
Gas: Via the park
Water: Via the park
Internet and Wi-Fi: Via the park
Average annual utility consumption: € 1,200
Highlights
AI-generated from the description
Bright living with garden view
Spacious living room with high ceilings, large windows and garden views.
Spacious enclosed garden with terrace
645 m² private plot with landscaped garden, tiled terrace and garden shed.
Well insulated and winter-proof
Stone construction, double glazing, central heating and good insulation.