
- 220 m²living area
- 724 m²plot size
- 3bedrooms
- Benergy label
Description
Dop Real Estatw presents: 101 Route d’Alès, Saint-Théodorit, France.
Between the highly sought-after towns of Uzès and Sommières, in the rolling and sun-drenched landscape of the Gard, lies the authentic village of Saint-Théodorit. This is an area where vineyards, olive groves, centuries-old villages and the foothills of the Cévennes alternate beautifully. Here, you can enjoy peace, space and the true South of France lifestyle, while charming markets, local restaurants, historic towns and expansive nature are all within easy reach.
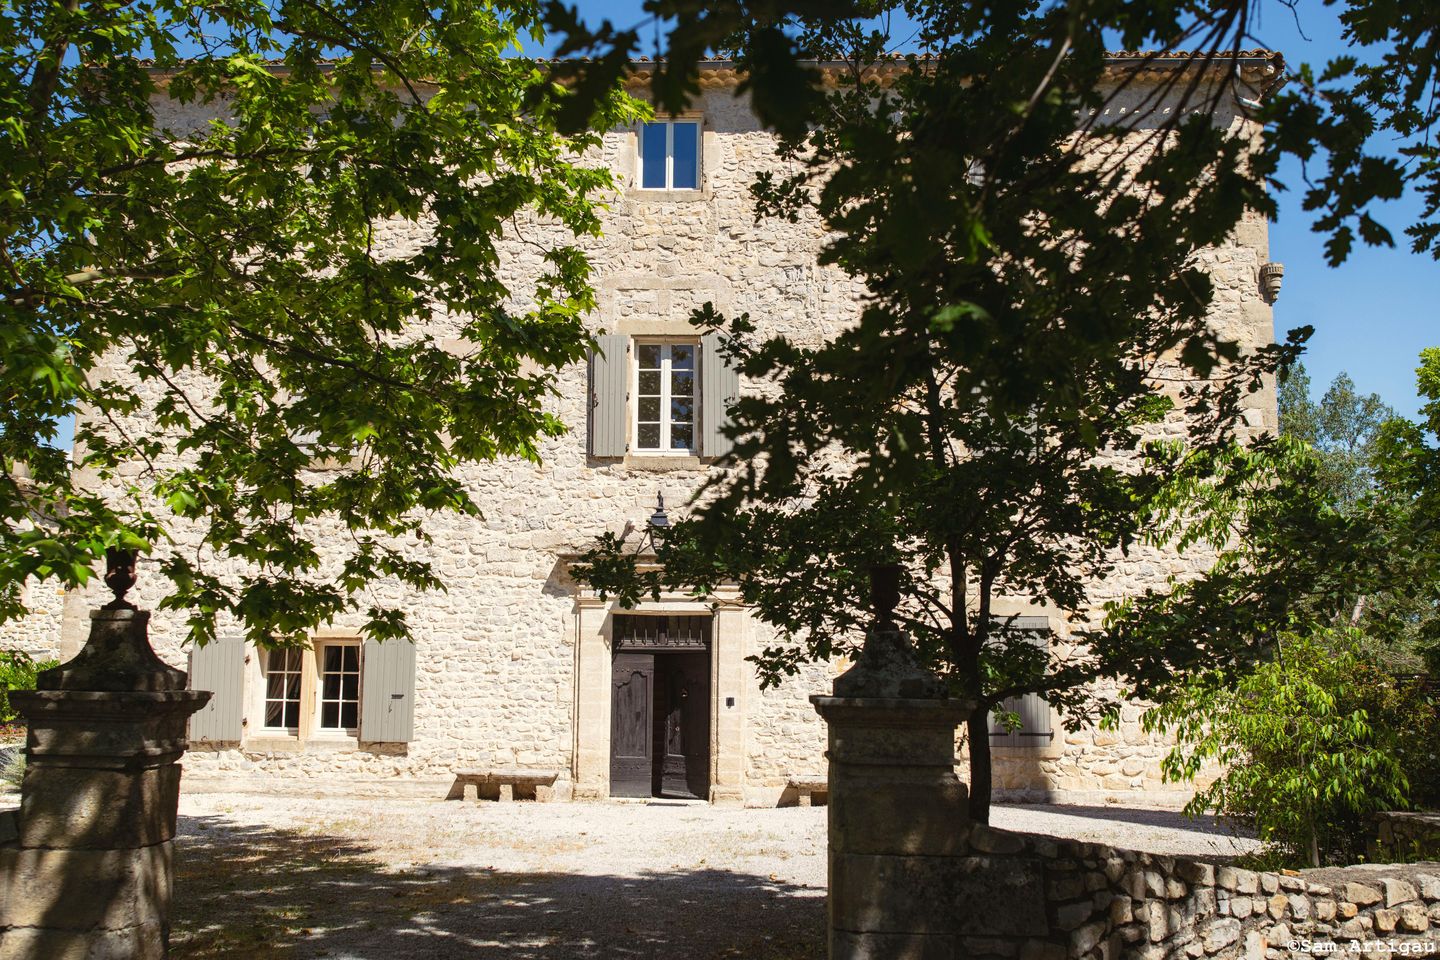
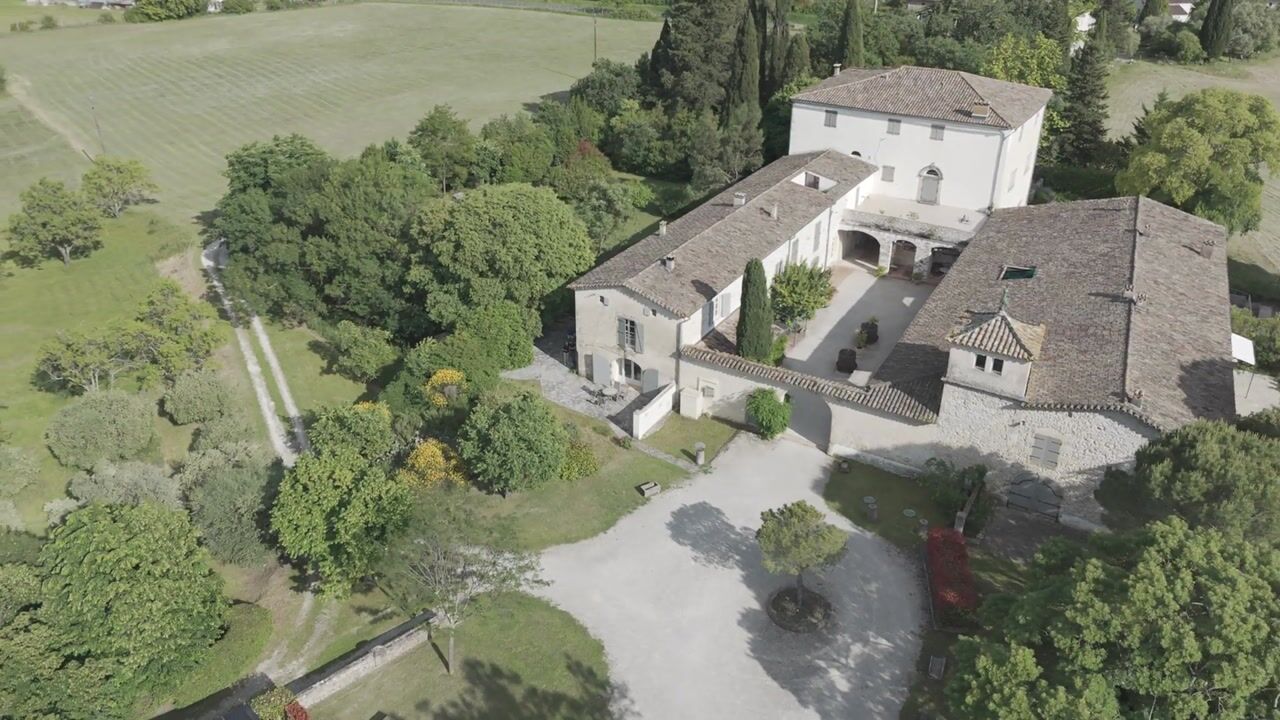
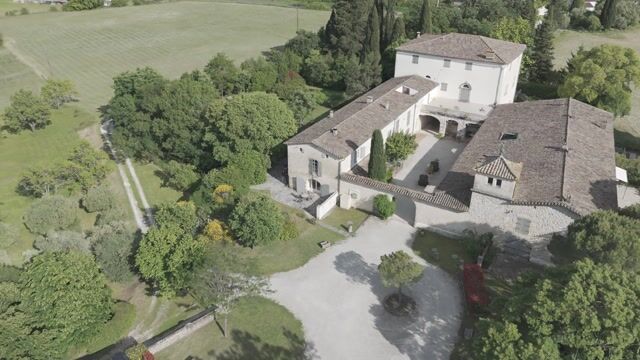
On the edge of this characterful village stands Château de Saint-Théodorit. Within this historic and carefully renovated château, this exceptional property is now being offered for sale. A home where the charm of the past, impressive natural stone details and modern living comfort come together beautifully.
With a living area of approximately 204 m², three bedrooms with private bathrooms, two private terraces and access to various shared facilities, this property offers a unique opportunity to live in a piece of French history.
Historic living with modern comfort
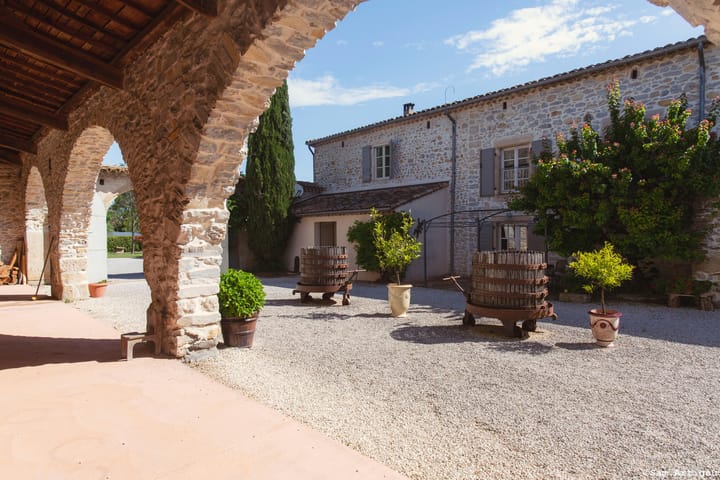
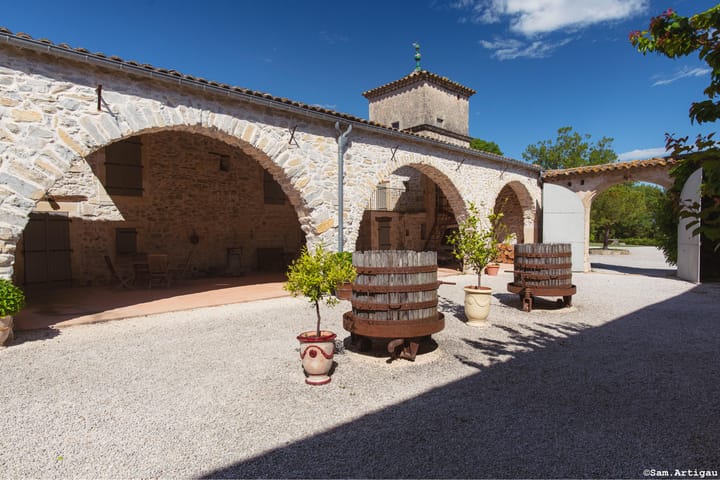
The château dates from around 1870 and has been renovated with great respect for its original character. Its rich history remains clearly visible in the robust natural stone façades, high ceilings, beautiful vaulted ceilings, wooden beams and characteristic arched passageways.
Behind the impressive façade lies a comfortable and atmospheric home where authentic elements blend harmoniously with contemporary amenities. The property forms part of a small-scale copropriété within the château. You have a semi-detached home with private terraces, while the shared areas and facilities are maintained together with the other owners.
Ground floor;
Through the characterful entrance, you enter a home that immediately impresses with its space, natural light and special finish. The generous living room forms the heart of the property and offers ample space for a comfortable seating area, a large dining table and entertaining family and friends.
The natural stone walls, stylish wood-burning stove and large French doors give this room a warm and inviting atmosphere. From the living room there is a beautiful connection to the terrace, allowing indoor and outdoor living to flow together naturally.
The open kitchen connects directly to the living area and is fitted with various built-in appliances, spacious worktops and a cosy bar arrangement. A wonderful place for long dinners, good conversations and relaxed evenings with friends or family.
This floor also includes a practical utility room with space for laundry appliances and technical installations, a bathroom with toilet and a multifunctional room. This room is perfectly suited as an office, studio, library, television room or playroom.
First floor;
On the first floor there are three spacious bedrooms, each with its own bathroom or en-suite bathroom. Each room has its own atmosphere and combines comfort with the authentic character of the château.
The first bedroom is generously sized and features a spacious private bathroom. The second bedroom also has its own bathroom and additionally benefits from a charming mezzanine. The third bedroom completes this floor and is also provided with its own bathroom.
The central landing offers additional space for, for example, a reading corner, home office or second seating area.
Outdoor space;
Outside, this property is equally impressive. The home features two private terraces, set between characterful natural stone façades, mature trees and Mediterranean planting. Here you can enjoy breakfast in the morning sun, a long lunch in the shade or an atmospheric summer evening with a glass of local wine.
The old walls, elegant arches, cypresses and green outdoor spaces give the château an almost timeless appearance. A special place where peace, history and the South of France outdoor lifestyle come together.
The property is equipped with solar panels and a heat pump with cooling function.
Facilities within the château;
The semi-detached home forms part of a small-scale copropriété, comparable to a French owners’ association. You own your own home and private terraces, while enjoying the well-maintained shared facilities together with the other owners.
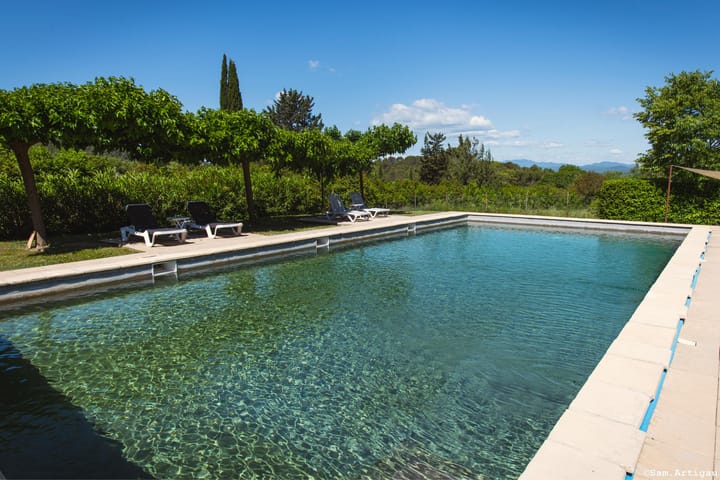
The shared facilities include, among other things, a swimming pool, a pétanque court, parking facilities, a communal room for all owners and the green outdoor spaces surrounding the château. In addition, a caretaker is present on the estate, contributing to the comfort, management and well-kept appearance of the entire domain.
This allows you to enjoy the atmosphere and facilities of a historic estate, while retaining privacy and independence.
Surroundings;
Saint-Théodorit is located in the Piémont Cévenol, a highly desirable region between the Cévennes and the Mediterranean Sea. The surroundings invite you to walk, cycle, visit local markets and discover authentic French villages.
Uzès is known for its elegant historic centre, charming squares and famous Saturday market. Sommières offers a lively Mediterranean atmosphere with characteristic streets, inviting terraces and a rich history. Nîmes, Montpellier, the Cévennes and the Mediterranean coast are also easily accessible.
This location is therefore ideal for those who wish to combine the tranquillity of the French countryside with culture, gastronomy, nature and excellent accessibility.
A property like this rarely becomes available. Château de Saint-Théodorit offers not only a remarkable home, but a complete lifestyle: living in historic grandeur, surrounded by peace, nature and the timeless charm of the South of France.
Are you curious to discover the atmosphere, space and remarkable history of this property? We warmly invite you to arrange a viewing. Experience the charm of Château de Saint-Théodorit for yourself and discover what makes living in this unique location in the South of France so special.
The property is situated in an area that is not particularly fire-sensitive, due to the absence of pine forests in the immediate vicinity of the house.
A video of the property is available on our website.
Asking price: €420,000 buyer’s costs.
Advertisement
Features
Transfer of ownership
- Listed since
- Acceptance
- Available in consultation
- Asking price
- € 420,000 kosten koper
- Status
- Available
- Permanent occupancy
- Permanent occupancy is allowed
Construction
- Year of construction
- Before 1906
- Kind of house
- Country house, semi-detached residential property
- Building type
- Resale property
Surface areas and volume
- Areas
- Living area
- 220 m²
- Plot size
- 724 m²
- Volume in cubic meters
- 570 m³
Layout
- Number of rooms
- 4 rooms (3 bedrooms)
- Number of bath rooms
- 3 bathrooms and 1 separate toilet
- Bathroom facilities
- 3 showers, 3 toilets, 2 sinks, double sink, and bath
- Number of stories
- 2 stories
- Facilities
- TV via cable and swimming pool
Energy
- Energy label
- B
- Heating
- Wood heater and complete floor heating
Cadastral data
- SAINT THEODORIT B 12345
- Cadastral map
- Area
- 724 m²
- Ownership situation
- Full ownership
Exterior space
- Location
- Alongside a quiet road, sheltered location, outside the built-up area, rural, open location and unobstructed view
- Garden
- Surrounded by garden
Popularity
828x
Viewed
20x
Saved
9-7-2026
On Funda
Neighborhood
Don’t want to forget this home?
Save it as a favorite. You’ll easily find it back and get notified when something changes.
