
Heereweg 43-A101871 EC SchoorlSchoorl met Bregtdorp
€ 595,000 k.k.
- 90 m²living area
- 336 m²plot size
- 3bedrooms
- Aenergy label
Eye-catcherRecreëren zonder verhuurverplichting, 10 minuten vanaf het strand!
Description
Enjoy your own holiday home in one of the most beautiful locations in Schoorl?
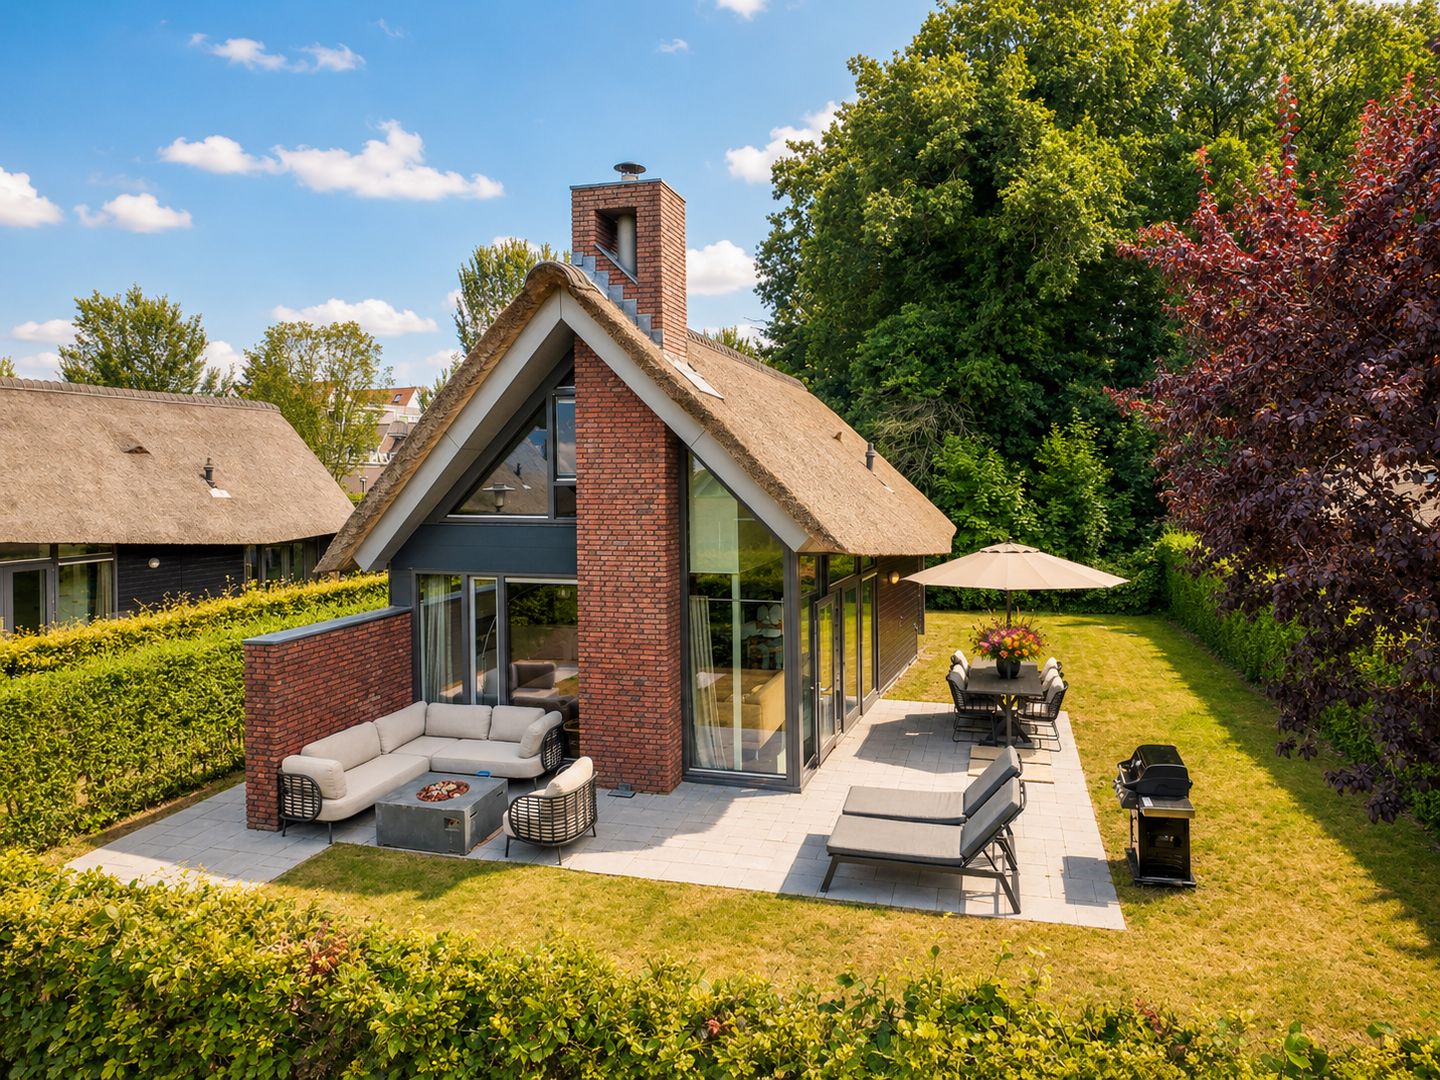

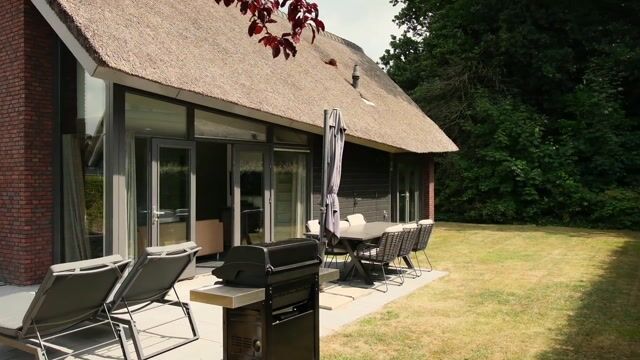
You can at Heereweg 43a, holiday home 10. This thatched holiday villa offers every modern comfort and is situated on the peaceful, small-scale villa park “Mooi Schoorl”, right in the centre of Schoorl and directly bordering the extensive woodland and dune area.
The property may be used entirely for your own recreational purposes, but it also offers excellent rental potential. Prefer to have everything taken care of for you? The rental management can be entrusted to Dutchen.
Layout
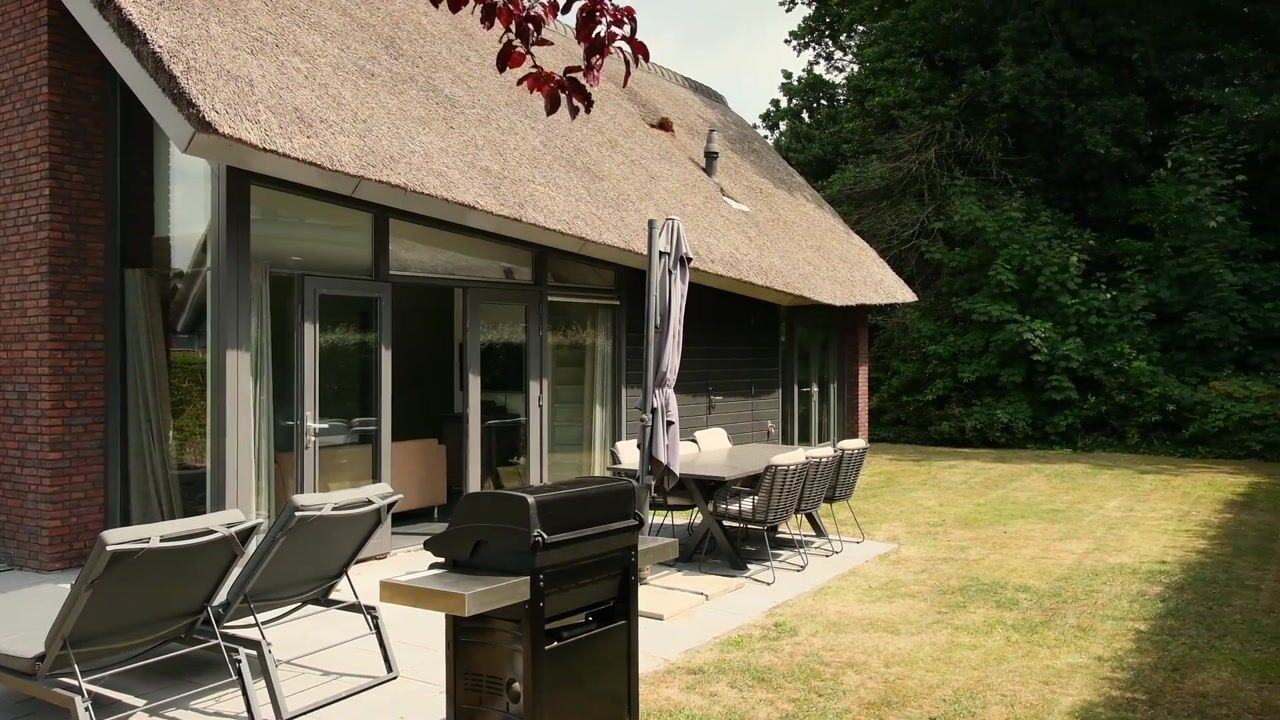
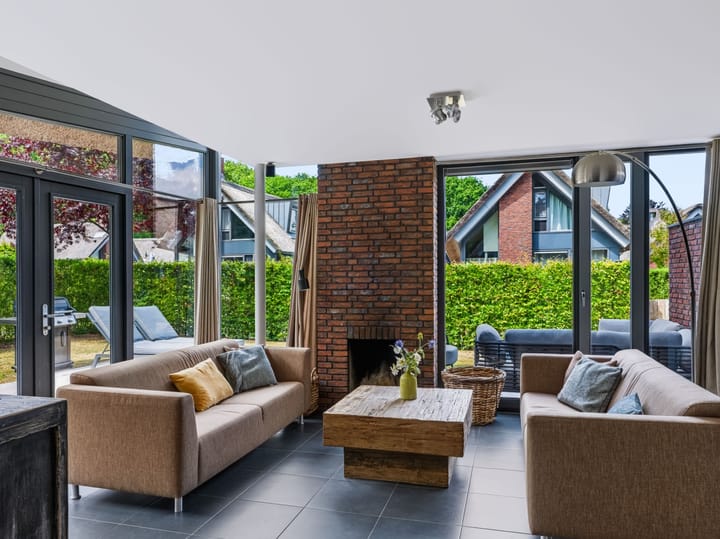
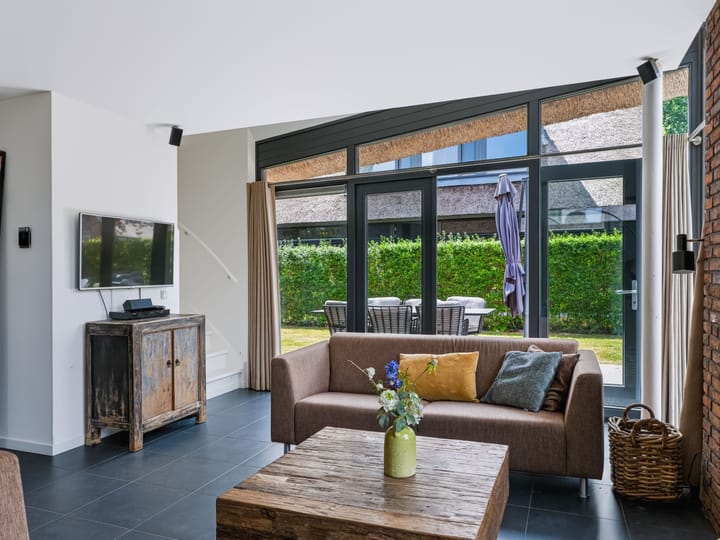
The entrance leads into the hallway with meter cupboard, cloakroom and modern toilet. The attractively furnished living room features a cosy wood-burning fireplace and French doors opening onto the spacious terrace. Thanks to the tall windows, the living room is wonderfully light and sunny.
The open-plan kitchen with island is situated on the other side of the living area and also has French doors leading to the terrace. The modern kitchen is equipped with a wide range of built-in appliances and features a beautiful composite worktop. The utility room houses the central-heating system and provides ample storage space, as well as a door leading to the garden.
The entire ground floor has a neutral dark tiled floor with comfortable underfloor heating.
From the living room, the staircase leads to the first floor, where there are three bedrooms. The landing provides access to a deep storage cupboard and a separate area with connections for a washing machine and tumble dryer. The fully equipped bathroom, with toilet, shower and vanity unit with two taps, completes the level of comfort.
The holiday home has been beautifully finished and tastefully furnished. It is immediately suitable for rental or for your own enjoyment, with the Schoorl woods and dune area almost on your doorstep. The generous, enclosed garden has sunny terraces facing both south and west, so there is always a place to enjoy the sunshine. There is also a wooden bicycle shed with electricity.
The property includes one private parking space and an additional visitor’s parking space in the communal car park.
A delightful, modern holiday villa in a very peaceful location, yet within walking distance of all restaurants and shops. The woods and the famous climbing dune are also within walking distance, while the beach can be reached by bicycle in approximately ten minutes.
Will you keep this luxury holiday home entirely for yourself and enjoy it throughout the year? Or would you prefer to benefit from the excellent rental opportunities? A combination of private use and rental is, of course, also possible.
Monthly homeowners’ association contribution: approximately €455, including garden and park maintenance and an advance payment for energy costs.
Management costs depend on the type of management agreement.
A rental agreement is currently still in force. Once this agreement ends, you may choose between private use only or a combination of private use and rental.
Could this attractive holiday home be right for you? Please feel free to contact us. We would be delighted to show you around.
Advertisement
Features
Transfer of ownership
- Listed since
- Acceptance
- Available in consultation
- Asking price
- € 595,000 kosten koper
- Status
- Available
- Permanent occupancy
- Permanent occupancy is not allowed
Construction
- Kind of house
- Villa, detached residential property
- Building type
- Resale property
- Year of construction
- 2014
- Type of roof
- Gable roof covered with cane
Surface areas and volume
- Areas
- Living area
- 90 m²
- External storage space
- 5 m²
- Plot size
- 336 m²
- Volume in cubic meters
- 333 m³
Layout
- Number of rooms
- 4 rooms (3 bedrooms)
- Number of bath rooms
- 1 bathroom and 1 separate toilet
- Bathroom facilities
- Shower, double sink, and toilet
- Number of stories
- 2 stories
- Facilities
- Mechanical ventilation, flue, and TV via cable
Energy
- Energy label
- A
- Insulation
- Completely insulated
- Heating
- CH boiler, fireplace and partial floor heating
- Hot water
- CH boiler
- CH boiler
- Nefit (gas-fired combination boiler from 2014, in ownership)
Cadastral data
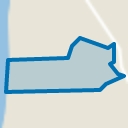
- BERGEN NH C 3687
- Cadastral map
- Area
- 336 m²
- Ownership situation
- Full ownership
Exterior space
- Location
- On the edge of a forest, sheltered location, in wooded surroundings, in centre and in recreation park
- Garden
- Surrounded by garden
Storage space
- Shed / storage
- Detached wooden storage
- Facilities
- Electricity
Parking
- Type of parking facilities
- Parking on gated property
Popularity
684x
Viewed
25x
Saved
6-8-2026
On Funda
Neighborhood

Schoorl met Bregtdorp
Schoorl- Residents
- 3,265
- Family with children
- 27%
- Avg. asking price / m²
- € 5,632
Discover the neighborhood
Curious about the housing supply, residents and local real estate agents?
Don’t want to forget this home?
Save it as a favorite. You’ll easily find it back and get notified when something changes.