Eye-catcherSfeervolle, lichte bungalow aan bosrand met royale overkapping
Description
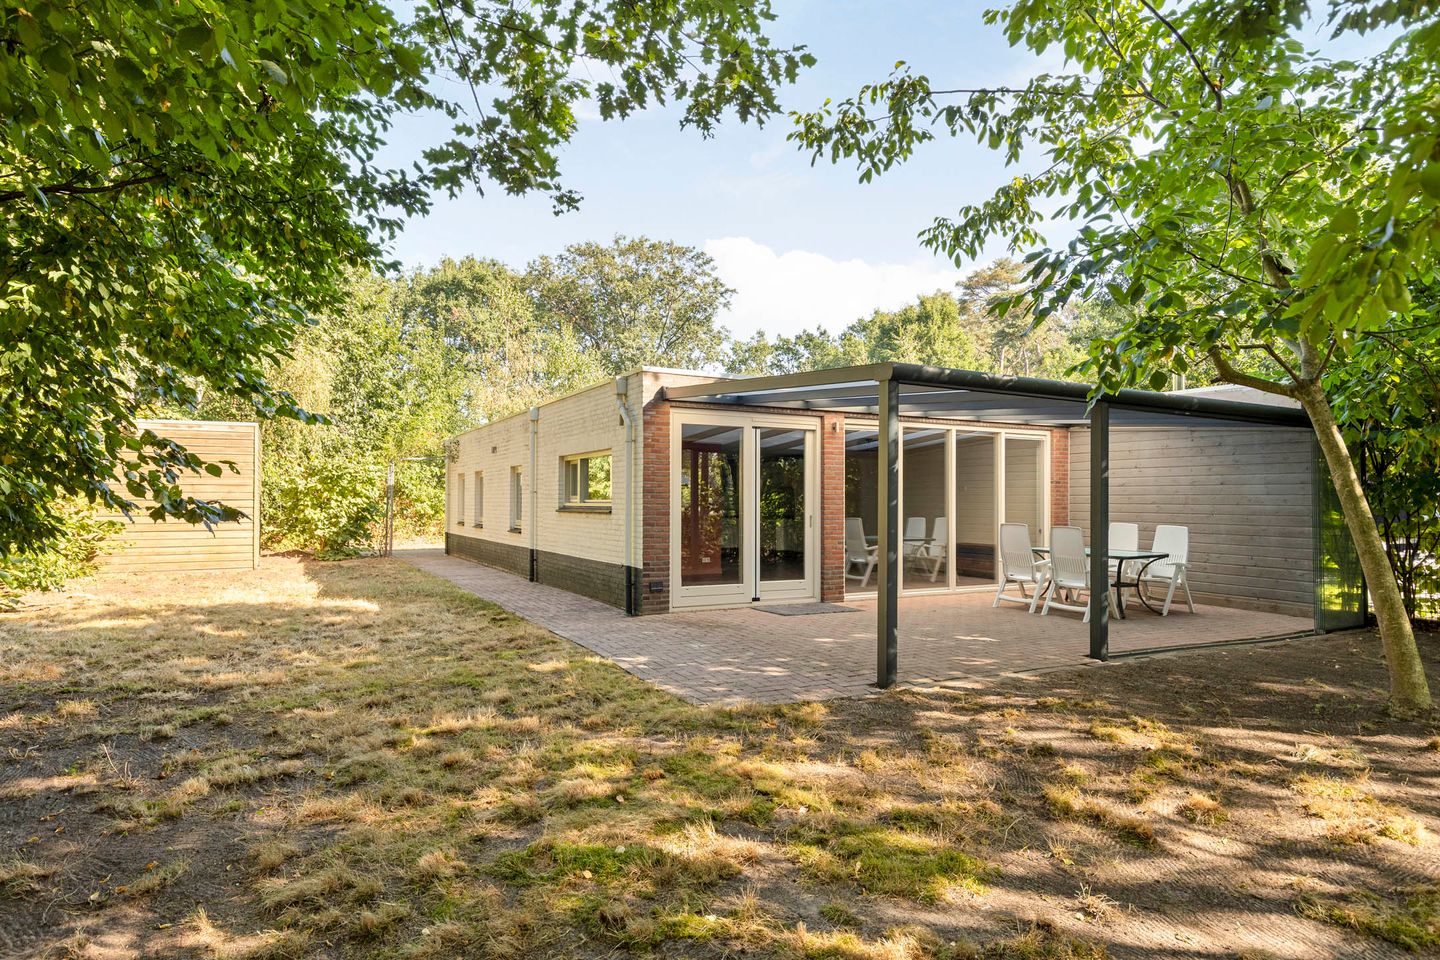
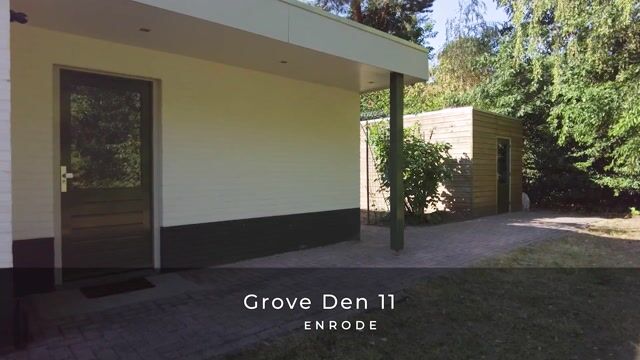
Situated at the edge of the green and tranquil recreation park De Kienehoef, this beautifully renovated bungalow (2016) offers a light, modern and exceptionally atmospheric living environment where peace, nature and comfort come together. With its full glass rear façade, generous covered terrace and location bordering a woodland plot, the home feels like a private oasis surrounded by greenery.
A living space filled with light and openness
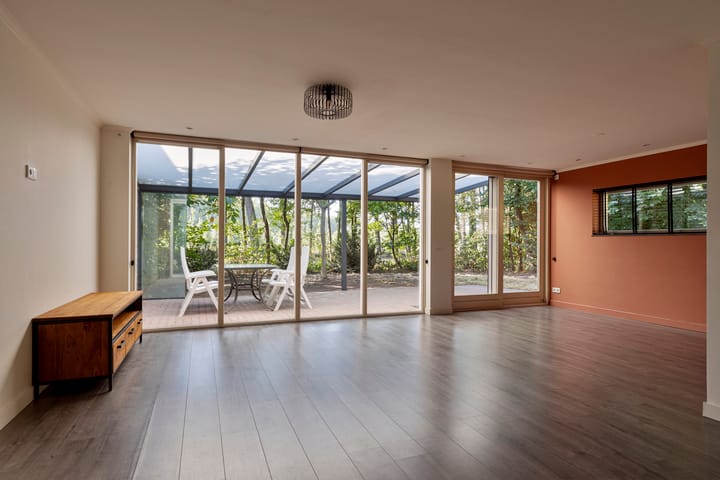
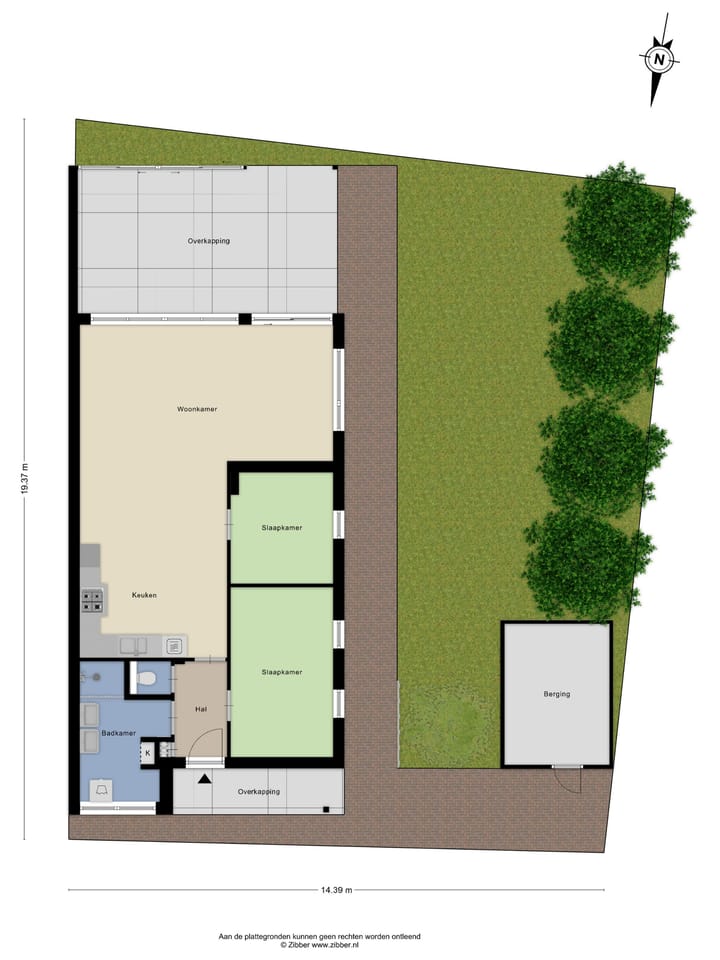
The extended L-shaped living room forms the heart of the home. The fully glazed rear wall allows daylight to flood in and provides a wonderful view of the garden. Smooth plastered walls, recessed lighting and a sleek laminate floor create a warm and contemporary atmosphere. This is where the true “indoor-outdoor” feeling comes to life.
Recreation is permitted 365 days per year; permanent residence is not allowed.
Highlights
Fully renovated and extended in 2016
Full glass rear façade for optimal natural light
Underfloor heating and double glazing
16 solar panels
Large covered terrace, partly enclosed with glass
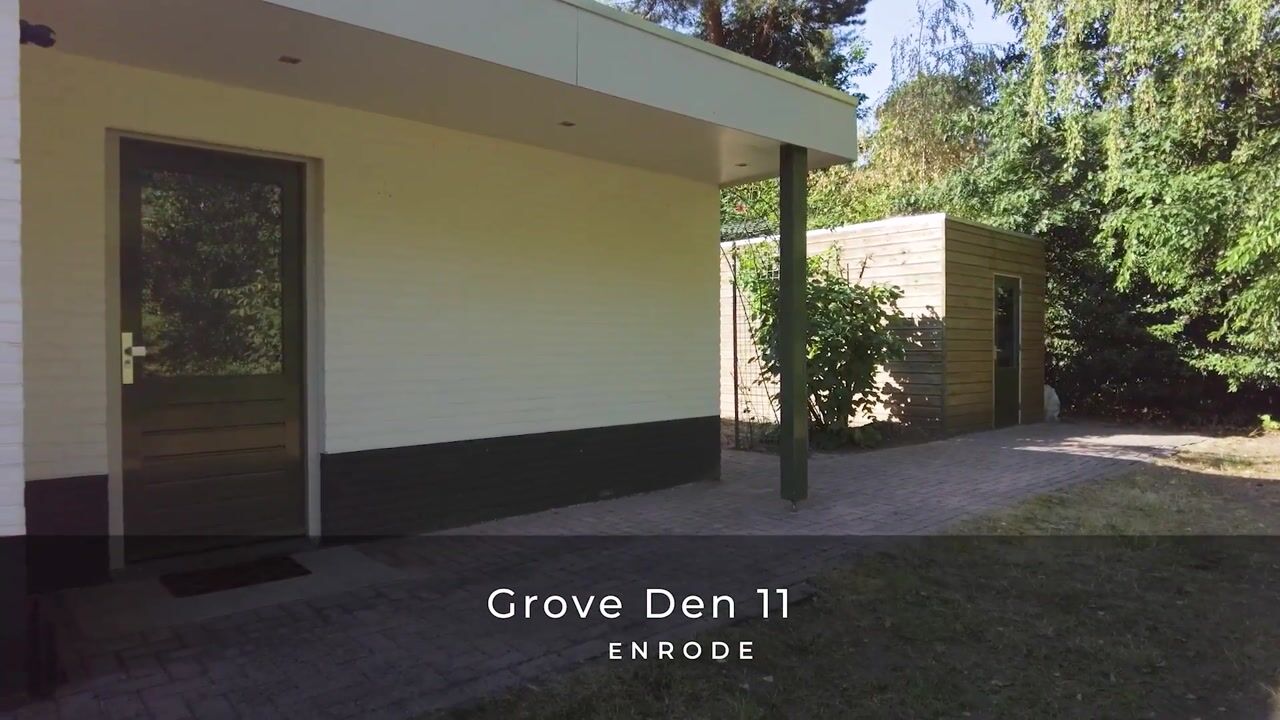
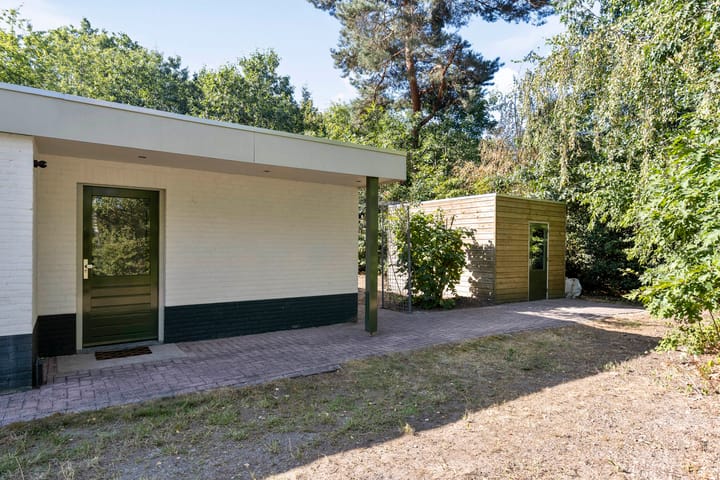
Private parking space
Quiet location bordering a woodland plot
Close to shops, restaurants and local amenities
Layout
Stylish kitchen with natural stone countertop
The open, L-shaped kitchen connects seamlessly to the living room. Equipped with a natural stone worktop, 5-burner gas hob, oven, dishwasher and fridge-freezer, it is a pleasant and practical space for cooking and entertaining. The finish is high-quality and timeless.
Two comfortable bedrooms
The bungalow offers two neatly finished bedrooms, each with a calm atmosphere and ample space. Ideal for guests, hobbies, working from home or additional storage.
Modern bathroom
The fully tiled bathroom features a double washbasin, walk-in shower and mechanical ventilation. Here you will also find the laundry connection, the underfloor heating distributor and the central heating boiler.
A garden designed for outdoor living
The rear garden is a wonderful place to relax, read, enjoy a drink or spend long summer evenings. The generous covered terrace spans the full width of the home and is partly enclosed with glass panels, making it usable throughout the year. The lawn, planted borders and the adjacent woodland plot create a natural, private and serene outdoor setting.
Nature, tranquillity and amenities within easy reach
Recreation park De Kienehoef offers a swimming lake, outdoor pool, playground and various facilities. In the immediate surroundings you will find a riding school, golf course, tennis courts and a gym. The charming centre of Sint-Oedenrode, with its cafés, terraces, shops and restaurants, is just a few minutes away by bike.
Important information
This is a recreational property; permanent residence is not permitted.
Upon sale, a mandatory offering to the landowner applies.
Leasehold with building rights; the ground rent may be adjusted periodically according to the landowner’s conditions.
All information has been compiled with care. However, no liability is accepted for any inaccuracies or omissions. All stated measurements and surfaces are indicative.