

Achterbos 42-R23645 CE VinkeveenVinkeveen Plassengebied
€ 1,050,000 k.k.

- 92 m²living area
- 2,570 m²plot size
- 5bedrooms
- Genergy label
Description
Prachtig aan vaarwater gelegen goed onderhouden en karakteristieke Recreatiewoning met recent gerealiseerd bijgebouw/Guesthouse met tevens extra bergruimte. Totaal 4 slaapkamers, 2 badkamers.
Eigen parkeergelegenheid op een gezamenlijk voorterrein (mandeligheid). Botenhuis en slipway.
Zonder bruggen vaar je direct de Vinkeveense Plassen op.
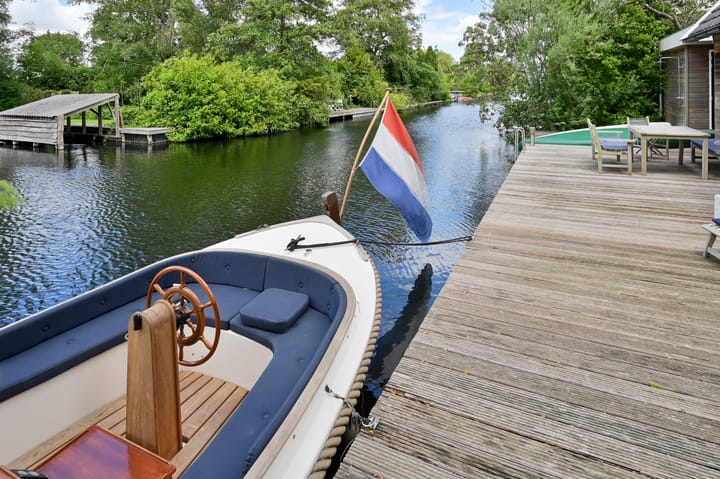
Groot perceel eigen grond met water en toegangspad, totaal 1340 m². De grote tuin met veel privacy geeft een heerlijk en permanent vakantiegevoel met steigers direct aan het water. Deze vakantiewoning is uniek gelegen op het mooiste recreatieve deel van Vinkeveen. Aan deze gunstige zijde van de Vinkeveense Plassen komt -met eigen grond en parkeervoorzieningen en lopend bereikbaar - zelden wat vrij.
Vanaf de eigen parkeerplaatsen loop je in slechts enkele minuten naar de woning.
Woning:
Via de voordeur kom je in de royale en sfeervolle woonkamer. De woonkamer heeft aan 2 zijden openslaande deuren. Er zijn goede zichtlijnen naar het water en de tuin. Bij de voordeur is de trap naar de verdieping. De begane grond en de verdieping staan met elkaar in verbinding door een vide. De open keuken is goed ingericht en heeft de gebruikelijke faciliteiten. Er is een badkamer met toilet en wastafel en een douchehoek. Ook is er een praktische inpandige berging/bijkeuken. Hier is de meterkast en de aansluiting voor was-apparatuur en er is een doorgang naar buiten.
1e verdieping:
De vide met overloop ontsluit 3 goede slaapkamers.
Bijgebouwen:
Er is een kwalitatief hoogwaardig en onderheid bijgebouw (geïsoleerd) met entree/hal, extra slaapkamer, een luxe betegelde badkamer met inloopdouche, wastafel, aansluiting wasmachine. Er is een separaat toilet. Tevens is er een grote bergruimte met openslaande deuren, ook eventueel bruikbaar als 2e kamer. Zie bijgevoegde plattegrond voor indeling en maatvoering.
Er is een 2e losse eenvoudige houten blokhut.
Aan de tuinzijde is een botenhuis/bootoverkapping.
Tuin:
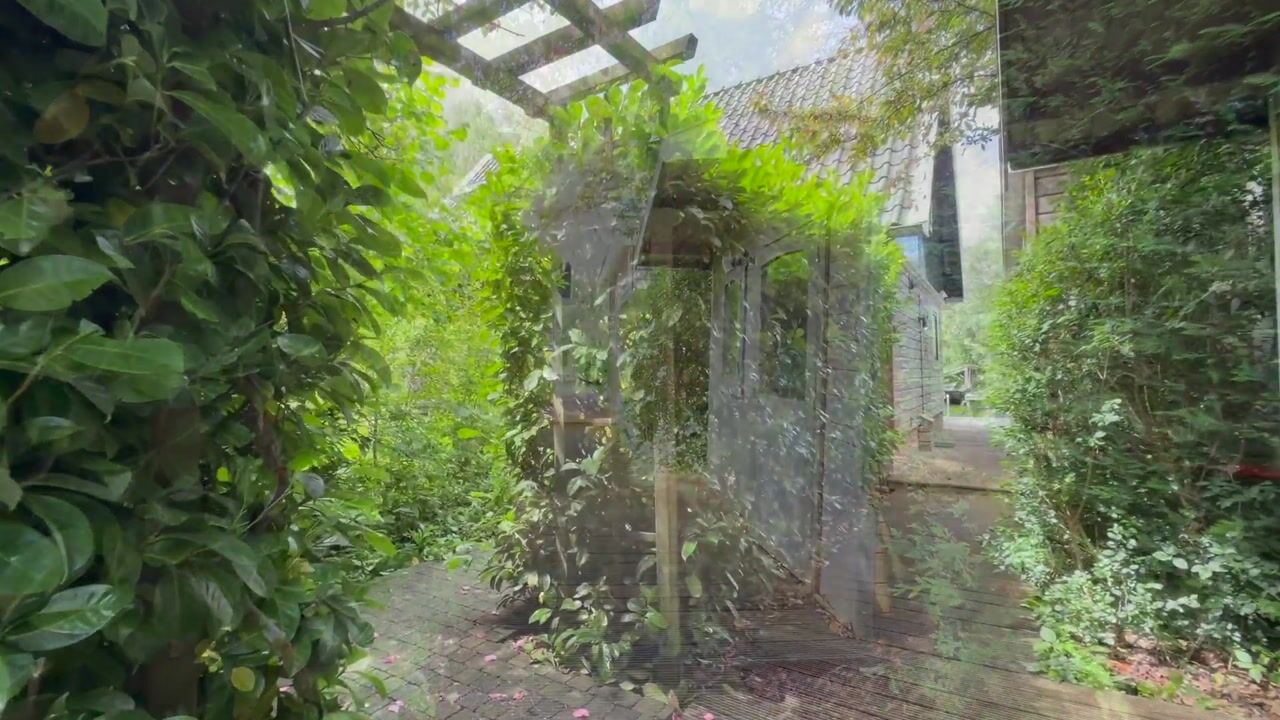
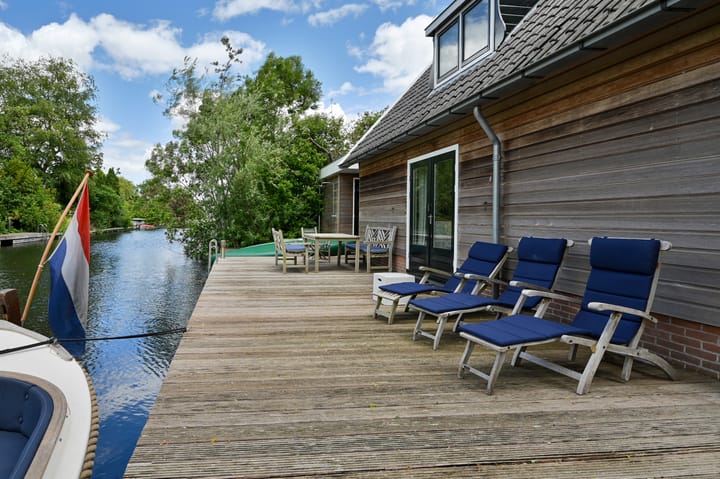
Rondom de woning is het heerlijk verblijven. Aan de waterzijde zijn uitgebreide terrassen en is de bootoverkapping en een slipway. Aan de tuinzijde is ook een heerlijk terras met zicht op de tuin. Er is nog een overkapping, waar je uit de zon kan zitten of even kan schuilen bij een zomers buitje.
De groene tuin met borders en gazon geeft veel privacy en mogelijkheden om optimaal van het buitenleven te genieten.
Bijzonderheden.
* eigen grond;
* eigen parkeerplaatsen op voorterrein, slecht 2 á 3 minuten lopen naar de woning;
* recreatieve bestemming;
* het eventueel financieren van de aankoop van een recreatiewoning is slechts gedeeltelijk (meestal tot maximaal 70 % van de woningwaarde) mogelijk.
Raadpleeg uw hypotheekadviseur;
* eigen grond, geen erfpacht of huurconstructie;
* kwalitatief hoogwaardig (onderheid) bijgebouw met meerdere functies;
* Energielabel G;
* bijdrage aan Parkkosten (8 woningen) thans € 750,- op jaarbasis;
* aangesloten op riolering;
* centrale ligging tussen Amsterdam en Utrecht;
* voor de regels rond het wonen in recreatiewoningen verwijzen wij ook naar de website van de gemeente:
* naast eigen gebruik verhuurt de eigenaar de woning succesvol voor recreatief gebruik.
--------------
Beautifully situated on navigable waterfront, this well-maintained and characteristic recreational home features a recently completed outbuilding/guest house with additional storage space. In total: 4 bedrooms and 2 bathrooms.
Private parking is available on a shared forecourt (joint ownership). Boathouse and slipway.
Without passing under any bridges, you can sail directly onto the Vinkeveense Plassen.
Large freehold plot with waterfront and access path, totaling 1,340 m². The spacious garden offers plenty of privacy and provides a wonderful, permanent holiday atmosphere, with jetties directly on the water. This holiday home is uniquely located in the most beautiful recreational area of Vinkeveen. On this favorable side of the lakes, properties with freehold land, parking facilities, and walking access rarely become available.
From the private parking spaces, you can reach the house on foot in just a few minutes.
House:
Through the front door, you enter the spacious and atmospheric living room. The living room has French doors on two sides. There are excellent views of the water and the garden. Near the front door is the staircase to the first floor. The ground floor and the first floor are connected by a mezzanine. The open kitchen is well laid out and equipped with the usual facilities. There is a bathroom with a toilet, washbasin, and shower. There is also a practical indoor storage/utility room. This room contains the meter cupboard and the connections for laundry appliances, and there is access to the outside.
First floor:
The mezzanine landing provides access to three good-sized bedrooms.
Outbuildings:
There is a high-quality, pile-founded, insulated outbuilding with an entrance hall, an additional bedroom, a luxurious tiled bathroom with a walk-in shower, washbasin, and washing machine connection. There is a separate toilet. There is also a large storage room with French doors, which can also be used as a second room if desired. Please refer to the attached floor plan for the layout and dimensions.
There is also a second, simple detached wooden cabin.
On the garden side, there is a boathouse/boat canopy.
Garden:
The area surrounding the house is a wonderful place to relax. On the waterfront side, there are extensive terraces, the boat canopy, and a slipway. On the garden side, there is also a lovely terrace overlooking the garden. In addition, there is a covered seating area where you can sit in the shade or take shelter during a summer rain shower.
The green garden with flower borders and lawn offers plenty of privacy and many opportunities to fully enjoy outdoor living.
Particulars:
Freehold property;
Private parking spaces on the forecourt, only a 2 to 3-minute walk from the house;
Recreational zoning;
Financing the purchase of a recreational home is generally only partially possible (usually up to a maximum of 70% of the property's value). Please consult your mortgage advisor;
Freehold land, no leasehold or rental construction;
High-quality, pile-founded outbuilding with multiple possible uses;
Energy label G;
Annual contribution to the park costs (8 homes) currently €750;
Connected to the public sewer system;
Centrally located between Amsterdam and Utrecht;
For the regulations regarding living in recreational homes, please also refer to the website of the municipality:
In addition to private use, the owner successfully rents out the property for recreational purposes.
Highlights
AI-generated from the description
Large garden by water
Spacious green garden with terraces, jetties and privacy.
Home with guest house
Recreational home with 4 bedrooms, 2 bathrooms and outbuilding.
Private parking spaces
Private parking on forecourt, 2–3 minutes’ walk to house.
Advertisement
Features
Transfer of ownership
- Listed since
- Acceptance
- Available in consultation
- Asking price
- € 1,050,000 kosten koper
- Status
- Available
- Permanent occupancy
- Permanent occupancy is not allowed
Construction
- Kind of house
- Single-family home, detached residential property
- Building type
- Resale property
- Construction period
- 1971-1980
- Specific
- Partly furnished with carpets and curtains
- Type of roof
- Gable roof covered with roof tiles
Surface areas and volume
- Areas
- Living area
- 92 m²
- Other space inside the building
- 6 m²
- Exterior space attached to the building
- 10 m²
- External storage space
- 7 m²
- Plot size
- 2,570 m²
- Volume in cubic meters
- 316 m³
Layout
- Number of rooms
- 5 rooms (5 bedrooms)
- Number of bath rooms
- 1 bathroom and 2 separate toilets
- Bathroom facilities
- Shower, toilet, and sink
- Number of stories
- 3 stories
- Facilities
- Passive ventilation system and flue
Energy
- Energy label
- G
- Insulation
- Partly double glazed
- Heating
- CH boiler
- Hot water
- CH boiler
- CH boiler
- Combination boiler, in ownership
Cadastral data
- VINKEVEEN F 1403
- Cadastral map
- Area
- 1,340 m²
- Ownership situation
- Full ownership
- VINKEVEEN F 1401
- Cadastral map
- Area
- 1,230 m²
- Ownership situation
- Full ownership
Exterior space
- Location
- Alongside waterfront, sheltered location, outside the built-up area, unobstructed view and in recreation park
- Garden
- Surrounded by garden
Storage space
- Shed / storage
- Detached wooden storage
- Facilities
- Electricity
Parking
- Type of parking facilities
- Parking on private property
Popularity
2,004x
Viewed
36x
Saved
21-7-2026
On Funda
Neighborhood
Vinkeveen Plassengebied
Vinkeveen- Residents
- 1,880
- Family with children
- 26%
- Avg. asking price / m²
- € 8,245
Discover the neighborhood
Curious about the housing supply, residents and local real estate agents?

Don’t want to forget this home?
Save it as a favorite. You’ll easily find it back and get notified when something changes.
