Recreatievilla op eigen grond met eigen ligplaats en ruim perceel!
Description
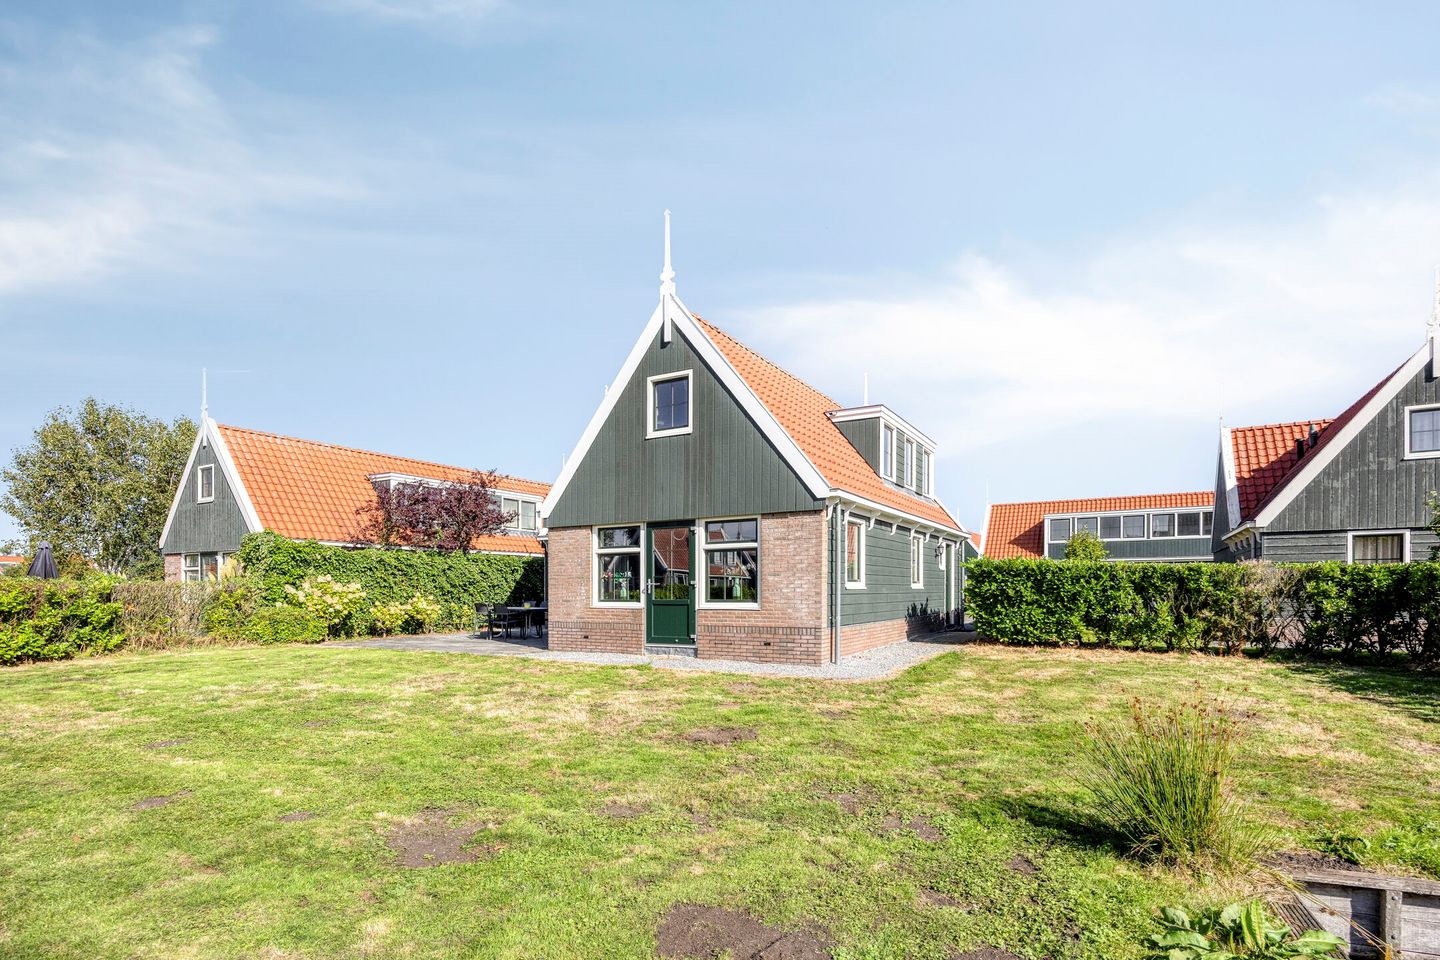
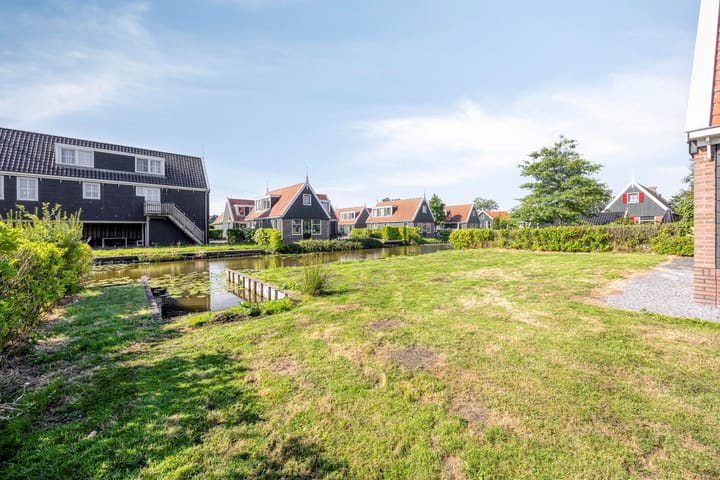
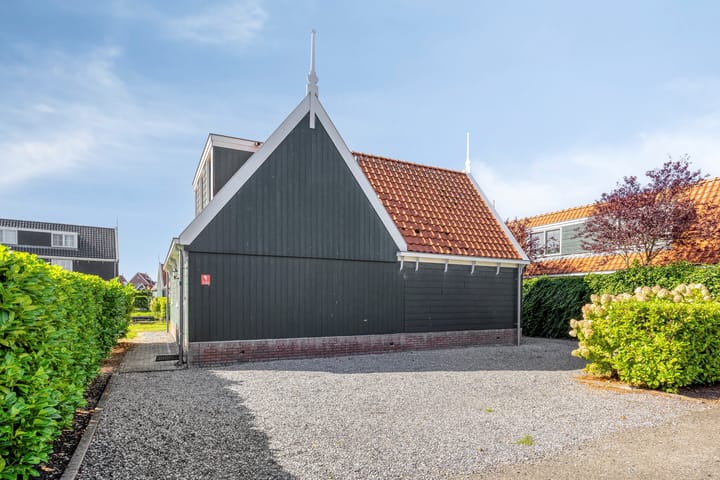
This beautiful detached holiday home, complete with its own private mooring and situated on one of the largest plots in the holiday park (approximately 529 m²), directly on navigable waterways and offered on a freehold basis, features three bedrooms and is ready for its new owner.
Located at Holiday Park De Beemster, where peace, space and beautiful scenery take centre stage, this contemporary property is fully move-in ready and tastefully furnished and finished. The spacious waterfront garden and attractive location within the park complete the picture.
Property Layout
Ground Floor
The entrance hall provides access to both the living room with open-plan kitchen and the separate toilet. The hallway offers space for a wardrobe and contains the staircase to the first floor.
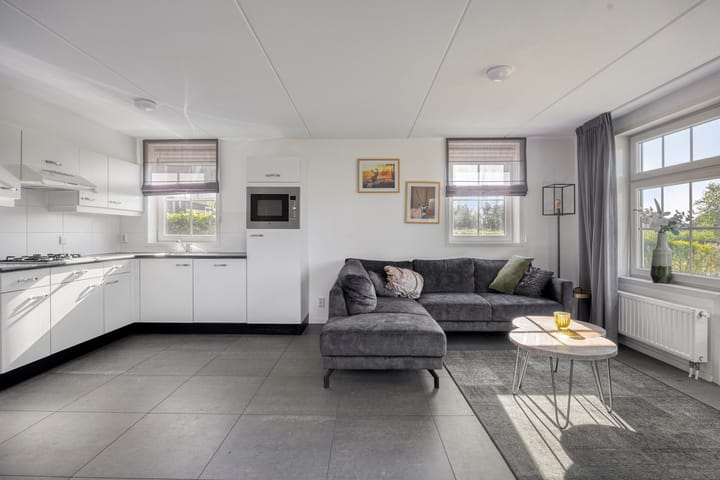
The attractive living room is bright and spacious thanks to the large windows and French doors. These doors create a seamless connection between the interior and the outdoor living space.
The open-plan kitchen offers ample storage space and is equipped with:
Plastic worktop
Four-burner gas hob with stainless steel extractor hood
Fridge-freezer combination
Combination oven
Dishwasher
There is plenty of room in the kitchen area for a dining table.
The ground-floor bedroom is generously sized and accommodates a double bed and wardrobe. The en-suite bathroom is fully tiled in neutral tones and fitted with a shower enclosure and vanity unit.
First Floor
The open staircase leads to the landing on the first floor, providing access to two bedrooms and the second bathroom.
Like the ground-floor bathroom, this bathroom is fully tiled in neutral colours and features:
Shower
Washbasin
Second toilet
All bedrooms are neatly finished and have a light, spacious and contemporary feel.
Garden
The garden surrounds the property and benefits from a private mooring directly on the water, making it the perfect place to enjoy outdoor living throughout the year.
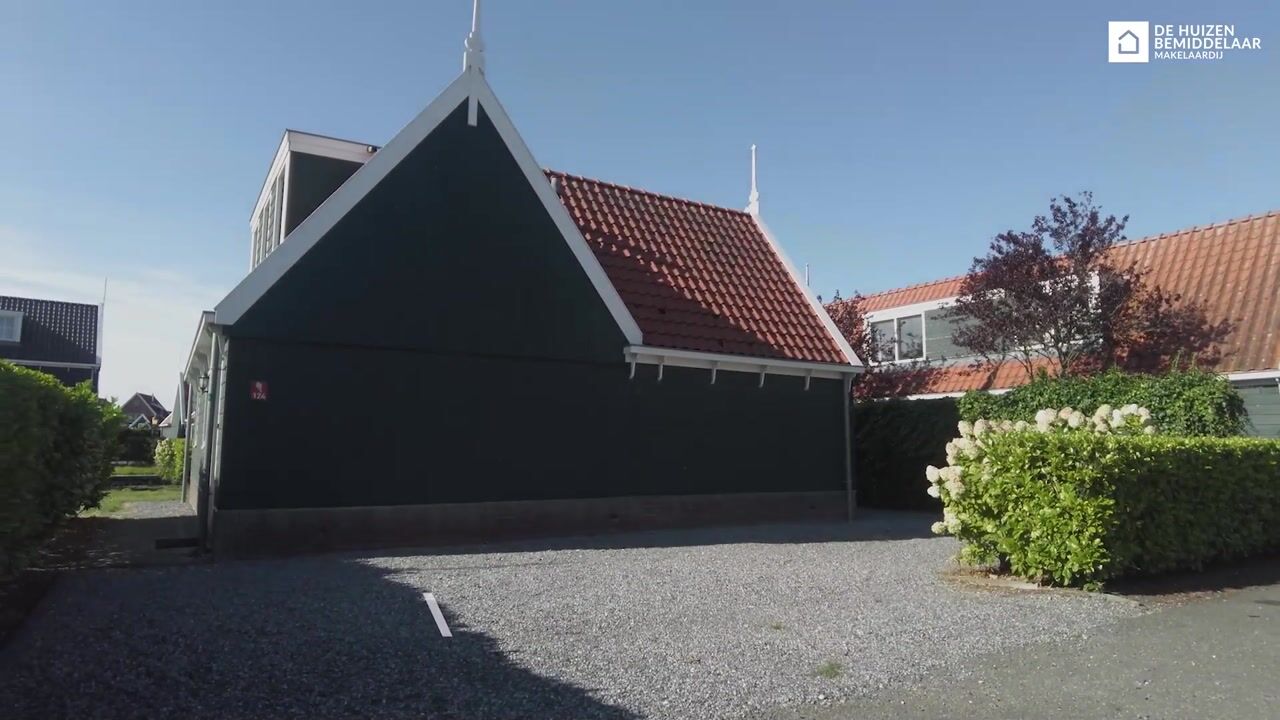
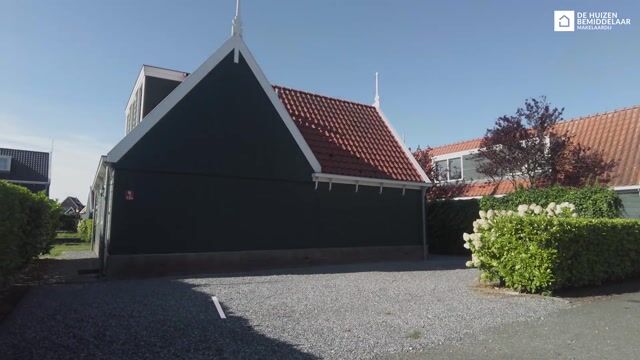
This detached property also provides parking for up to three cars on its own grounds.
Key Features
Traditional Zaan-style architecture in keeping with the surroundings
Opportunity to moor your own boat
French doors leading to the garden and spacious terrace
Sunny garden throughout the day
Three bedrooms and two bathrooms
Living area: approximately 102 m²
Energy label A
Situated on freehold land (approximately 529 m²)
Three private parking spaces
Well maintained
Park Information: Holiday Park De Beemster
Peace, Space and Investment Potential in North Holland
Holiday Park De Beemster is located in the heart of the characteristic North Holland polder landscape and offers a unique combination of tranquillity, nature and accessibility. Here you can enjoy expansive views, waterways, greenery and an authentic Dutch atmosphere, while cities, coastlines and recreational opportunities are always within easy reach.
The park is an ideal base from which to explore the region. Destinations such as Alkmaar, Volendam, the IJsselmeer and the North Sea coast can be reached within a short time. Amsterdam is only around a 30-minute drive away. This allows you to combine rural relaxation effortlessly with culture, shopping, dining and beaches.
Extensive Park Facilities
The park offers a wide range of amenities for both young and old, including:
Indoor swimming pool with wellness facilities and an outdoor pool
Private waterways with moorings and boating opportunities
Restaurant, snack bar and mini market
Children's farm and playgrounds
Sports facilities including tennis courts, sports fields and pétanque
Bicycle rental, including e-bikes
Flexible Usage Options
This holiday home is suitable for:
Full private use for 365 days a year. Permanet residence is not allowed
Part-time rental combined with personal use
Full rental as an investment property offering attractive returns
Who Was Mayor Dalenberg?
Jakob Dalenberg served as mayor of both Graft and De Rijp for an extended period after the Second World War (1946-1966). He played a significant role in the administration and post-war reconstruction of these communities, including West-Graftdijk. The street was named in his honour in recognition of his contributions.
Curious About What This Property Has to Offer?
Schedule a viewing today and discover this unique waterfront holiday home for yourself. Our estate agent will be delighted to show you around.
Highlights
AI-generated from the description
Large garden on water
Spacious wraparound garden with private mooring.
Holiday park facilities
Park with pools, dining, sports fields and playgrounds.
Three on-site parking spots
Detached home with parking for three cars on-site.
Advertisement
Features
Transfer of ownership
Listed since
Acceptance
Available immediately
Asking price
€ 369,500 kosten koper
Status
Available
Permanent occupancy
Permanent occupancy is not allowed
Construction
Kind of house
Villa, detached residential property
Building type
Resale property
Year of construction
2013
Specific
Furnished
Type of roof
Gable roof covered with roof tiles
Surface areas and volume
Areas
Living area
102 m²
Plot size
529 m²
Volume in cubic meters
377 m³
Layout
Number of rooms
4 rooms (3 bedrooms)
Number of bath rooms
2 bathrooms and 1 separate toilet
Number of stories
2 stories
Facilities
Mechanical ventilation, passive ventilation system, and TV via cable
Energy
Energy label
A
Insulation
Completely insulated
Heating
CH boiler
Hot water
CH boiler
CH boiler
ATAG A244C (gas-fired combination boiler from 2013, in ownership)