
Lobroec 445673 BA NuenenNuenen-Oost
€ 825,000 k.k.

- 195 m²living area
- 338 m²plot size
- 4bedrooms
- Benergy label
Royaal, levensloopbestendig en vrijstaand wonen met groen uitzicht!
Description
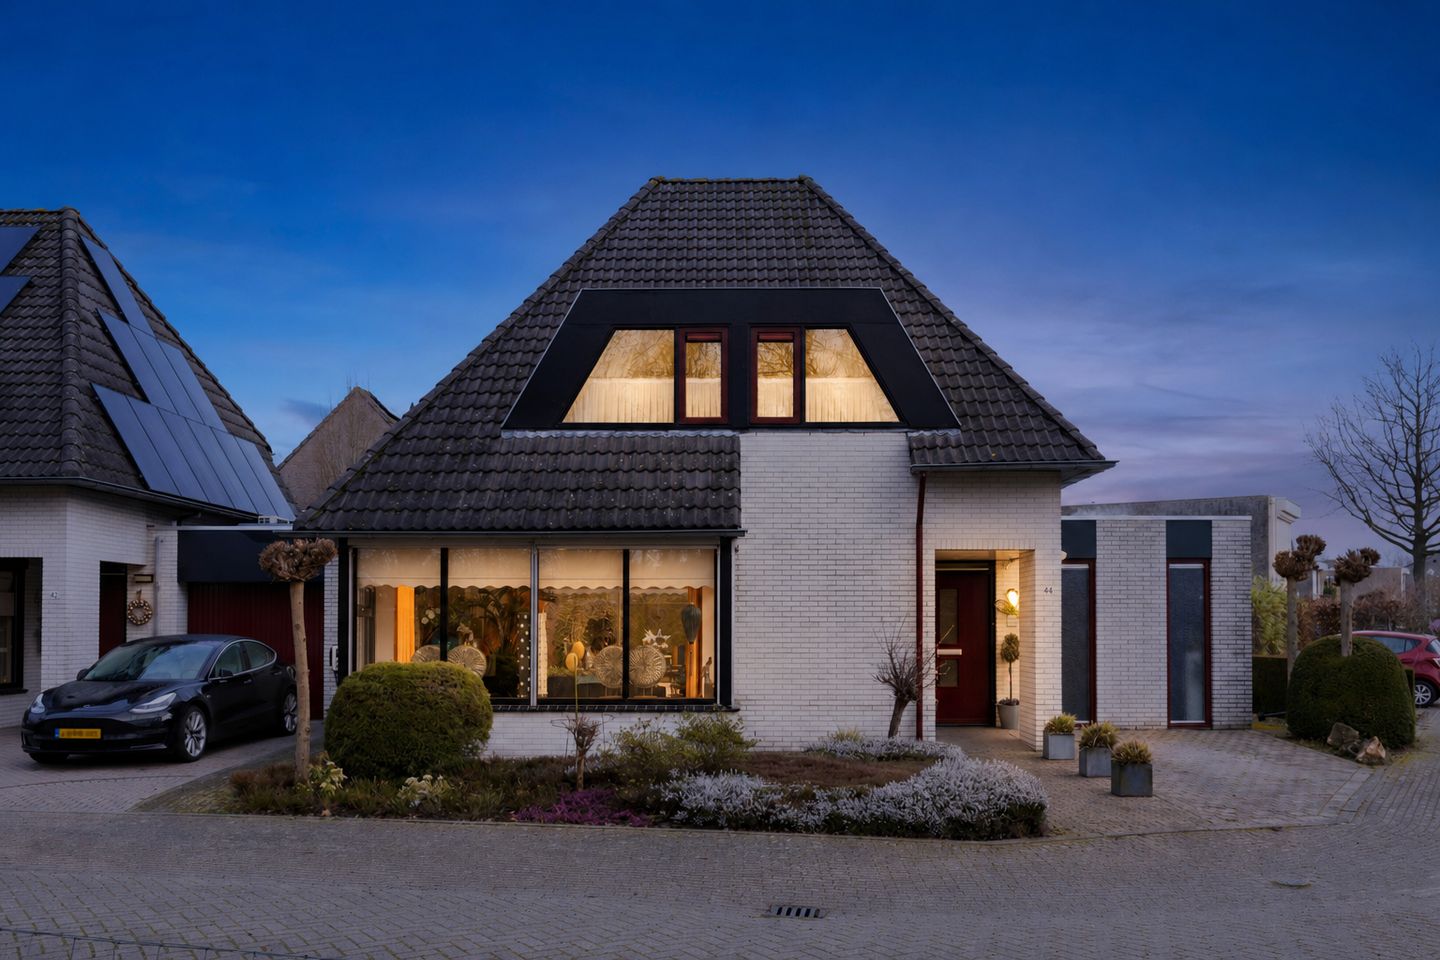
Enjoy detached living in a quiet, green location in Nuenen, with approximately 195 m² of usable floor area and the option of single-level living or working from home. At Lobroec 44, space, comfort and flexibility come together in a special way.
This well-maintained home, built in 1995, offers four bedrooms, two bathrooms, two separate toilets and generous living space. The ground floor features underfloor heating, while the ground-floor bedroom with its own bathroom makes the property perfectly suitable for single-level and future-proof living.
With its private entrance, this room is also ideal for use as a practice, office or salon.
The property also includes a bright living room, a spacious open-plan kitchen, two air-conditioning units, a new central-heating boiler installed in 2023 and a versatile attic floor. At the front, you can enjoy green and open views towards the Hooidonkse Beek.
Location
The property is situated in a peaceful and green residential area of Nuenen. At the front, it enjoys views towards the Hooidonkse Beek, creating a pleasant sense of openness and freedom.
Despite its tranquil setting, everyday amenities are close by. Schools, playgrounds, a general practitioner’s surgery and bus stops can all be found in the immediate vicinity. Shops, supermarkets, sports facilities and restaurants are also within easy reach.
Nearby main roads provide convenient connections to the centre of Nuenen, Eindhoven and the surrounding villages. This location therefore combines a green living environment with excellent accessibility.
Entrance
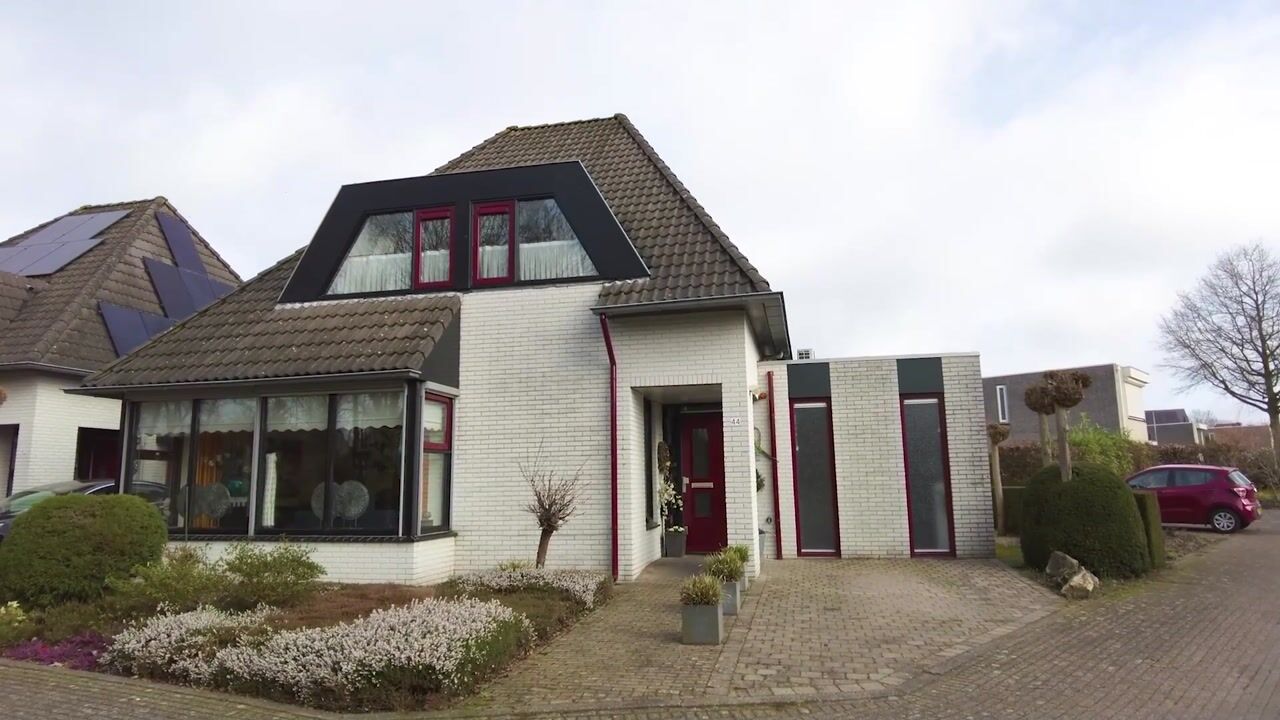
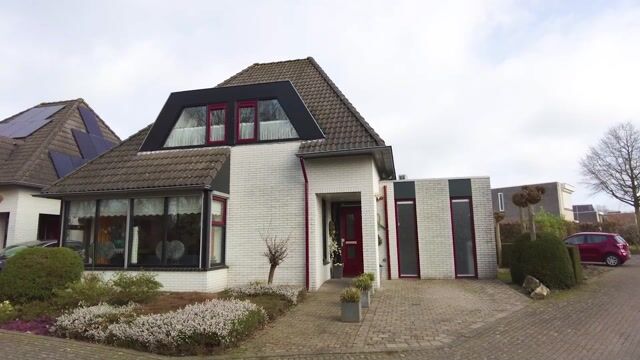
The entrance to the property is reached through the well-maintained front garden and private driveway. Additional public parking is also available nearby.
Upon entering, you arrive in the bright hallway, which provides access to the living room, a separate toilet and the staircase to the first floor.
Living room
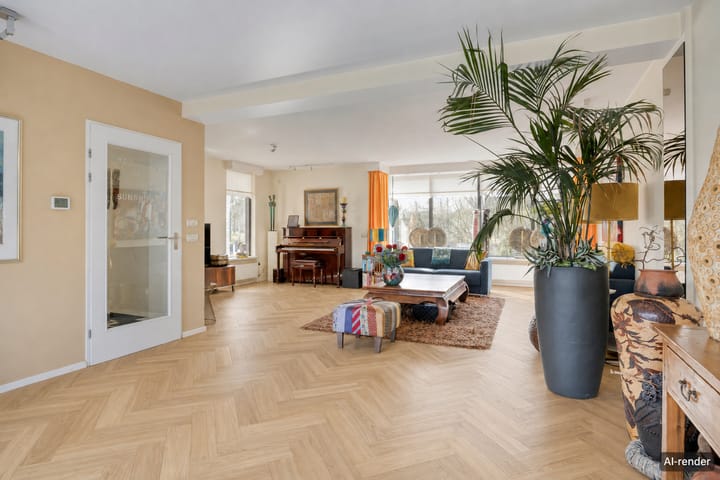
The spacious living room forms the central living area of the property. Large windows provide plenty of natural light and create a pleasant connection with the garden.
The generous layout makes it easy to create separate living areas, such as a comfortable seating area and a welcoming dining space. Sliding doors open directly onto the secluded rear garden, beautifully connecting the indoor and outdoor areas.
The ground floor is fitted with underfloor heating, providing even warmth and a comfortable indoor climate.
Open-plan kitchen
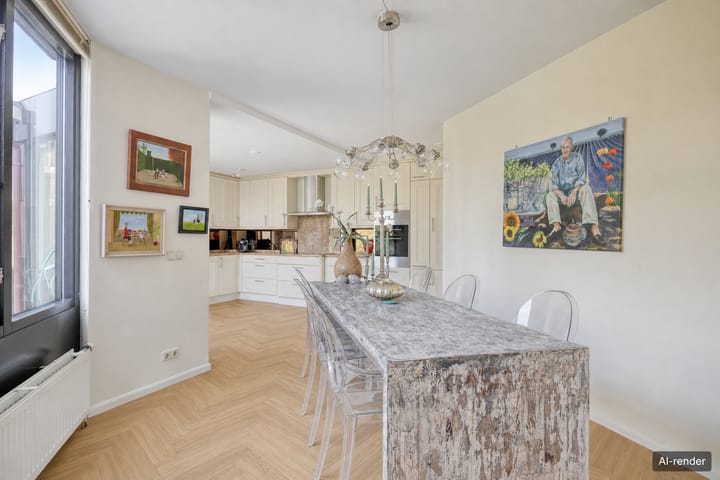
The open-plan kitchen connects directly to the living room and offers plenty of space for cooking and dining together. The L-shaped kitchen features ample worktop and cupboard space and is equipped with a range of integrated appliances, including:
• An induction hob with extractor hood
• An oven
• A steam oven
• A fridge-freezer
• A dishwasher
• A Quooker boiling-water tap
The adjoining utility room provides connections for laundry appliances and additional storage space.
Ground-floor bedroom, practice room and bathroom
At the rear of the property is a spacious room currently used as a bedroom. It has its own bathroom, making comfortable single-level and future-proof living immediately possible.
The room was previously used as a practice and benefits from its own private entrance. It is therefore particularly suitable for combining living and working under one roof. Other possible uses include a home office, salon, guest suite, care accommodation or hobby room.
This versatile space makes the property suitable for a wide range of living arrangements and stages of life.
First floor
The staircase in the hallway leads to the first floor. The landing provides access to two generously sized bedrooms, a second bathroom and a separate toilet.
Both bedrooms are practically laid out and provide ample space for a bed, wardrobes and, if desired, a desk. The property has two air-conditioning units, providing additional comfort during both warm and cold days.
Bathroom
The first-floor bathroom is fully tiled and neatly finished. It features a spacious walk-in shower, a double washbasin with vanity unit and a heated towel rail.
The bathroom also benefits from electric underfloor heating, providing additional year-round comfort.
Second floor
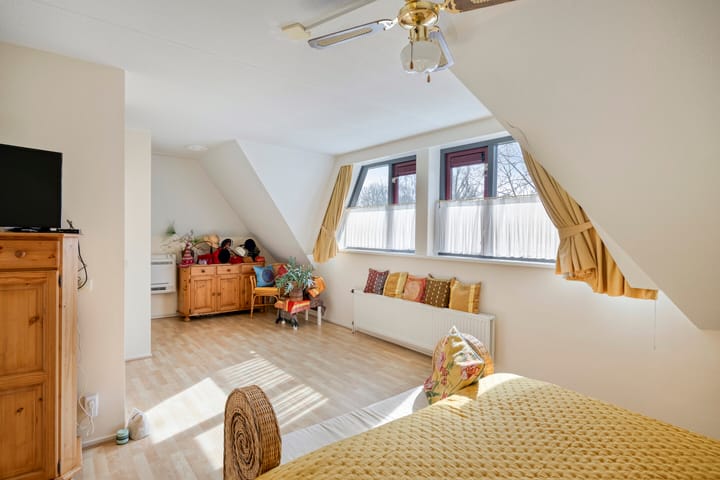
A fixed staircase leads to the spacious attic floor. Thanks to its good ceiling height and natural light, this level offers much more than storage space alone.
It can be used as a fourth bedroom, home office, hobby room, playroom or guest room. Additional practical storage is available behind the eaves.
Outdoor space
The secluded rear garden offers an attractive combination of peace, sunshine and greenery. There is ample space for several terraces, a large dining table or a comfortable lounge area.
It is a lovely place to relax, garden or spend time with family and friends. The garden also has convenient rear access.
At the front, the property features a well-maintained garden, a private driveway and green views towards the Hooidonkse Beek.
Maintenance and installations
The property was built in 1995 and has been well maintained over the years. A new central-heating boiler was installed in 2023.
Together with the underfloor heating on the ground floor, electric underfloor heating in the first-floor bathroom and two air-conditioning units, the house offers a comfortable indoor climate throughout the year.
Key features
• Well-maintained detached property built in 1995
• Approximately 195 m² of total usable floor area
• Peaceful and green location in Nuenen
• Green views towards the Hooidonkse Beek at the front
• Suitable for future-proof and single-level living
• Ground-floor bedroom with private bathroom
• Practice, office or salon space with its own entrance
• Four bedrooms
• Two bathrooms, including one on the ground floor
• Two separate toilets
• Underfloor heating throughout the ground floor
• Electric underfloor heating in the first-floor bathroom
• Two air-conditioning units
• New central-heating boiler installed in 2023
• Bright and spacious living room with direct access to the garden
• Fully equipped kitchen with a Quooker, oven and steam oven
• Practical utility room
• Spacious and versatile attic floor
• Sunny and secluded rear garden with rear access
• Private driveway
Experience the possibilities for yourself
Lobroec 44 is a well-maintained detached home that combines generous living space and comfort with a green setting and exceptional versatility. Whether you are looking for a spacious family home, single-level living or the opportunity to combine living and working under one roof, this property offers it all.
Interested? Please contact us to arrange a viewing. We would be delighted to show you this versatile property and its attractive surroundings in person.
Highlights
AI-generated from the description
Detached and future-proof
Detached home with approx. 195 m² and ground-floor bedroom.
Bright living with kitchen
Spacious living room with sliding doors and full open kitchen.
Green views and garden
Sunny, secluded rear garden and views towards Hooidonkse Beek.
Advertisement
Features
Transfer of ownership
- Listed since
- Acceptance
- Available in consultation
- Asking price
- € 825,000 kosten koper
- Asking price per m²
- € 4,231
- Status
- Available
Construction
- Kind of house
- Single-family home, semi-detached residential property
- Building type
- Resale property
- Year of construction
- 1995
Surface areas and volume
- Areas
- Living area
- 195 m²
- Exterior space attached to the building
- 4 m²
- Plot size
- 338 m²
- Volume in cubic meters
- 724 m³
Layout
- Number of rooms
- 6 rooms (4 bedrooms)
- Number of stories
- 2 stories and an attic
- Facilities
- Air conditioning
Energy
- Energy label
- B
- Heating
- CH boiler
- Hot water
- CH boiler
- CH boiler
- Intergas (2023, in ownership)
Cadastral data
- NUENEN E 7892
- Cadastral map
- Area
- 338 m²
- Ownership situation
- Full ownership
Exterior space
- Garden
- Back garden
Parking
- Type of parking facilities
- Public parking
Popularity
10,858x
Viewed
66x
Saved
22-4-2026
On Funda
Neighborhood

Nuenen-Oost
Nuenen- Residents
- 6,065
- Family with children
- 39%
- Avg. asking price / m²
- € 4,519
Discover the neighborhood
Curious about the housing supply, residents and local real estate agents?

Don’t want to forget this home?
Save it as a favorite. You’ll easily find it back and get notified when something changes.
