Multifunctional monumental home with 3 entrances – ideal for living and working from home
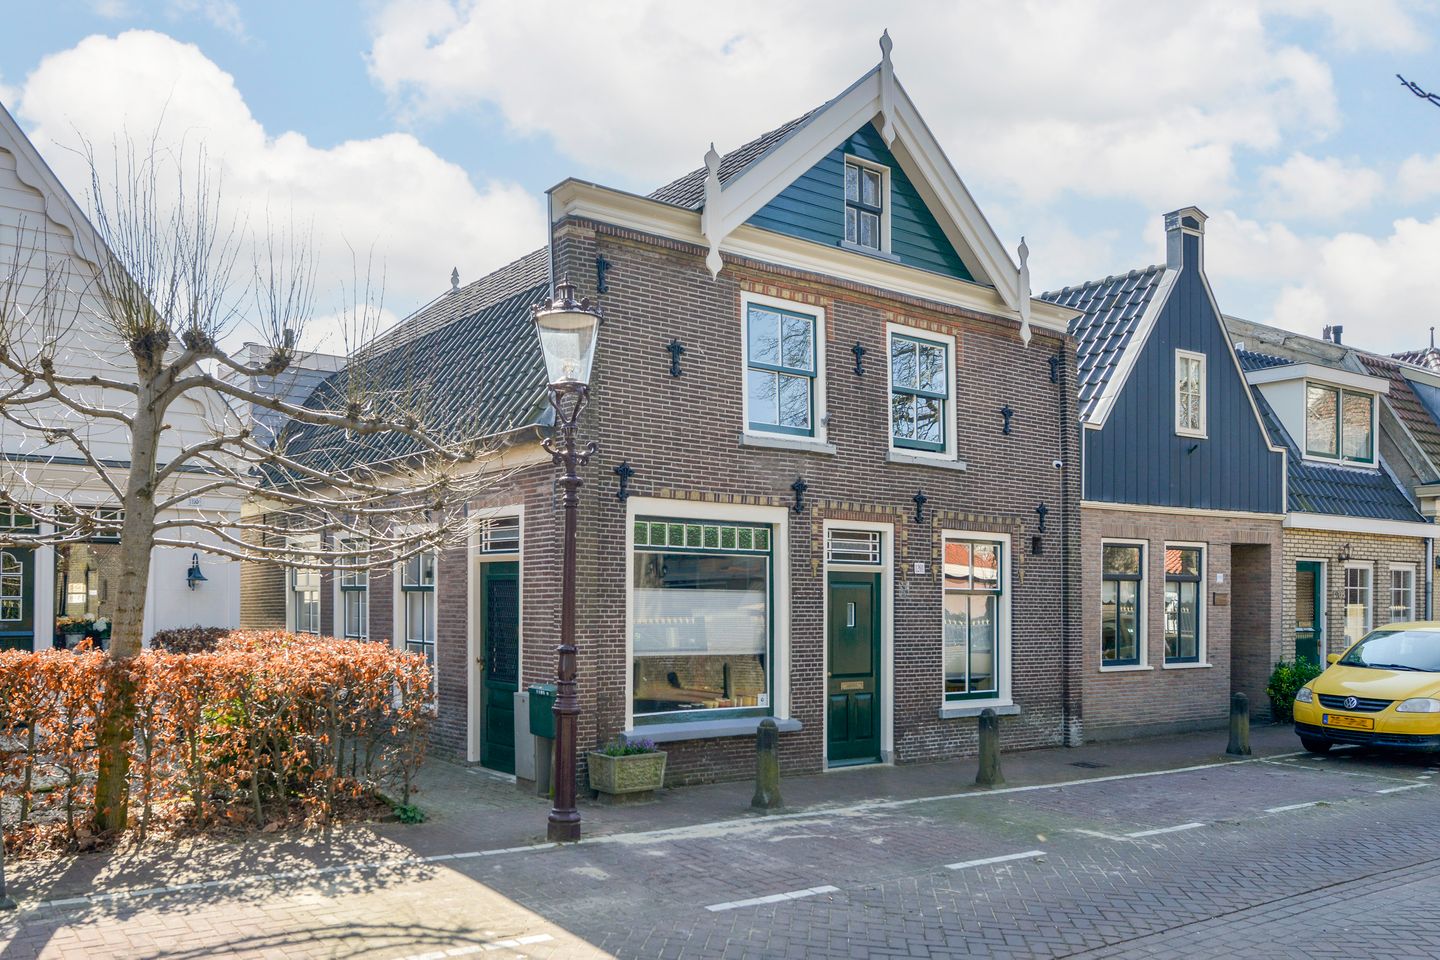
Located in charming Sloten, this fully renovated and sustainable monumental corner home (circa 1900) sits on private land. A unique property with character and modern finishes, it is perfectly suited for a home-based practice, dual occupancy, or a self-contained apartment.
What makes this home special?
The home features three separate entrances, making it easy to separate living and working or to create an additional living space. Think of a practice space for freelancers, an annex for informal care, a studio, or guest accommodation – while maintaining privacy for all occupants.
With 2 kitchens, 5 bedrooms, and 2 bathrooms, the layout is already largely designed for this purpose. Layout & possibilities
Ground floor (threshold-free):
Spacious entrance with access to a separate office/study (perfect as a home practice space)
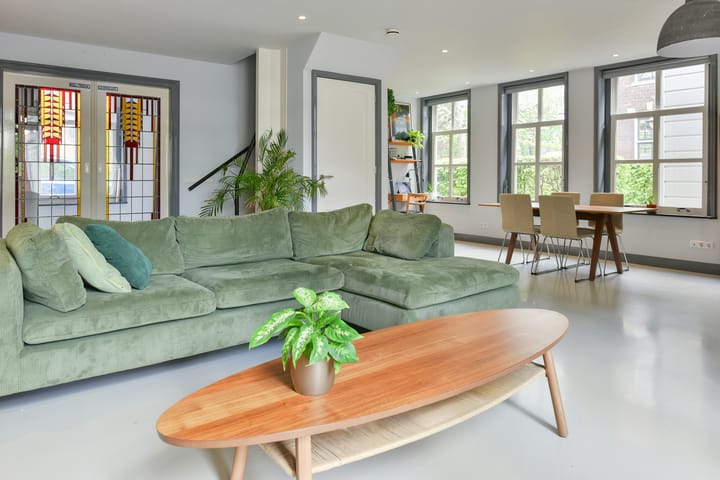
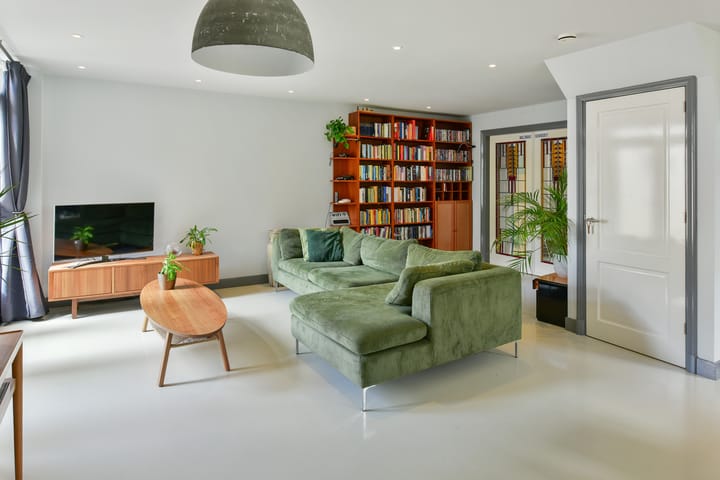
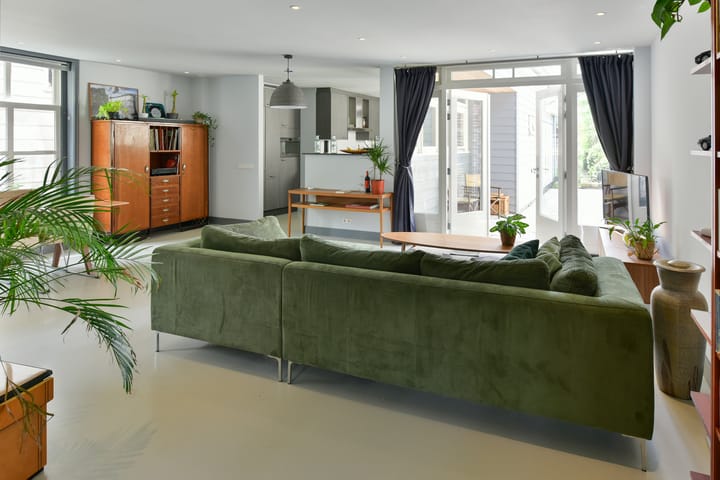
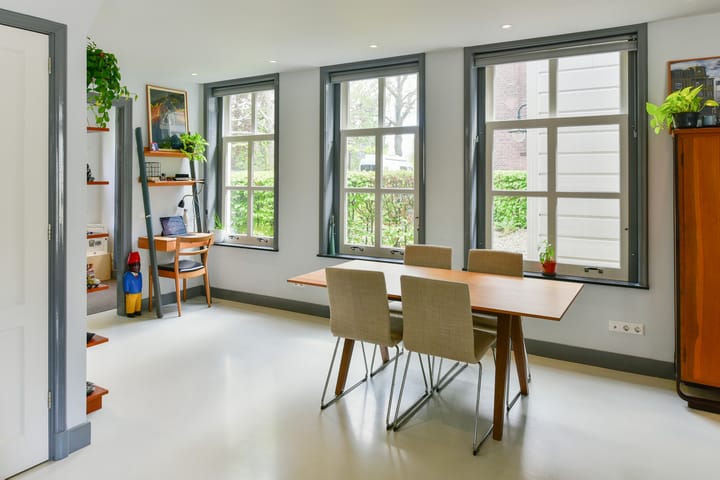
Atmospheric living room with plenty of light and French doors to the garden
Modern, fully equipped kitchen
Spacious bedroom with en-suite bathroom
Practical utility room and extra side entrance
Thanks to the layout and extra entrance, an independent practice area or living unit can easily be created here.
First floor:
3 spacious bedrooms
Second bathroom
Large landing with closet space
Extra living room / 5th bedroom with private kitchen and access to the roof terrace
This floor can function as an independent apartment if desired, partly due to the available amenities and layout possibilities. Special features:
- Sunny, sheltered south-facing garden with plenty of privacy
- Spacious roof terrace, ideal for relaxation
- Comfort & sustainability
- Fully renovated and insulated (2015)
- Energy label B
- 14 solar panels + preparation for solar collectors
- Underfloor heating (cast floor) and partial wall heating
- Modern finish with sleek plasterwork and LED lighting
Location:
Situated in the picturesque village of Sloten (Amsterdam Nieuw-West): a quiet, village-like setting with a rich history, yet close to the city and Schiphol. Recreational areas, sports facilities, and water are a short distance away, as are good connections to the center of Amsterdam (approx. 20 minutes by bike). Features:
Living area approx. 182 m²
Plot 173 m² (freehold)
Volume approx. 672 m³
Year of construction approx. 1900 (municipal monument)
Zoning: mixed use (residential + commercial use permitted)
In short: a characteristic and move-in ready home with exceptional flexibility. Perfect for those who wish to combine living with working from home or are looking for a home with multiple independent usage possibilities.
This information has been compiled by us with due care. However, we accept no liability whatsoever for any incompleteness, inaccuracy, or otherwise, or the consequences thereof. All stated dimensions and areas are indicative. The buyer has their own duty of investigation regarding all matters of importance to them.
Highlights
AI-generated from the description
Flexible layout with entrances
Three entrances, 2 kitchens, 5 bedrooms and 2 bathrooms.
Sunny garden and roof terrace
Sheltered south-facing garden and spacious roof terrace.
Sustainable with solar panels
Fully renovated, insulated, label B and 14 solar panels.
Advertisement
Features
Transfer of ownership
Listed since
Acceptance
Available in consultation
Asking price
€ 1,095,000 kosten koper
Asking price per m²
€ 6,016
Status
Available
Construction
Kind of house
Mansion, semi-detached residential property
Building type
Resale property
Year of construction
1900
Specific
Protected townscape or village view (permit needed for alterations), double occupancy possible and monumental building
Type of roof
Gable roof covered with roof tiles
Surface areas and volume
Areas
Living area
182 m²
Other space inside the building
3 m²
Exterior space attached to the building
10 m²
Plot size
173 m²
Volume in cubic meters
672 m³
Layout
Number of rooms
6 rooms (5 bedrooms)
Number of bath rooms
2 bathrooms and 1 separate toilet
Bathroom facilities
2 showers, 2 toilets, and 2 washstands
Number of stories
2 stories
Facilities
Outdoor awning, skylight, optical fibre, mechanical ventilation, and solar panels