Riante hoekwoning met zonnige tuin op een uitstekende ligging!
Description
Spacious and well-maintained corner house with sunny garden, abundant natural light and an excellent location in Bergschenhoek.
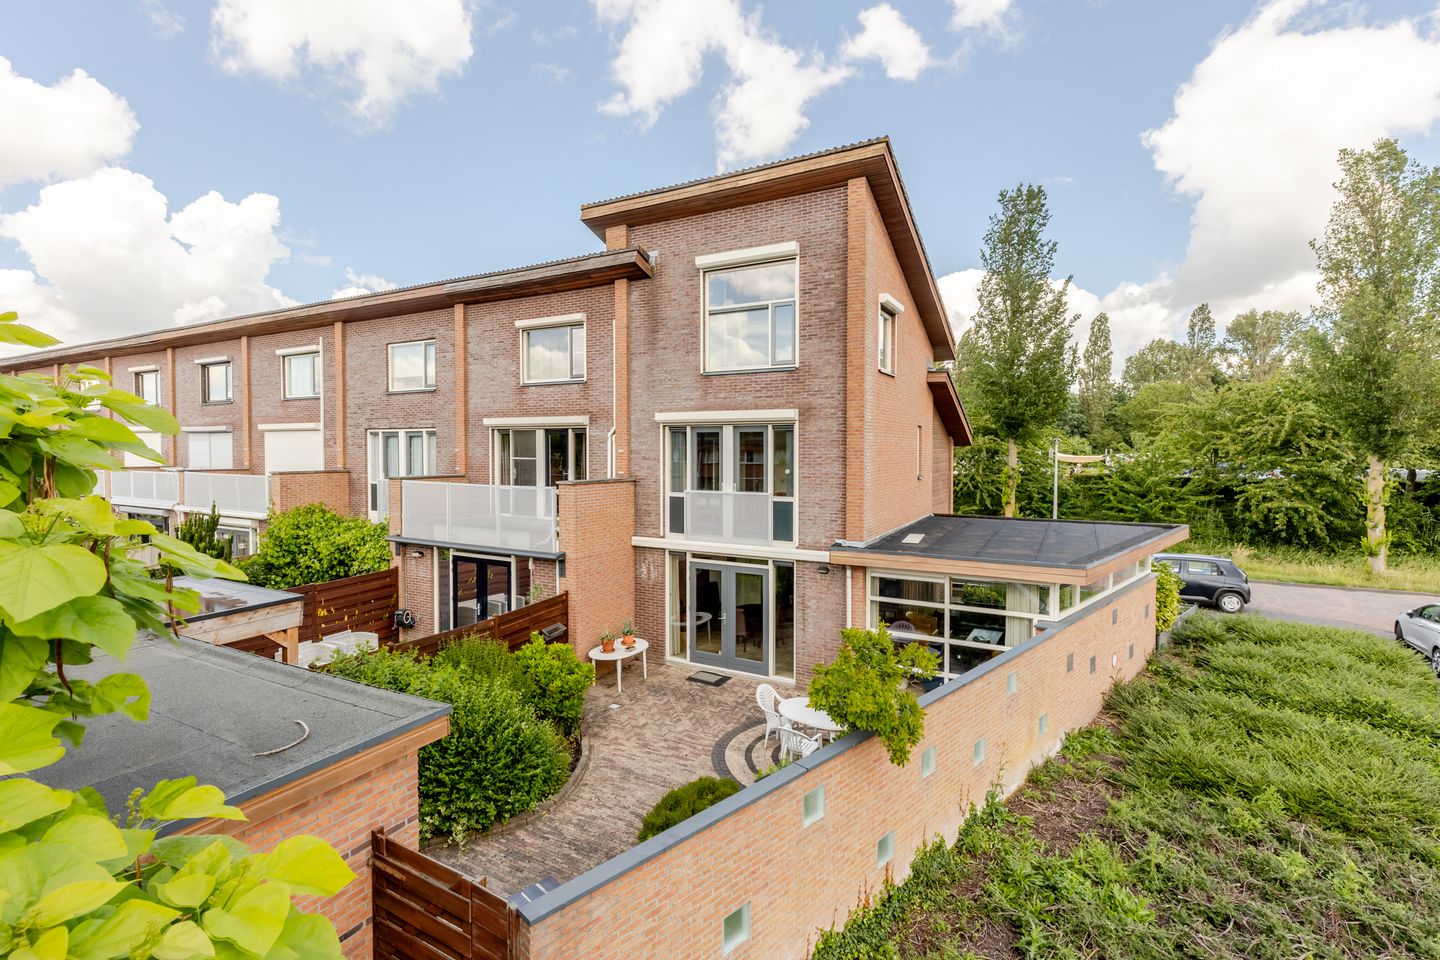

Located on the edge of the popular and family-friendly residential area of Boterdorp Zuid-West, this surprisingly spacious four-room corner house offers approximately 135 m² of living space. The property enjoys an advantageous position with open views in all directions.
The house is situated within a short distance of the charming centre of Bergschenhoek, several primary schools, and the recreational park De Leeuwenkuil. Thanks to its convenient location, the cities of Rotterdam, Zoetermeer, and The Hague are easily accessible via the N209, N472, A12, and A13 motorways. A parking space is available directly in front of each house along Zuiderparklaan, while additional parking spaces are located at the rear.
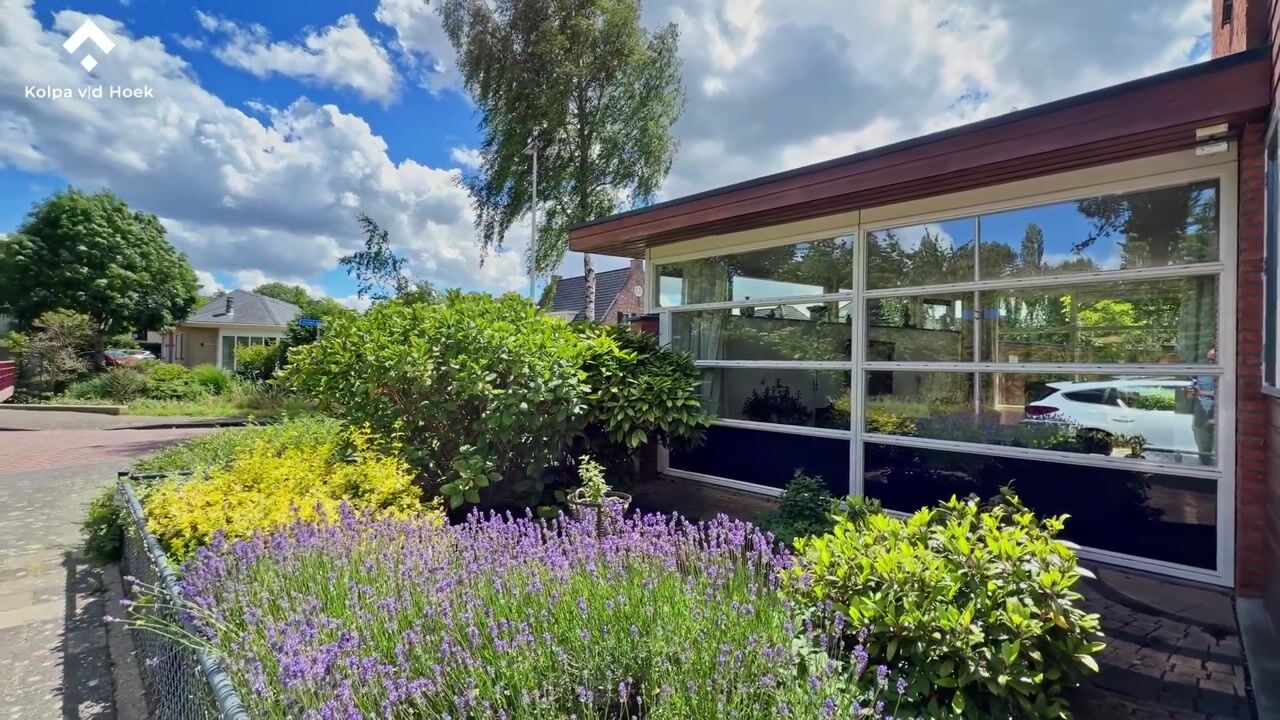
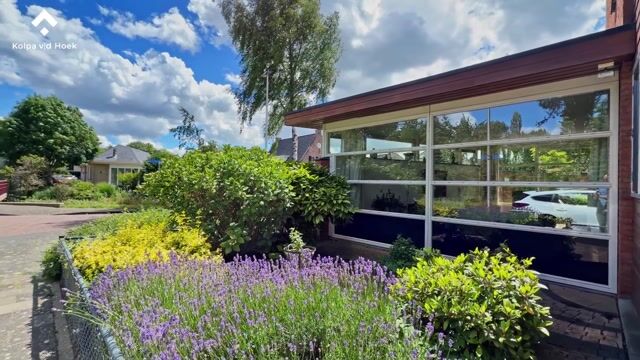
This property features a generous garden-facing living room, a sunny rear garden, a front garden, a practical storage room, and no fewer than three spacious bedrooms. Thanks to its corner position and large windows, the house benefits from an abundance of natural light, creating a bright and comfortable living environment.
Layout
Ground Floor:
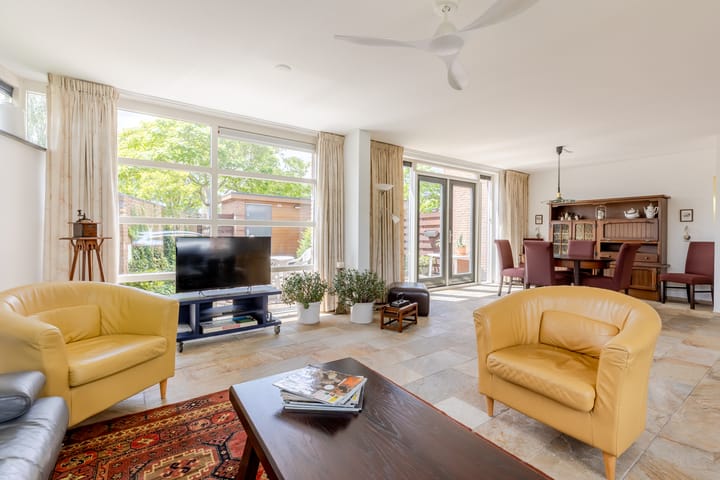
Entrance hall with meter cupboard, staircase to the upper floor, and a guest toilet fitted with a wall-mounted toilet and washbasin. The spacious living room (approximately 54 m²) is wonderfully bright thanks to the large windows and offers ample space for both a comfortable seating area and a generous dining area. A practical storage cupboard is located beneath the staircase.
The entire ground floor is finished with a natural stone (quartzite) floor with underfloor heating.
At the front of the property is the semi-open kitchen, arranged in a practical L-shaped layout. The kitchen is equipped with a range of built-in appliances, including an induction cooktop with integrated extractor, combination oven and dishwasher. Opposite the natural stone countertop is an additional work surface with a refrigerator and freezer below, both featuring practical pull-out drawers.
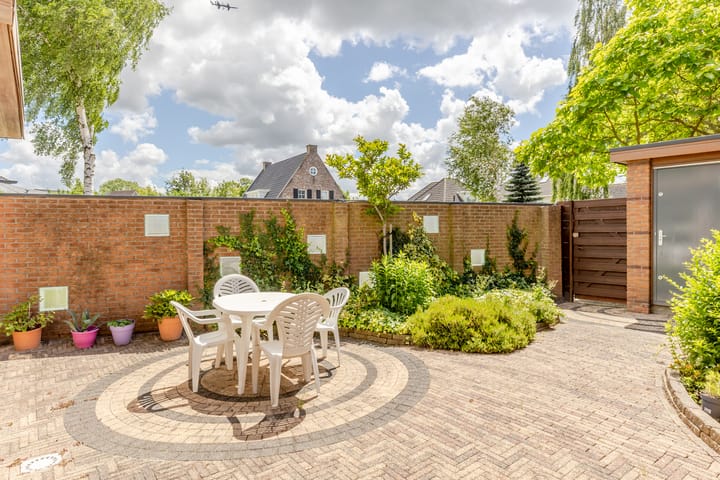
French doors from the living room provide access to the beautifully maintained rear garden. The garden is equipped with a 3.5-metre-deep sun awning, offers excellent privacy, is attractively landscaped with mature greenery, and provides a wonderful place to enjoy the sun. A gate next to the storage room provides direct access to the adjoining children's playground and additional parking spaces.
First Floor:
The landing provides access to two spacious bedrooms and the bathroom. The bedroom at the front measures approximately 15 m². The bedroom at the rear measures approximately 16 m² and features a charming French balcony.
Both bedrooms benefit from custom-made built-in wardrobes with mirrored sliding doors.
The corner position of the property allows for a window in the bathroom, providing pleasant natural daylight. The bathroom is fully equipped with a bathtub, walk-in shower with a recently installed glass shower screen, shower panel with massage jets, vanity unit with stainless-steel cabinet, second wall-mounted toilet and designer radiator.
Second Floor:
The spacious landing on the second floor provides access to the third bedroom and the laundry room. This bedroom is also exceptionally spacious, measuring approximately 16 m². Large windows provide excellent natural light and create a pleasant atmosphere. The room also features a custom-built wardrobe with sliding doors. The generous laundry room includes a fixed washbasin unit and space for a washing machine, dryer, and ironing board. In addition, this floor offers extensive storage space, accessible from both the landing and the laundry room.
Particulars:
- Year of construction: 2002
- Energy label A
- Living area approximately 135 m²
- Volume approximately 481 m³
- Equipped with sunshades and shutters on the south and east façades
- Heating and hot water supplied via district heating
- Freehold property
- Entire exterior painted in 2025
- Transfer: in consultation
Kolpa van der Hoek Makelaars & Taxateurs acts on behalf of the seller. We recommend engaging your own NVM purchasing agent to represent your interests throughout the purchase process.
NEN2580 Measurement Clause
The measurement instruction is based on the NEN2580 standard and is intended to provide a more uniform method of measuring usable floor area. Differences in measurement outcomes cannot be fully excluded due to interpretation differences, rounding, or limitations during measurement.
The buyer is invited to verify the stated floor areas and has access to the measurement report in which living areas and ancillary spaces are specified separately.
This information has been compiled by Kolpa van der Hoek Makelaars & Taxateurs with due care. However, no liability is accepted for any inaccuracies, omissions, or the consequences thereof. All stated dimensions and surface areas are indicative. NVM terms and conditions apply.
Highlights
AI-generated from the description
Bright living room garden
Spacious 54 m² garden-facing living room with ample light.
Sunny garden with privacy
Landscaped rear garden with 3.5 m deep awning and great privacy.
Three spacious bedrooms
Corner house with three 15-16 m² bedrooms and ample storage.
Advertisement
Features
Transfer of ownership
Listed since
Acceptance
Available in consultation
Asking price
€ 649,000 kosten koper
Asking price per m²
€ 4,807
Status
Available
Construction
Kind of house
Single-family home, corner house
Building type
Resale property
Year of construction
2002
Type of roof
Shed roof covered with roof tiles
Surface areas and volume
Areas
Living area
135 m²
External storage space
9 m²
Plot size
175 m²
Volume in cubic meters
481 m³
Layout
Number of rooms
4 rooms (3 bedrooms)
Number of bath rooms
1 bathroom and 1 separate toilet
Bathroom facilities
Shower, bath, toilet, and sink
Number of stories
3 stories
Facilities
Outdoor awning, french balcony, mechanical ventilation, and rolldown shutters
Energy
Energy label
A
Insulation
Roof insulation, double glazing, insulated walls and floor insulation