Grote woning met veel ruimte en zonnige achtertuin
Description
Space, tranquillity, and everything a family needs to grow.
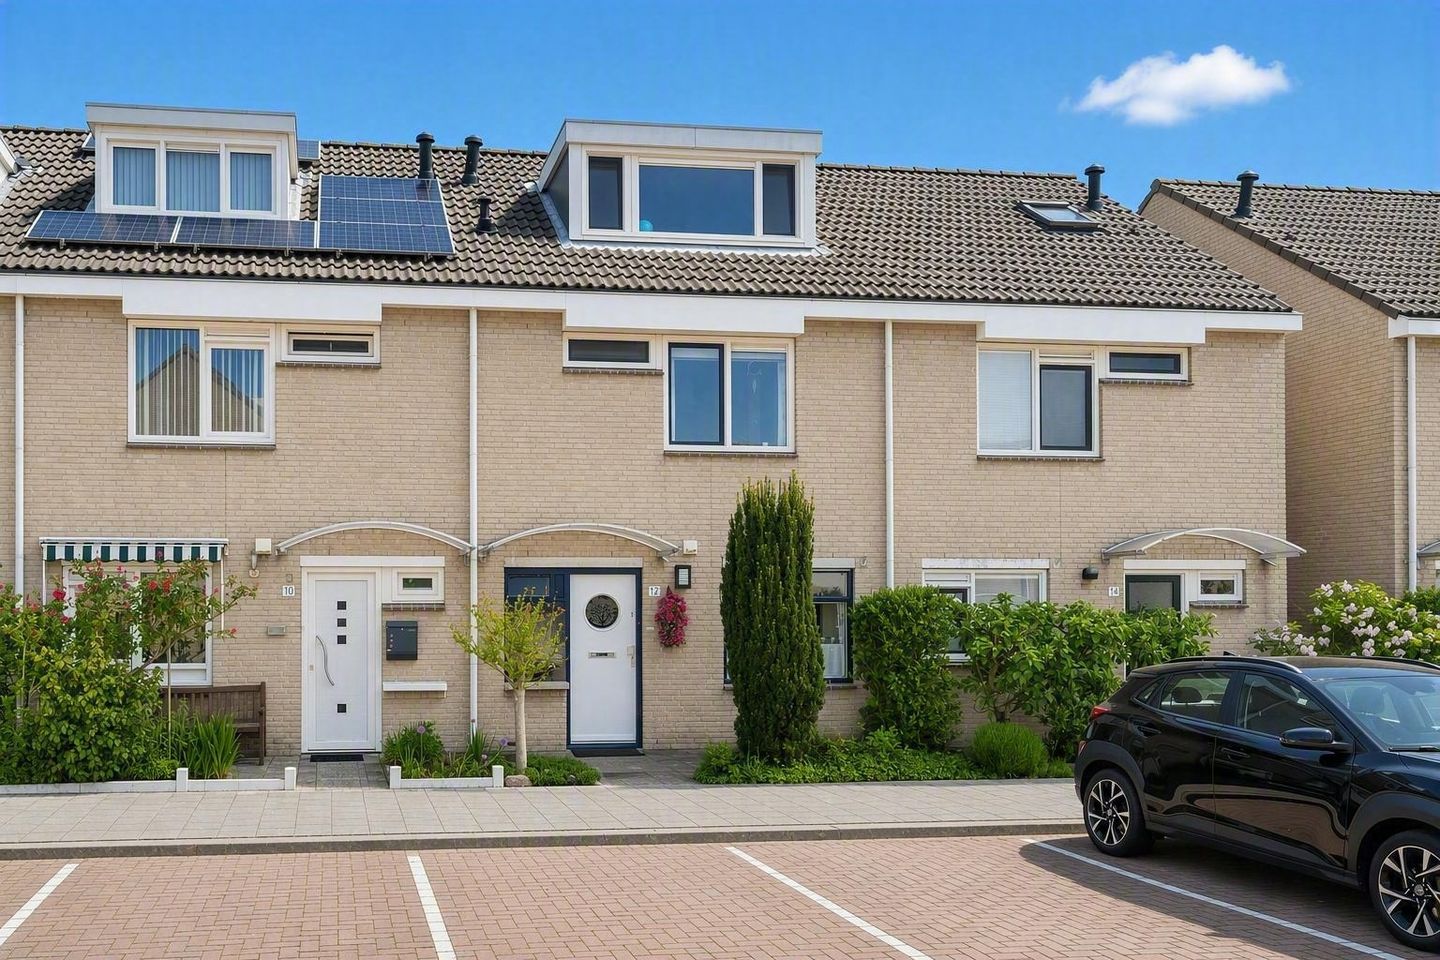
Situated in a ????? (quiet) and green residential area in the popular Oosterflank district, this exceptionally spacious family home offers five full-sized bedrooms, a bright extended living room, and a sunny rear garden. A home where families have all the space they need to grow, relax, and truly live – both now and in the future.
The location is ideal: peaceful and child-friendly, with schools, sports clubs, shops, and public transport all within close reach. The large Alexandrium shopping centre, the Schollebos park, and several playgrounds are literally just around the corner. Thanks to excellent metro, train, and road connections, the rest of Rotterdam is also easily and quickly accessible.
GROUND FLOOR
Entrance via the spacious hallway with meter cupboard, modern toilet with wall-mounted WC and washbasin, and the staircase to the first floor.
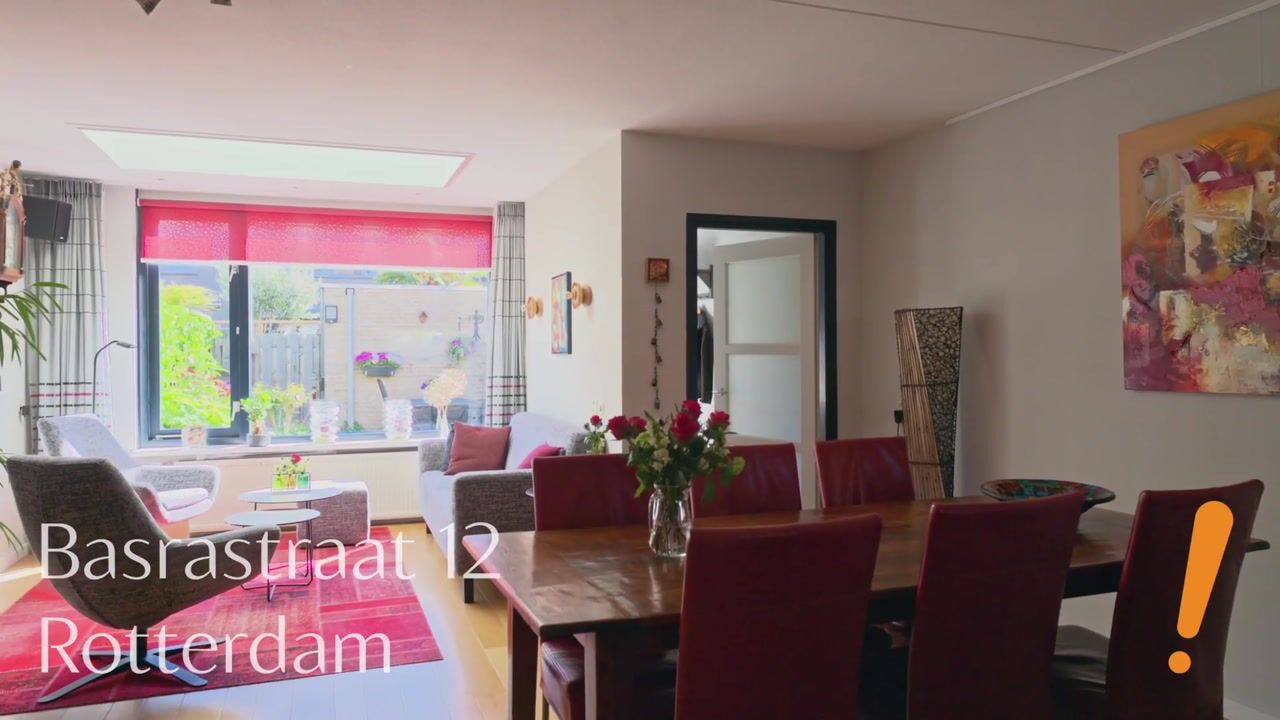
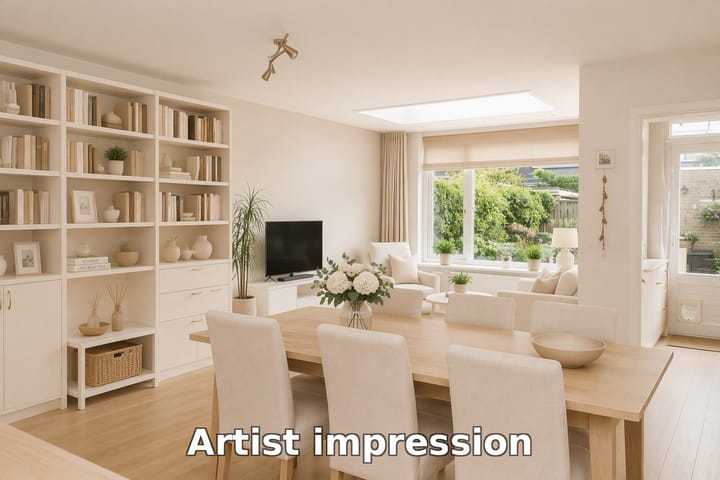
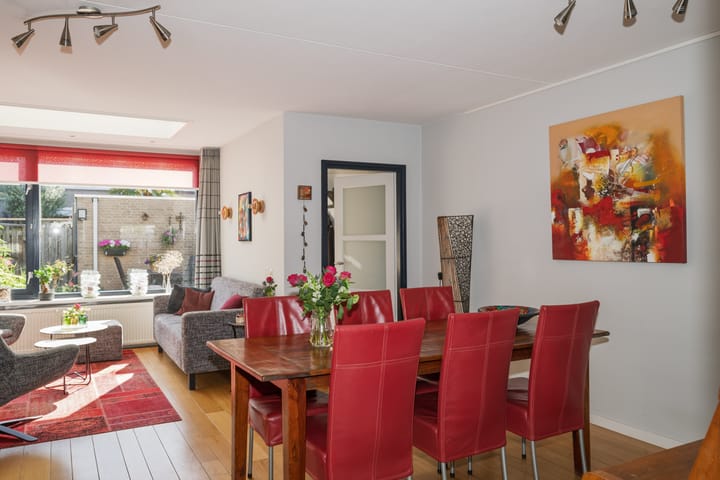
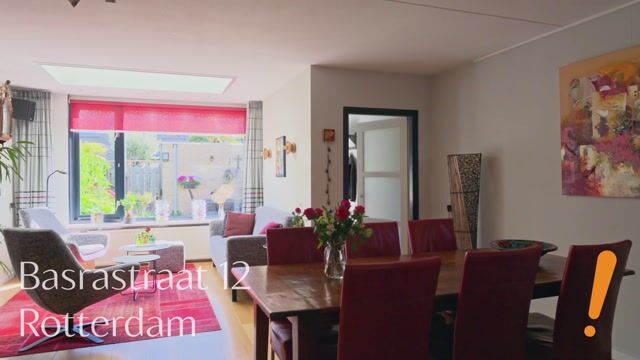
The extended living room (7.09 x 4.85 m) is wonderfully bright and features a beautiful oak parquet floor, additional skylight, and a practical storage cupboard under the stairs. The rear hallway provides direct access to the garden, a pleasant space where children can play safely and where you can enjoy long summer evenings.
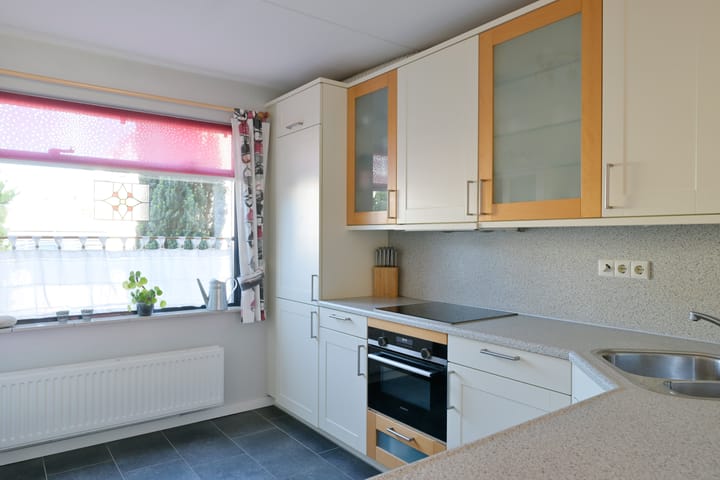
The open-plan kitchen (3.40 x 2.69 m) is located at the front of the property and designed in a timeless style. It is fitted with various built-in appliances, including a fridge-freezer, ceramic hob, extractor hood, combination microwave oven, and dishwasher. A very comfortable space for everyday family life.
FIRST FLOOR
Spacious landing with access to all rooms and the staircase to the second floor.
Bedroom 1 (4.69 x 2.69 m) is located at the rear of the property.
Bedroom 2 (3.33 x 2.069 m) is situated at the front and features laminate flooring.
Bedroom 3 (3.68 x 2.09 m) is located at the rear and also fitted with laminate flooring.
The modern and fully equipped bathroom (2.14 x 2.09 m) is fully tiled and includes a washbasin unit, wall-mounted WC, designer radiator, walk-in shower, and bathtub – ideal for busy mornings and relaxing evenings.
SECOND FLOOR
Landing with connections for a washing machine and dryer, mechanical ventilation, and practical storage space behind the knee walls.
Bedroom (3.26 x 2.76 m) at the front with dormer window and air conditioning, perfect as a master bedroom, home office, or teenager’s room.
Bedroom (2.65 x 4.78 m) at the rear with a dormer window, also spacious and bright.
PARTICULARS
• Plot size: 114 m²;
• Energy label A;
• Heating and hot water supplied via district heating;
• Two dormer windows (front and rear) on the second floor;
• Wooden and uPVC window frames with double glazing;
• Exterior painting carried out in 2024;
• Mechanical ventilation renewed in 2023;
• Storage loft present;
• Spacious detached stone storage shed in the rear garden;
• Leasehold until 28-02-2085, ground rent prepaid until 01-01-2037;
Completion: end of November.
It is advisable to bring your own NVM real estate agent when purchasing your future home.
Highlights
AI-generated from the description
Spacious family home with five
Exceptionally spacious family home with five bedrooms.
Bright living and kitchen
Extended bright living room with skylight and open kitchen.
Sunny garden with storage
Sunny rear garden with detached stone shed.
Advertisement
Features
Transfer of ownership
Listed since
Asking price
€ 475,000 kosten koper
Asking price per m²
€ 4,060
Status
Under offer
Construction
Kind of house
Single-family home, row house
Building type
Resale property
Construction period
1981-1990
Type of roof
Gable roof covered with roof tiles
Surface areas and volume
Areas
Living area
117 m²
Exterior space attached to the building
1 m²
External storage space
5 m²
Plot size
114 m²
Volume in cubic meters
403 m³
Layout
Number of rooms
6 rooms (5 bedrooms)
Number of bath rooms
1 bathroom and 1 separate toilet
Bathroom facilities
Walk-in shower, bath, toilet, and washstand
Number of stories
2 stories and an attic
Facilities
Air conditioning, mechanical ventilation, and TV via cable