Modern en energiezuinig appartement met 2 parkeerplaatsen
Open House
Saturday, October 3 from 11:00 AM to 3:00 PM
Description

A beautiful, modern, move-in-ready 3-bedroom apartment featuring 8 solar panels, HR++ glazing, a renovated bathroom and toilet, an Energy Label A rating, and two private parking spaces. The apartment has been completely renovated, features a spacious living room with high ceilings and exposed wooden beams, and is located in the popular Meerveldhoven neighborhood, within walking and biking distance of the City Center, the Kromstraat shopping street, ASML, and the Máxima Medical Center.
Welcome!
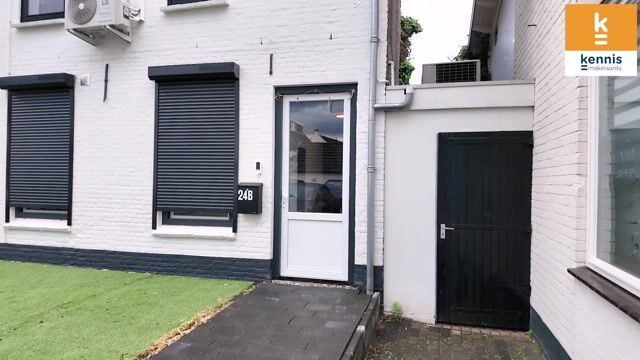
The property features a low-maintenance front yard with artificial grass. Additionally, there are no fewer than two private parking spaces on the property.
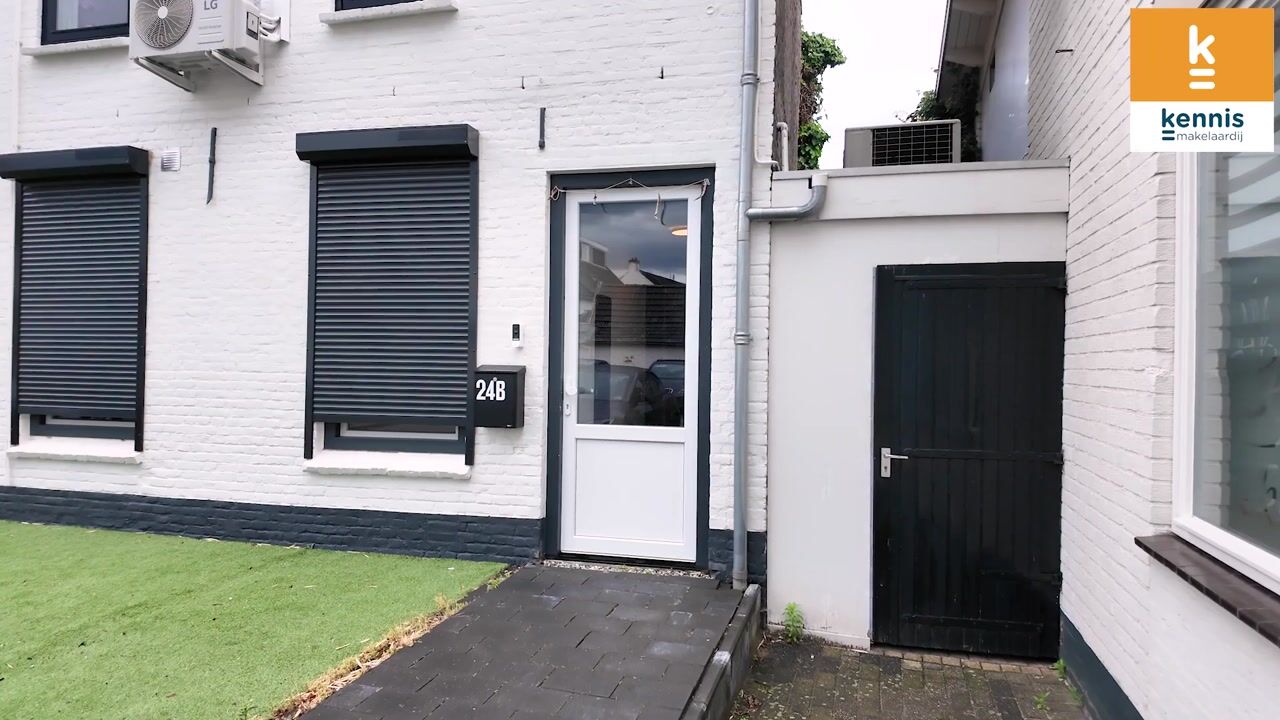
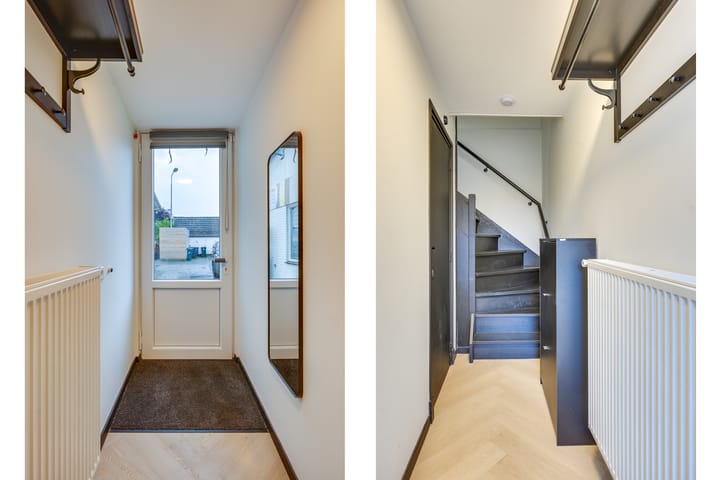
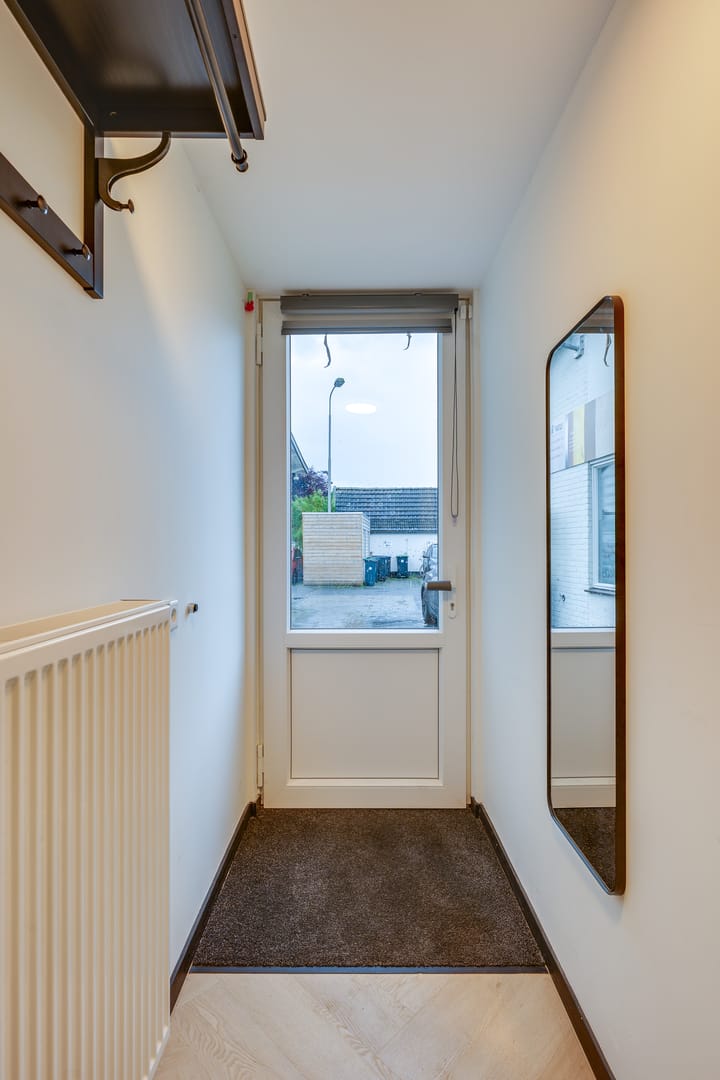
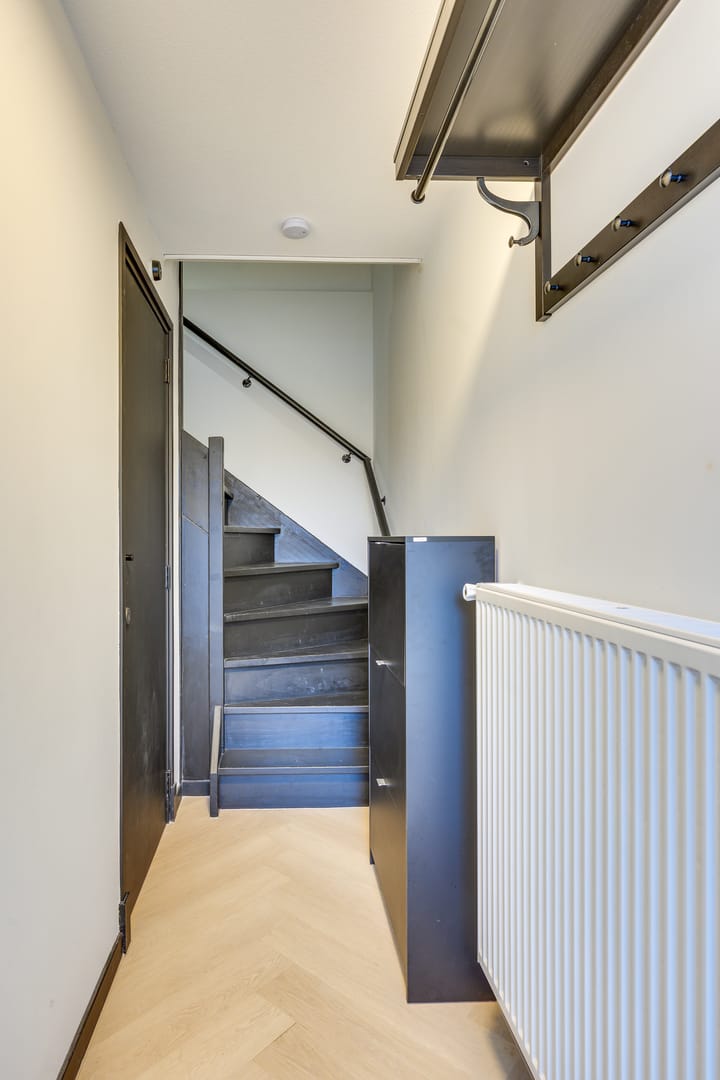
Through the entrance, you enter the well-maintained foyer, featuring herringbone PVC flooring, smoothly plastered walls, and modern finishes. The foyer houses the renovated utility closet and the staircase leading to the apartment.
Toilet
On the landing, there is a modern toilet (2024). The space is largely tiled and equipped with a wall-mounted toilet, a sink, and mechanical ventilation.
Living Room with Open Kitchen
The inviting living room with open kitchen is characterized by plenty of natural light streaming in through its large windows and the high ceilings with exposed wooden beams, creating a spacious and characterful atmosphere. The space features modern herringbone PVC flooring and smoothly plastered walls. Additionally, the room is equipped with air conditioning, ensuring extra comfort year-round.
The open kitchen features a linear layout and is equipped with various built-in appliances, including a combi-oven, induction cooktop, range hood, dishwasher, and sink.
Bedrooms
The spacious master bedroom is located at the front of the home and features a tilt-and-turn window that allows for pleasant natural light. Additionally, this room is equipped with air conditioning. The bedroom features modern flooring, sleek walls, and offers ample space for a double bed and a wardrobe. A closet door leads to the attic, where the boiler is located and where there is additional storage space.
The second bedroom is located at the rear of the home and also features a tilt-and-turn window. This room is ideal as a bedroom, home office, or hobby room. A loft ladder provides access to the attic for additional storage space.
Bathroom
The bathroom was renovated in 2024 and features a modern, neutral color scheme. The space includes a walk-in shower, a sink with vanity, and a designer radiator. Additionally, connections for both a washing machine and a dryer are available here. Thanks to the tilt-and-turn window and mechanical ventilation, proper ventilation is ensured.
Outdoor storage shed across from the entrance
The home features an outdoor storage shed with electrical hookups, ideal for storing bicycles, tools, or other items.
General:
• Built in 1962
• Energy efficiency rating: A
• HR++ glazing (installed in 2026) with wooden window frames
• 8 solar panels installed in 2025
• The roof was renovated in 2025 and is fully insulated
• Monthly VvE fees are €104
• Walking/biking distance to the City Center, the Kromstraat shopping street, ASML, and MMC
• Located in the charming Meerveldhoven neighborhood near various amenities, schools, and major highways (A2, A58, and A67)
Highlights
AI-generated from the description
Bright living with beams
Spacious living room with high ceilings, large windows and exposed wooden beams.
Efficient fully updated home
Energy label A, 8 solar panels, HR++ glazing and insulated roof.
Parking and nearby amenities
Two private parking spaces and walking/biking distance to City Center, Kromstraat, ASML and MMC.
Advertisement
Features
Transfer of ownership
Original asking price
€ 385,000 kosten koper
Listed since
Acceptance
Available in consultation
Asking price
€ 375,000 kosten koper
Asking price per m²
€ 5,282
Status
Available
VVE (Owners Association) contribution
€ 104.00 per month
Construction
Type apartment
Upstairs apartment
Building type
Resale property
Year of construction
1962
Type of roof
Gable roof covered with roof tiles
Surface areas and volume
Areas
Living area
71 m²
Other space inside the building
2 m²
External storage space
4 m²
Volume in cubic meters
324 m³
Layout
Number of rooms
3 rooms (2 bedrooms)
Number of bath rooms
1 bathroom and 1 separate toilet
Bathroom facilities
Walk-in shower, sink, and washstand
Number of stories
1 story
Facilities
Air conditioning, skylight, optical fibre, mechanical ventilation, passive ventilation system, and solar panels
Located at
1st floor
Energy
Energy label
A
Insulation
Roof insulation, double glazing, insulated walls and floor insulation