Sold under reservation
Vaartstraat 191075 RJ AmsterdamSchinkelbuurt-Zuid
€ 1,500,000 k.k.

- 165 m²living area
- 121 m²plot size
- 5bedrooms
- Aenergy label
Royale 3-laagse hoekwoning (ca.165m²) met tuin én dakterras in Zuid!
Description
Vaartstraat 19, 1075 RJ Amsterdam
Located in the highly sought-after Schinkelbuurt, this exceptionally well-maintained and surprisingly spacious corner house of approximately 165 m² is spread across three full residential floors. The property features a generous living area with an open-plan kitchen, five bedrooms, two bathrooms, a sunny front garden, a beautifully landscaped rear garden, and a spacious rooftop terrace of approximately 14 m². Thanks to its corner position, large windows, and practical layout, the home enjoys abundant natural light and a wonderful sense of space throughout. A particularly comfortable family home in a prime location in Amsterdam South.
Location & Accessibility
Vaartstraat is situated in the popular Schinkelbuurt, a peaceful and characterful residential neighborhood in Amsterdam South. This area offers the best of both worlds: a relaxed living environment with plenty of greenery, while all city amenities remain within easy reach. Nearby are Amstelveenseweg, Zeilstraat, and Hoofddorpplein, offering a wide range of shops, specialty stores, cafés, and restaurants. Popular venues such as Bonnie, Café Maurits, and various waterside establishments along the Schinkel are just a short distance away.
For families, this is an especially attractive location. Several excellent primary and secondary schools are nearby, including The British School of Amsterdam and Het Amsterdams Lyceum. In addition, there are numerous childcare facilities, sports clubs, and playgrounds in the immediate vicinity.
For recreation, the Vondelpark, Rembrandtpark, and the Schinkel Canal are all within walking and cycling distance. Museumplein, the Concertgebouw, and Beethovenstraat are also close by. Accessibility is excellent thanks to the proximity of Amsterdam Zuid Station, Lelylaan Station, various tram and bus connections, and the A10 Ring Road. Schiphol Airport can be reached in approximately 15 minutes. Parking is available through the Amsterdam municipal permit system.
Layout
Ground Floor
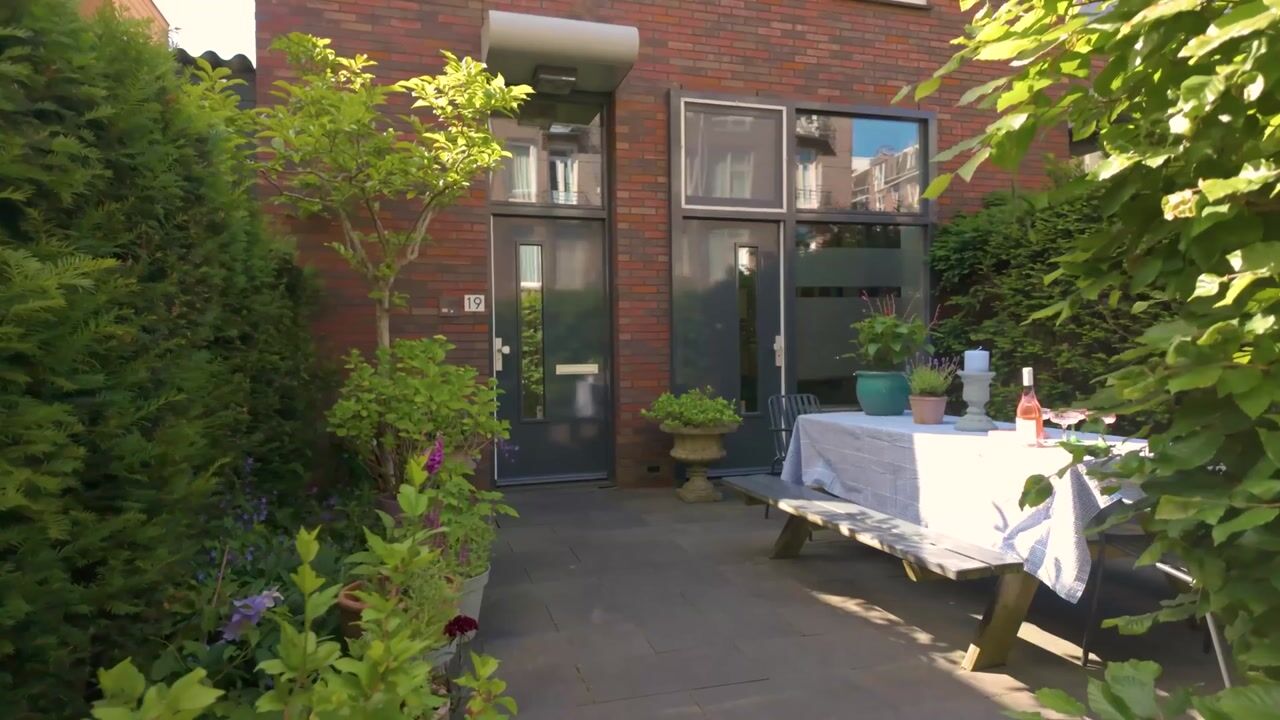
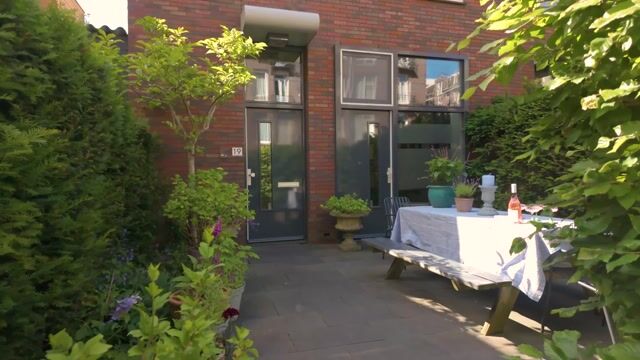
Entrance through the sunny front garden. Spacious entrance hall with cloakroom area, utility meter cupboard, separate toilet with washbasin, and staircase leading to the main living floor. At the front of the house is a spacious room currently used as a study, which could easily serve as an additional bedroom, home office, or practice room. At the center of the property is a generous walk-in wardrobe offering ample storage space, with a spacious attic storage area above. At the quiet rear of the home is the large master bedroom, fitted with custom-built wardrobes and direct access to the luxurious bathroom. The bathroom features a spacious walk-in shower, double vanity unit, and toilet. The bedroom provides direct access to the beautifully landscaped rear garden, offering a high degree of privacy and a wonderful place to enjoy outdoor living in peace and quiet.
First Floor
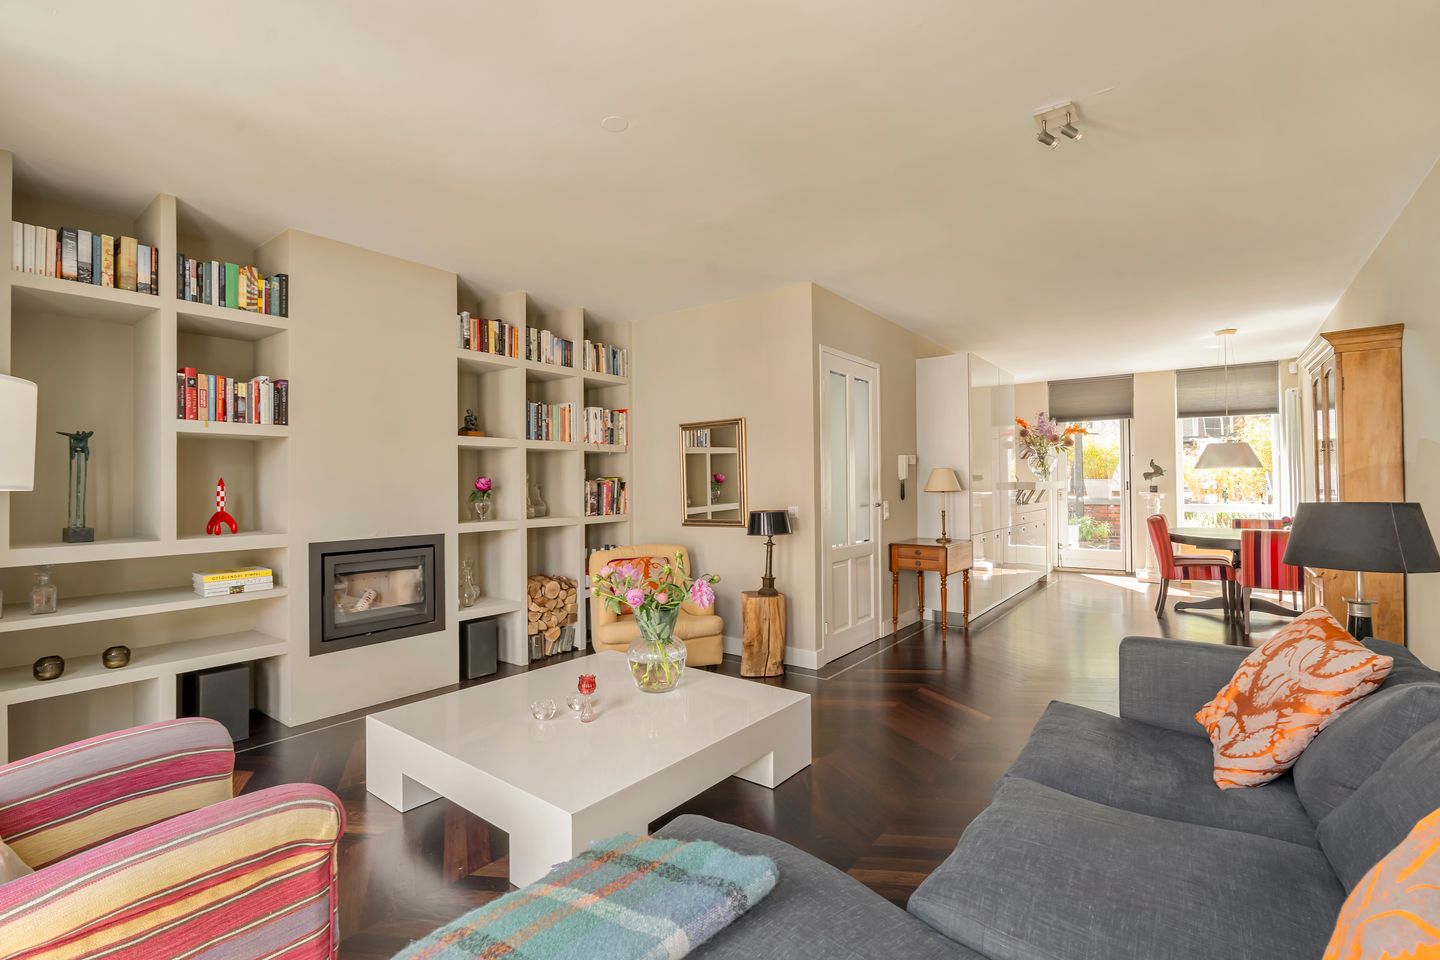
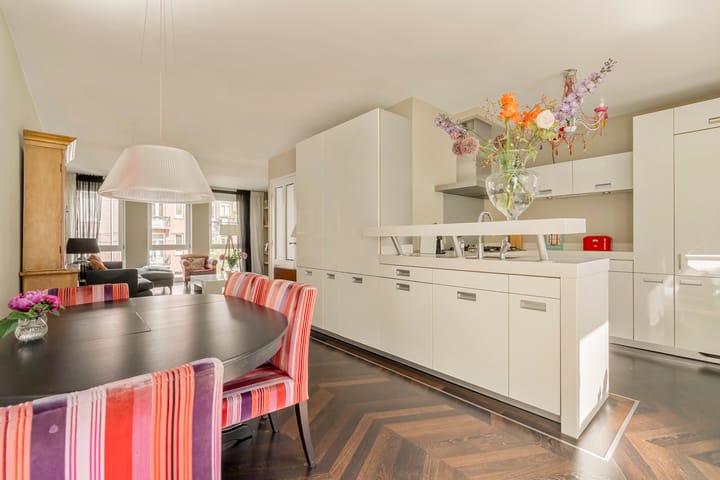

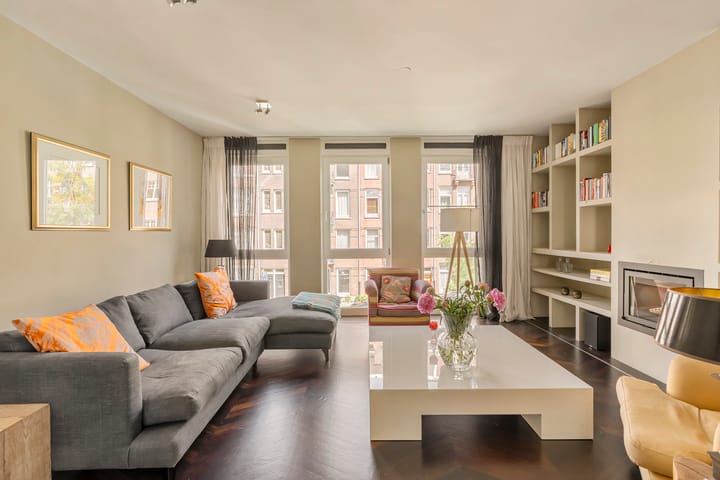
The first floor forms the heart of the home. Thanks to the large windows on both sides, this level is exceptionally bright. The spacious living room provides ample space for multiple seating areas and features a stylish, high-efficiency wood-burning fireplace by Dik Geurts, as well as beautiful custom-built bookcases. At the rear is the modern open-plan kitchen with cooking island and a range of built-in appliances, including a five-burner gas stove with extractor hood, oven, dishwasher, fridge-freezer combination, Quooker tap, and abundant worktop and storage space. Adjacent to the kitchen is the spacious dining area with direct access to the generous rooftop terrace of approximately 14 m², an ideal spot for outdoor dining or relaxing in the sun. A separate toilet is also located on this floor.
Second Floor
Landing with access to three well-proportioned bedrooms. At the front is the spacious principal bedroom, equipped with air conditioning and offering ample space for a double bed and extensive wardrobe storage. Adjacent is the second bedroom, perfectly suited as a children's room, guest room, or home office.The third spacious bedroom is situated at the quiet rear of the property and is also fitted with air conditioning. Its favorable position provides pleasant views of the surrounding greenery and charming neighborhood architecture. This floor also features the second bathroom, equipped with a bathtub, double washbasin, and toilet. With its practical layout and three bedrooms, this floor serves as an ideal family sleeping level.
Features
- Living area: 164.6 m² (measured in accordance with the NEN2580 measurement standard)
- Corner house spread over three full residential floors
- Five bedrooms
- Two bathrooms
- Spacious living room with fireplace
- Modern open-plan kitchen with breakfast bar
- Rooftop terrace of approximately 14 m²
- Sunny front garden and beautifully landscaped rear garden
- Fully fitted with HR+ double glazing
- Energy label A
- Air conditioning installed
- Leasehold prepaid until 29 February 2052
- Owners have already switched to the perpetual leasehold system (AB2016); the annual ground rent has been fixed under the transition arrangement
- Completion date in consultation
Disclaimer
This information has been compiled with due care. However, no liability is accepted for any inaccuracies, omissions, or the consequences thereof. All stated dimensions and surface areas are indicative. Buyers are responsible for conducting their own investigations into all matters that may be of importance to them.
With regard to this property, the estate agent acts on behalf of the seller. We recommend engaging a qualified (NVM) real estate agent to assist you during the purchasing process. If you have specific requirements concerning the property, we advise you to communicate these to your purchasing agent in a timely manner and to carry out independent investigations where necessary. If you choose not to engage a professional representative, you are deemed by law to be sufficiently knowledgeable to assess all relevant matters yourself.
The NVM terms and conditions apply.
Highlights
AI-generated from the description
Spacious three-level corner home
Corner house of approx. 165 m² with five bedrooms and two bathrooms.
Bright living with open kitchen
Generous living room with open kitchen, island and fireplace.
Garden and spacious roof terrace
Sunny front garden, landscaped rear garden and roof terrace of approx. 14 m².
Advertisement
Features
Transfer of ownership
- Listed since
- Acceptance
- Available in consultation
- Asking price
- € 1,500,000 kosten koper
- Asking price per m²
- € 9,091
- Status
- Sold under reservation
Construction
- Kind of house
- Single-family home, corner house
- Building type
- Resale property
- Year of construction
- 2003
Surface areas and volume
- Areas
- Living area
- 165 m²
- Exterior space attached to the building
- 14 m²
- Plot size
- 121 m²
- Volume in cubic meters
- 646 m³
Layout
- Number of rooms
- 6 rooms (5 bedrooms)
- Number of bath rooms
- 2 bathrooms and 2 separate toilets
- Bathroom facilities
- 2 double sinks, 2 walk-in showers, 2 toilets, 2 washstands, and bath
- Number of stories
- 3 stories
- Facilities
- Air conditioning and mechanical ventilation
Energy
- Energy label
- A
- Insulation
- Double glazing
- Heating
- CH boiler and fireplace
- Hot water
- CH boiler
- CH boiler
- HR-107 ketel ( combination boiler, in ownership)
Cadastral data
- AMSTERDAM AC 1153
- Cadastral map
- Area
- 121 m²
- Ownership situation
- Municipal ownership encumbered with long-term leaset
- Fees
- Paid until 29-02-2052
Exterior space
- Location
- Alongside a quiet road and in residential district
- Garden
- Back garden, front garden and sun terrace
- Sun terrace
- 14 m² (2.61 metre deep and 5.37 metre wide)
- Garden location
- Located at the south
- Balcony/roof terrace
- Roof terrace present
Parking
- Type of parking facilities
- Paid parking and resident's parking permits
Popularity
4,672x
Viewed
101x
Saved
18-6-2026
On Funda
Neighborhood
Schinkelbuurt-Zuid
Amsterdam- Residents
- 1,340
- Family with children
- 12%
- Avg. asking price / m²
- € 9,212
Discover the neighborhood
Curious about the housing supply, residents and local real estate agents?

Don’t want to forget this home?
Save it as a favorite. You’ll easily find it back and get notified when something changes.
