Strandschelpenbank 12317 MH LeidenLeedewijk-Zuid
€ 695,000 k.k.

- 126 m²living area
- 154 m²plot size
- 4bedrooms
- Cenergy label
NVM Open Huizen Dag
- Saturday, October 3 from 11:00 AM to 3:00 PM
Description
This exceptionally well-maintained and fully modernized corner house is located in the peaceful, green, and family-friendly Merenwijk neighborhood, just a short distance from the historic city center of Leiden. The property combines spacious living areas, comfort, and high-quality finishes with an excellent location in one of the city's most sought-after residential neighborhoods.
The house has been fully renovated and modernized. In preparation for the current sale, the entire property has been refreshed, making it ready for immediate occupancy. An ideal family home for those looking for comfort, space, and a move-in-ready finish.
Good news regarding energy efficiency: thanks to the purchase and installation of a heat pump, the property's energy rating is expected to be upgraded to energy label A in the first week of October 2026. This represents an important step toward a more energy-efficient and future-ready home.
Merenwijk is known for its green surroundings, numerous waterways, and excellent amenities. De Kopermolen shopping center, with more than 40 stores, is located nearby, along with several primary schools, sports facilities, and the centrally located Merenwijk Park with its petting zoo. The Kagerplassen lakes are within cycling distance and offer plenty of opportunities for recreation in beautiful natural surroundings. Leiden Central Station and major roads connecting to Amsterdam, Schiphol, and The Hague are also within easy reach.
Ground Floor
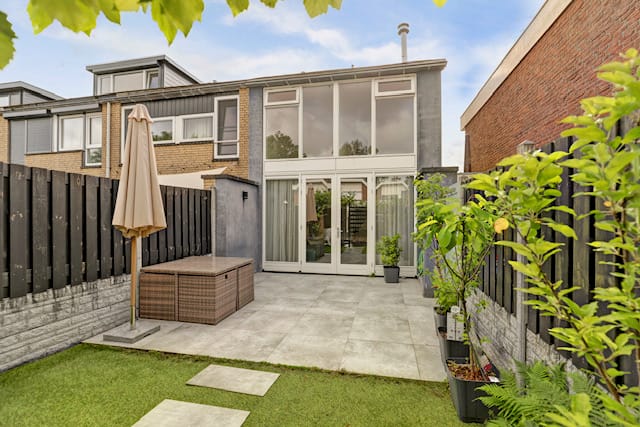
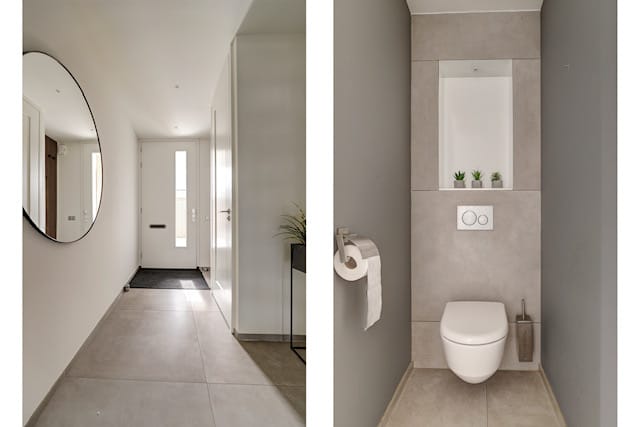
Through the entrance, you enter the hallway with a separate toilet. The spacious living room is connected to the kitchen in an open-plan layout and benefits from plenty of natural light thanks to the large windows and French doors leading to the rear garden.
The living room features a charming gas fireplace, adding warmth and character to the space. The entire ground floor is fitted with beautiful flooring and comfortable underfloor heating.
At the front of the house, you will find the kitchen, offering plenty of workspace and storage. The kitchen is equipped with various built-in appliances, including an induction hob with extractor hood, dishwasher, fridge-freezer combination, combination oven, and built-in espresso machine.
First Floor
The characteristic spiral staircase leads to a spacious landing with a high ceiling. This versatile area is ideal for use as a home office, play area, or reading nook.
This floor features three bedrooms and a bathroom. The bedrooms are generously sized and finished with neat flooring. All walls and ceilings have been smoothly finished. The current layout offers three full-sized bedrooms, making this floor particularly suitable for families.
The bathroom is equipped with a double rain shower, double washbasin with an illuminated mirror, and a second toilet. This floor also benefits from underfloor heating.
Second Floor
The spiral staircase leads to the second floor, a spacious and versatile area offering a variety of layout possibilities. It is ideal for use as an additional bedroom, home office, hobby room, dressing room, or a combination of these. Thanks to its generous dimensions, this floor can be arranged entirely according to your personal preferences.
The floor also includes a separate technical room housing the central heating boiler and heat pump. Connections for a washing machine and dryer are also available, keeping all practical facilities neatly tucked away.
This versatile floor is a valuable addition to the property and offers plenty of possibilities to suit a wide range of living requirements.
Garden
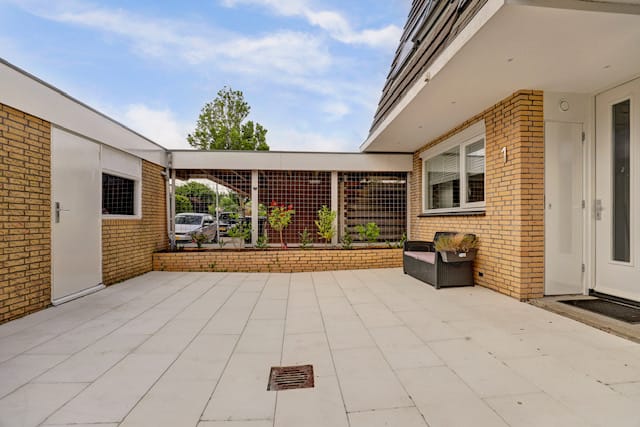

The property features both a front garden and a rear garden.
The front garden was completely renovated in 2020 and features new paving and an attractive stone planter bench, creating a well-maintained and welcoming appearance.
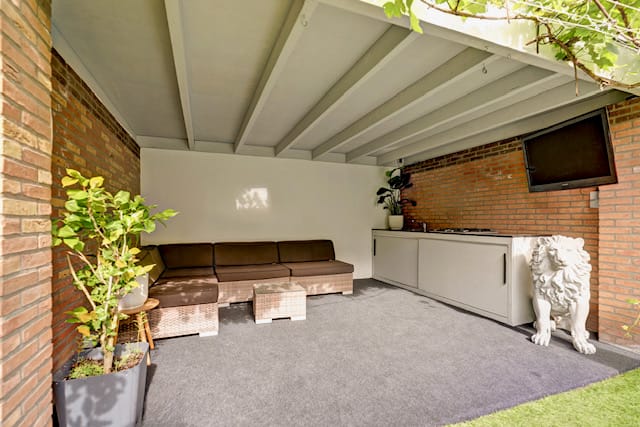
The sunny rear garden faces west, allowing you to enjoy the afternoon and evening sun to the fullest. It features a charming stone-covered patio with an outdoor kitchen equipped with gas cooking facilities. The garden also includes an outdoor shower.
A wonderful space for relaxing, cooking, and enjoying long summer evenings with family and friends.
Storage
At the front of the property, there is a detached stone storage shed. In addition to electricity, it also has a water connection, allowing it to be used as a laundry area, hobby room, or practical workspace, if desired.
Key Features
Fully renovated and modernized
Entire property freshly painted and refreshed prior to sale
Energy label A expected in the first week of October 2026 following the installation of a heat pump
Living area: 126 m² (NEN 2580)
External storage area: 10 m²
Plot size: 154 m²
Volume: 495 m³
Year of construction: 1976
Underfloor heating on the ground and first floors
Spacious living room with a charming gas fireplace
Kitchen equipped with various built-in appliances
Four bedrooms
Luxury bathroom with double rain shower and second toilet
West-facing rear garden
Stone-covered patio with outdoor kitchen
Outdoor shower
Front garden renovated in 2020 with new paving and stone planter bench
Detached stone storage shed with water and electricity
HR glazing, floor, wall, and roof insulation
Heating and hot water provided by a Weheat Flint P40 6 kW hybrid heat pump (all-electric ready)
A Spacious and Move-In-Ready Family Home
A surprisingly spacious, move-in-ready corner house offering exceptional comfort, a sunny garden, and excellent nearby amenities. An ideal family home in an attractive location in the beloved Merenwijk neighborhood of Leiden.
A home where space, comfort, and modern living come together—a wonderful place to create lasting memories.
Advertisement
Features
Transfer of ownership
- Original asking price
- € 765,000 kosten koper
- Listed since
- Acceptance
- Available immediately
- Asking price
- € 695,000 kosten koper
- Asking price per m²
- € 5,516
- Status
- Available
Construction
- Kind of house
- Single-family home, corner house
- Building type
- Resale property
- Year of construction
- 1976
Surface areas and volume
- Areas
- Living area
- 126 m²
- Exterior space attached to the building
- 1 m²
- External storage space
- 10 m²
- Plot size
- 154 m²
- Volume in cubic meters
- 495 m³
Layout
- Number of rooms
- 5 rooms (4 bedrooms)
- Number of bath rooms
- 1 bathroom and 1 separate toilet
- Bathroom facilities
- Double sink, walk-in shower, toilet, and underfloor heating
- Number of stories
- 3 stories
- Facilities
- Optical fibre
Energy
- Energy label
- C
- Insulation
- Roof insulation and insulated walls
- Heating
- CH boiler and partial floor heating
- Hot water
- CH boiler
- CH boiler
- Gas-fired combination boiler from 2017, in ownership
Cadastral data

- LEIDEN S 3391
- Cadastral map
- Area
- 154 m²
- Ownership situation
- Full ownership
Exterior space
- Garden
- Back garden and front garden
- Back garden
- 57 m² (5.00 metre deep and 11.43 metre wide)
- Garden location
- Located at the west
Storage space
- Shed / storage
- Detached brick storage
Parking
- Type of parking facilities
- Public parking
Popularity
5,691x
Viewed
42x
Saved
12-6-2026
On Funda
Neighborhood
Leedewijk-Zuid
Leiden- Residents
- 925
- Family with children
- 51%
Discover the neighborhood
Curious about the housing supply, residents and local real estate agents?

Don’t want to forget this home?
Save it as a favorite. You’ll easily find it back and get notified when something changes.
