Heerlijk huis op fijne plek, grote voortuin, erfpacht afgekocht!
Description
Living in vibrant Amsterdam North!
Welcome to bustling Amsterdam North, where city life meets the tranquillity of nature. With various cultural hotspots, such as the Eye Film Museum and the A’DAM Tower, NDSM, Buiksloterham, Tuindorp Oostzaan and the proximity of many green parks, North is the ideal base for a lively yet relaxed lifestyle. Easily accessible by ferry from Central Station or the North-South Line, and also close to the beautiful 't Twiske nature reserve.
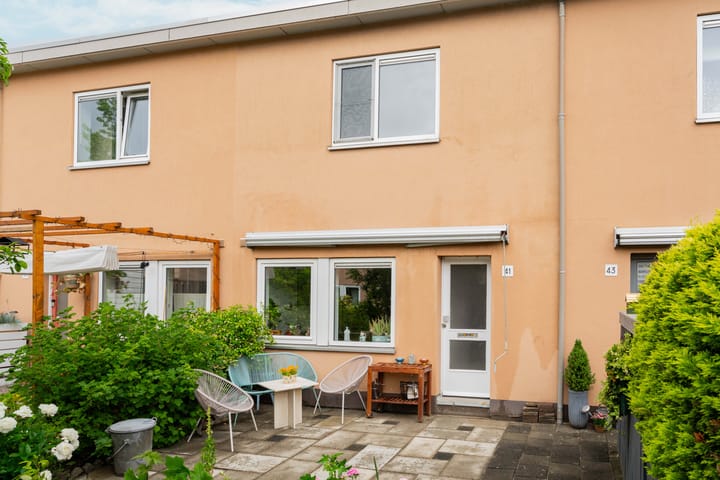
Lovely home in a great location, with a large front garden and a kitchen-diner!
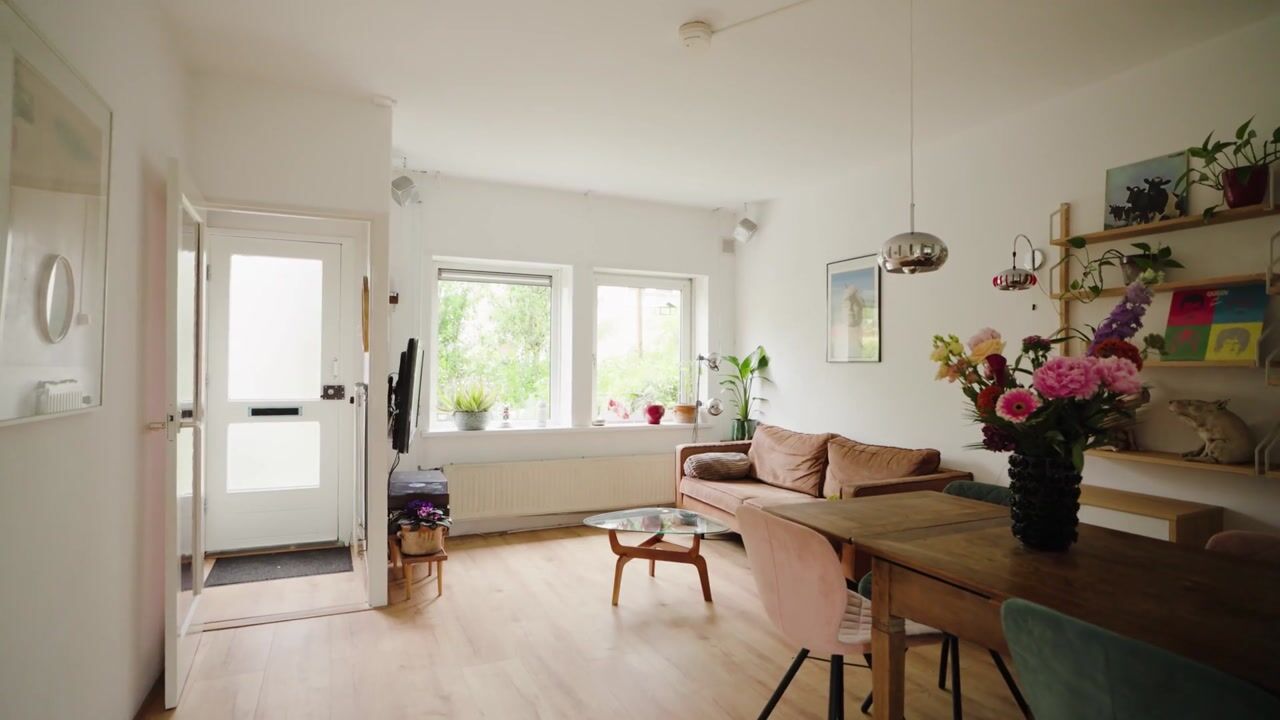
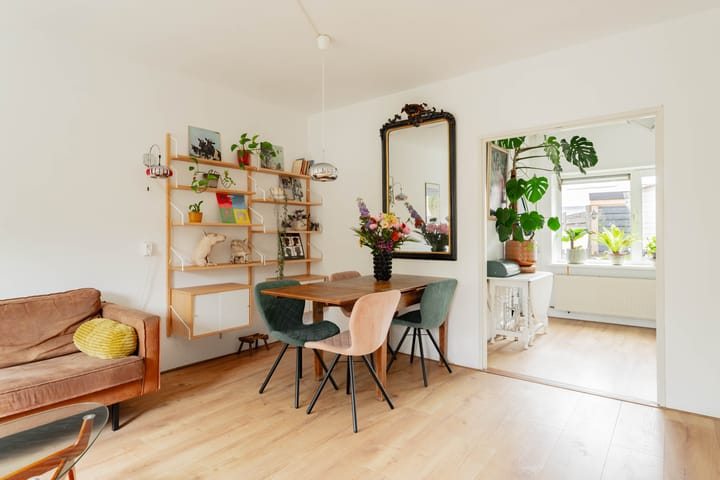
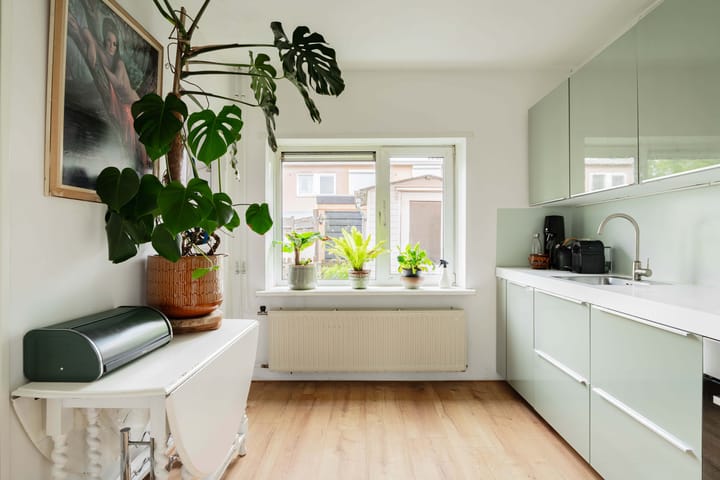
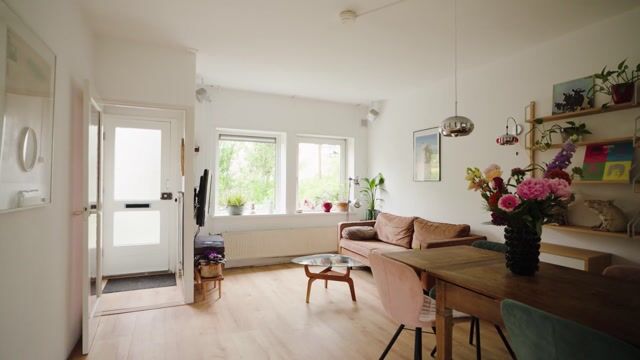
Layout: The entrance leads into the hall of this super cosy house (approx. 70m²), from where you have direct access to the bright living room. At the rear is the kitchen-diner, which easily accommodates a good-sized table; here too is the access to the utility room. Large stair cupboard with plenty of storage space. Next to the utility room is the toilet. The back garden is accessible from the utility room. The house has a practical layout with two bedrooms on the first floor, and a bathroom with a washbasin and shower, plus a window for good ventilation. There is also a second toilet. The back garden features a lovely shed.
Surroundings:
You’ll be living in a place where peace and vibrancy are well balanced.
The neighbourhood has a village-like, relaxed feel, whilst everything that makes Amsterdam attractive is close by. Within a few minutes you can be in the Het Twiske recreational area, perfect for walking or cyclingIn the neighbourhood, you’ll find shops for your daily shopping, schools, playgrounds and sports facilities.
For dining and a lively atmosphere, it’s just a short cycle to the NDSM site, with restaurants, terraces and creative hotspots along the IJ. If you enjoy swimming, the Noorderparkbad is just a stone’s throw away.
The area is easily accessible. The ferry takes you to the city centre in under 10 minutes. The North-South line takes you quickly through the city, and buses to Sloterdijk, Amstel and Zaandam, amongst other destinations, stop nearby. By car, you’re on the A10 in no time. You can still park right outside the door and there are charging points available.
This is living in Amsterdam-Noord as it was meant to be: quiet, green and spacious, with the city close by.
Tutti Fruttidorp, also known as Terrasdorp, is a unique neighbourhood in Amsterdam-Noord with a rich history. It owes its whimsical name to the streets named after types of fruit. But history. It owes its whimsical name to the streets named after types of fruit. But the name ‘Terrasdorp’ is due to its specific architectural style, where houses are built with sunny terraces and small gardens, a unique feature for Amsterdam. A neighbourhood that exudes tranquillity, atmosphere and community spirit. This child-friendly neighbourhood offers plenty of peace and greenery. In addition, all essential amenities such as supermarkets and schools are within walking distanceKey features:
- Central location in the popular Amsterdam Noord area
- Quiet, child-friendly neighbourhood where parking is still affordable
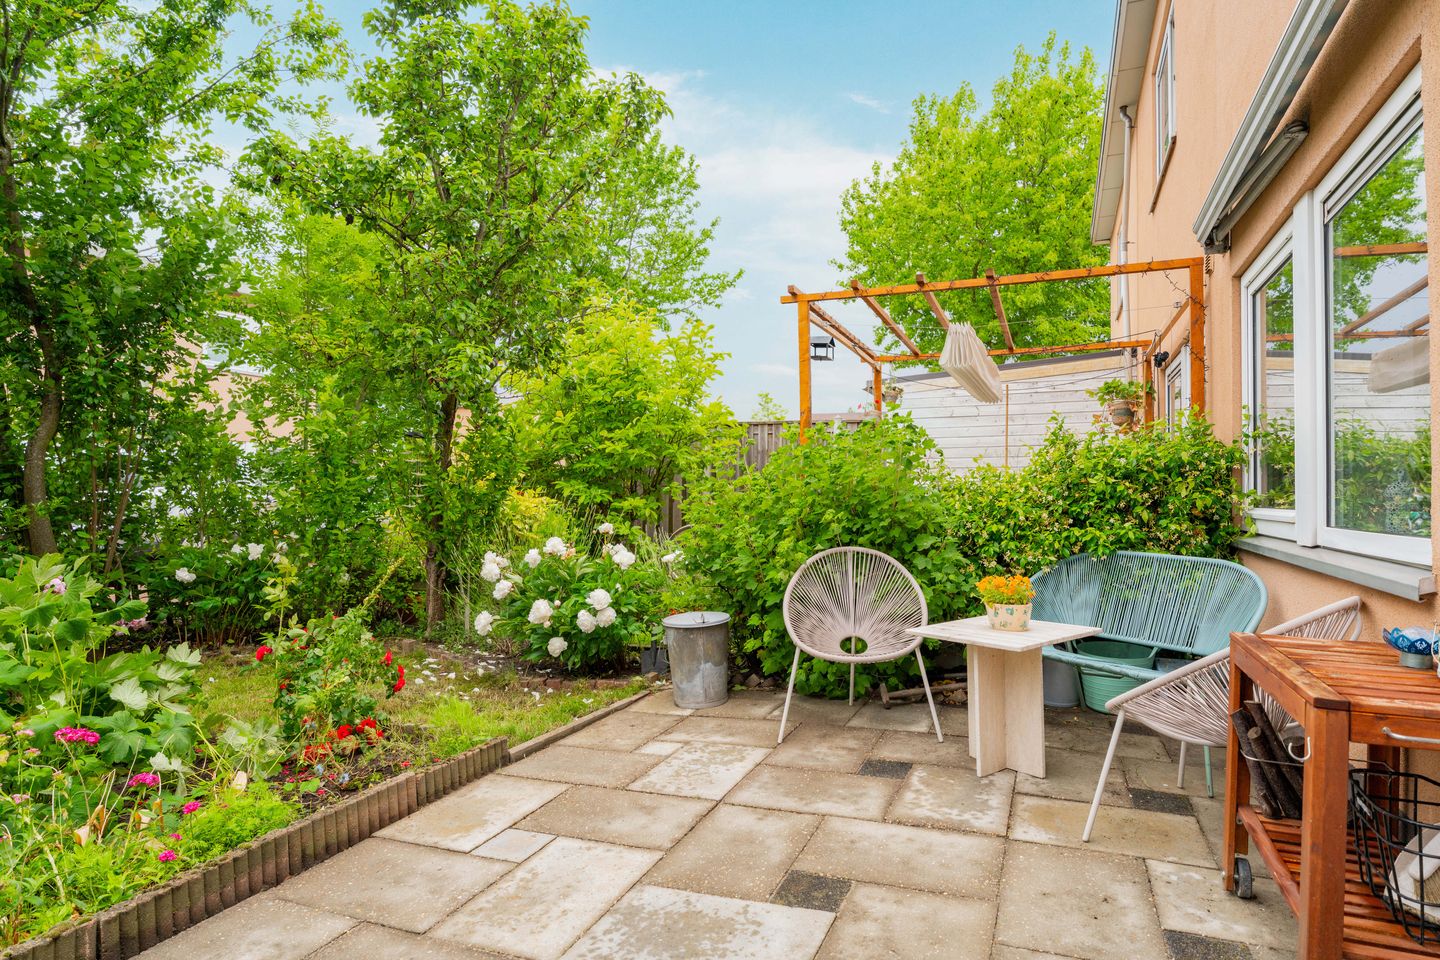
- Sunny south-facing garden, ideal for relaxing or gardening
- Shed in the back garden for extra storage or a hobby room
- Neatly finished and well-maintained
- Leasehold bought out in perpetuity!
- EPA label: C
- Washing machine connection in utility room
- Easement for sewerage and drainage systems in the residential area
- Joint ownership of rear paths established
- Age clause applies
- An asbestos survey has been carried out on this property. Asbestos requiring removal has been removed.
- Handover by mutual agreement
Ready to take the step towards your new home in Amsterdam North? Contact us today to arrange a viewing!
Highlights
AI-generated from the description
Green and cultural North
Village-like area near parks, NDSM and ’t Twiske nature.
Bright living with kitchen-diner
Approx. 70m², bright living room, spacious kitchen-diner and storage.
Sunny garden and front yard
South-facing garden with shed and generous front yard.
Advertisement
Features
Transfer of ownership
Listed since
Acceptance
Available in consultation
Asking price
€ 475,000 kosten koper
Asking price per m²
€ 6,786
Status
Sold under reservation
Construction
Kind of house
Single-family home, row house
Building type
Resale property
Year of construction
1951
Type of roof
Gable roof covered with roof tiles
Surface areas and volume
Areas
Living area
70 m²
External storage space
4 m²
Plot size
102 m²
Volume in cubic meters
230 m³
Layout
Number of rooms
3 rooms (2 bedrooms)
Number of bath rooms
1 bathroom and 2 separate toilets
Bathroom facilities
Walk-in shower and sink
Number of stories
2 stories
Facilities
Passive ventilation system and TV via cable
Energy
Energy label
C
Insulation
Roof insulation and double glazing
Heating
CH boiler
Hot water
CH boiler
CH boiler
Gas-fired combination boiler from 2007, in ownership