Sarphatistraat 14-C + parking space, Amsterdam
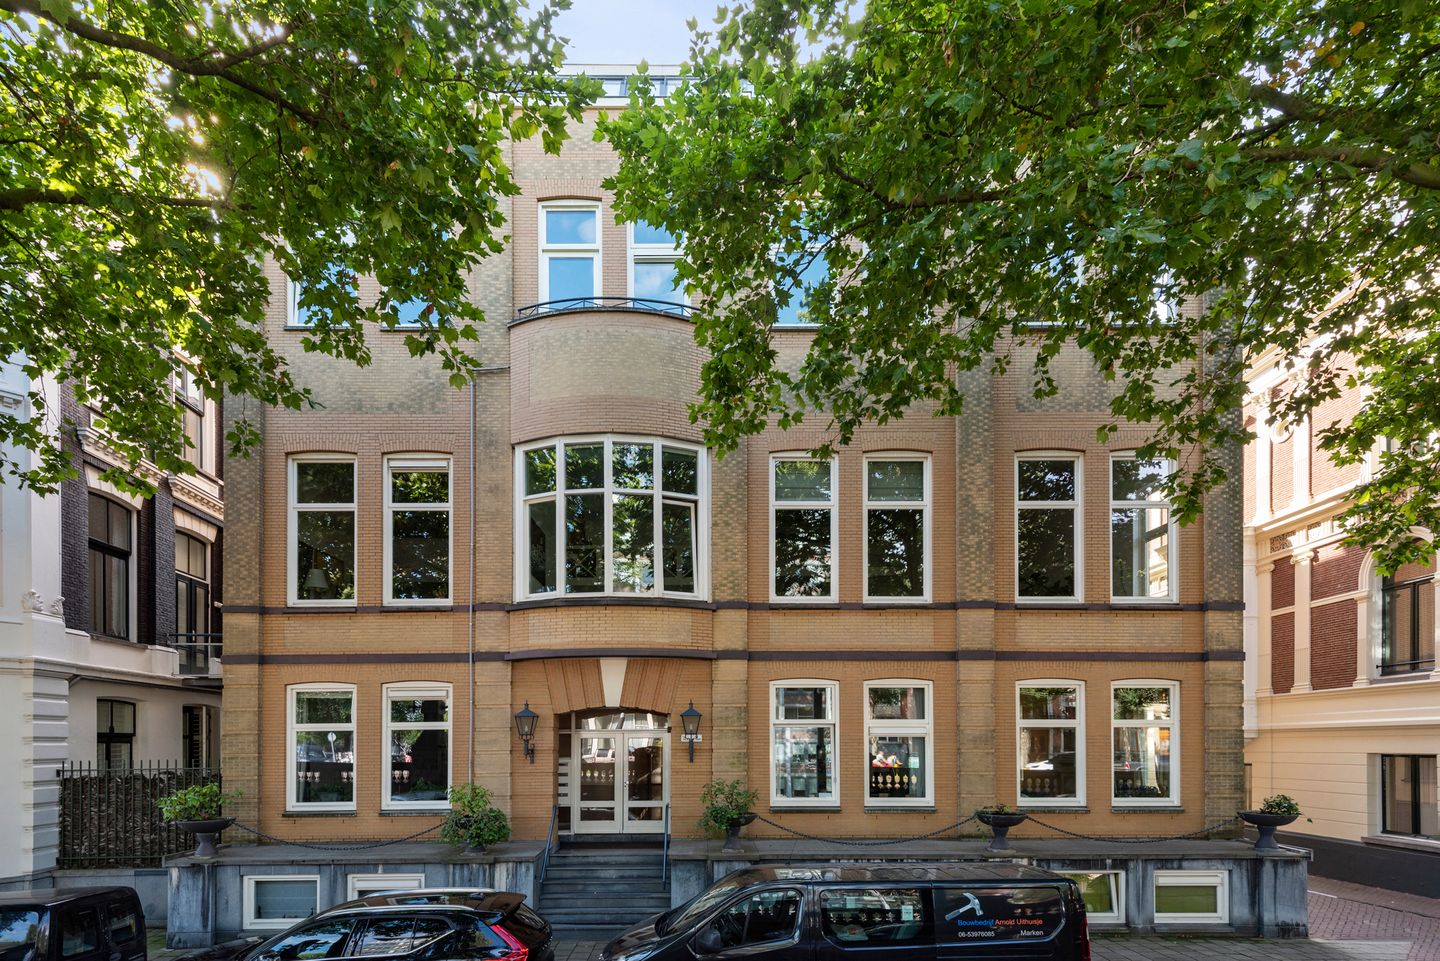
Experience majestic living in "Amstel House II" (built in 1997), a modernly designed building situated on freehold land in the city center, right next to the Hogesluis Bridge.
This comfortable and spacious ground-floor residence (approx. 169 m² of usable area) features a large, sunny outdoor area (approx. 19 m²) and two separate storage units; it is ready for immediate occupancy.
A private parking space in the complex's garage is included in the asking price. The property was combined during construction and consists of two separate apartment titles.
The building is located on a quiet service road running parallel to Sarphatistraat, leading towards the Amstel River.
A two-minute walk brings you to Utrechtsestraat, home to various restaurants and boutiques.
You can also handle your daily shopping here, thanks to a wide range of supermarkets and specialty food shops.
For a drink, head to the lively Amstelveld or one of the many renowned cafés, such as Oosterling—one of Amsterdam's oldest pubs.
Excellent public transport links are available in the immediate vicinity, including tram lines 1, 4, 7, and 19.
Weesperplein metro station is a 5-minute walk away, and the A10 ring road can be reached by car in 10 minutes.
Property layout:

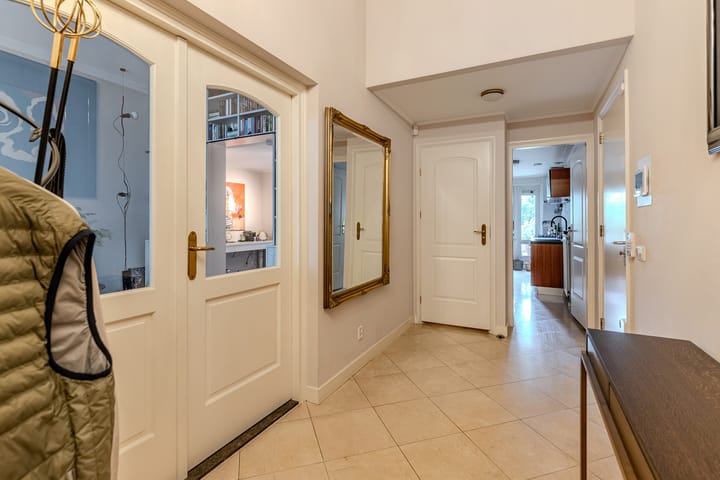
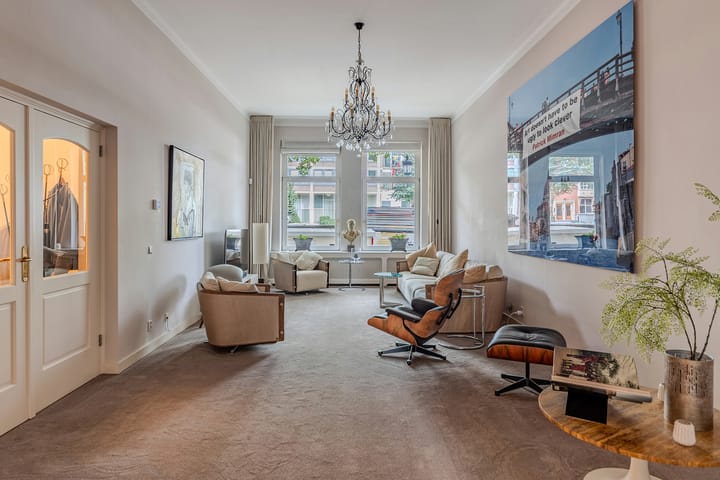
Ground floor: spacious entrance, hallway with toilet, stairs leading down, and double doors opening into the generous street-facing living room. This room features a high ceiling (3.40 m) and a built-in wall unit with open shelving and enclosed lower cabinets. The expansive eat-in kitchen is located on the garden side and is equipped with various (built-in) appliances. Both the private terrace and the communal garden enjoy a sunny south-facing aspect.
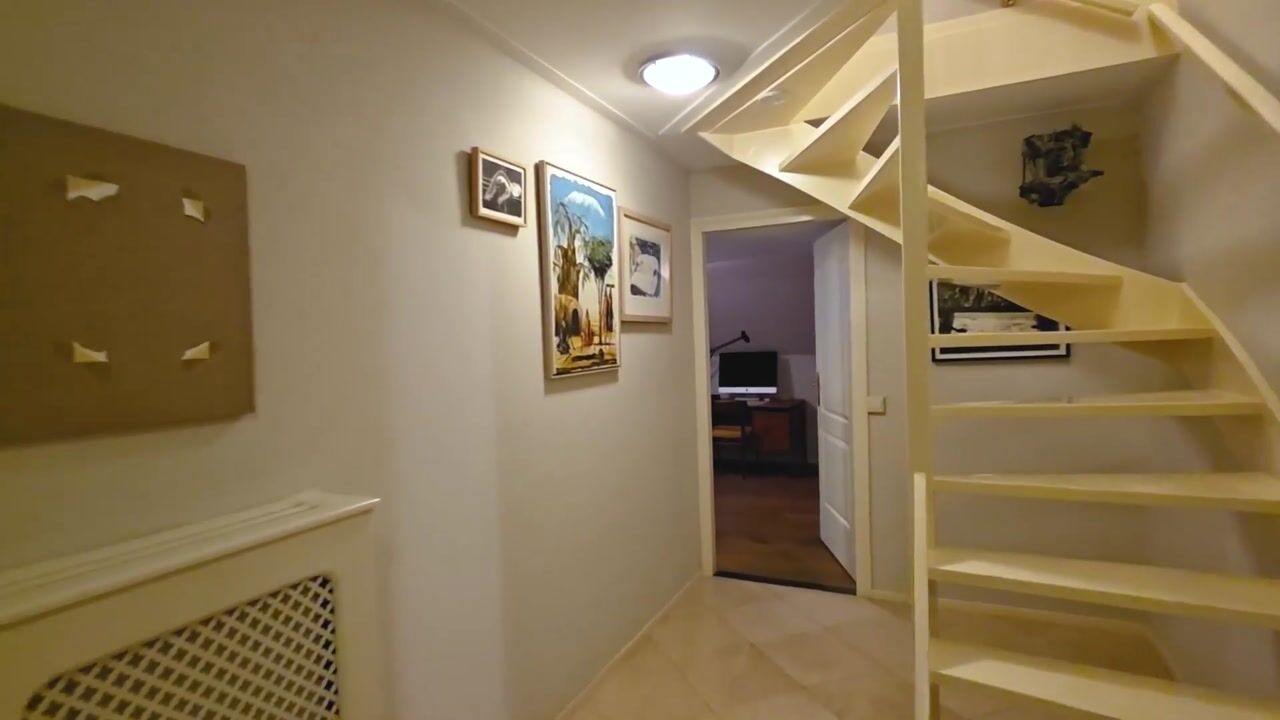
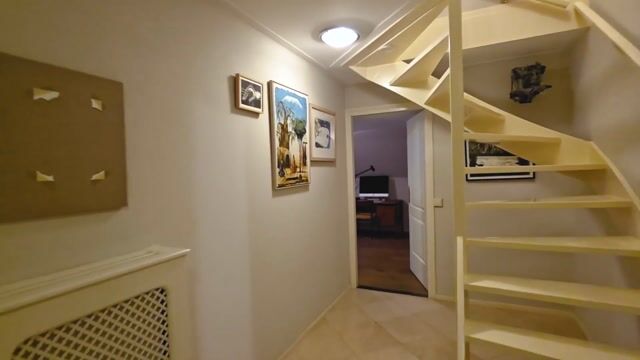
Lower ground floor: a second entrance with a hallway, and a utility room housing the central heating system and connections for the washing machine and dryer. The master bedroom features two walk-in closets and an en-suite bathroom equipped with a shower, bathtub, double vanity, and toilet. A second bedroom also has its own en-suite bathroom, featuring a shower, vanity, and sauna.
Key features:
- Year of construction: 1997,
- Energy label A (valid until 18 January 2030),
- Living area: approx. 169 m²,
- Private south-facing terrace (approx. 19 m²) adjoining the communal garden,
- The property includes 2 storage units,
- Parking space in the underground garage included in the asking price,
- Freehold property (owned land),
- Underfloor heating in both bathrooms,
- Two apartment rights,
- Private sauna,
- Elevator present,
- Professional and active Owners' Association (VvE),
- Monthly VvE contribution: €581.55,
- Delivery/acceptance: in consultation; quick handover possible.
Highlights
AI-generated from the description
Spacious living with height
Large living room with 3.40 m high ceiling and wall unit.
Sunny terrace and garden
Private south-facing terrace of approx. 19 m² by garden.
Wellness with private sauna
Two bathrooms with underfloor heating and private sauna.