New
Heugterbroekdijk 96003 RA WeertLaar
€ 550,000 k.k.

- 140 m²living area
- 1,390 m²plot size
- 2bedrooms
- Fenergy label
Description
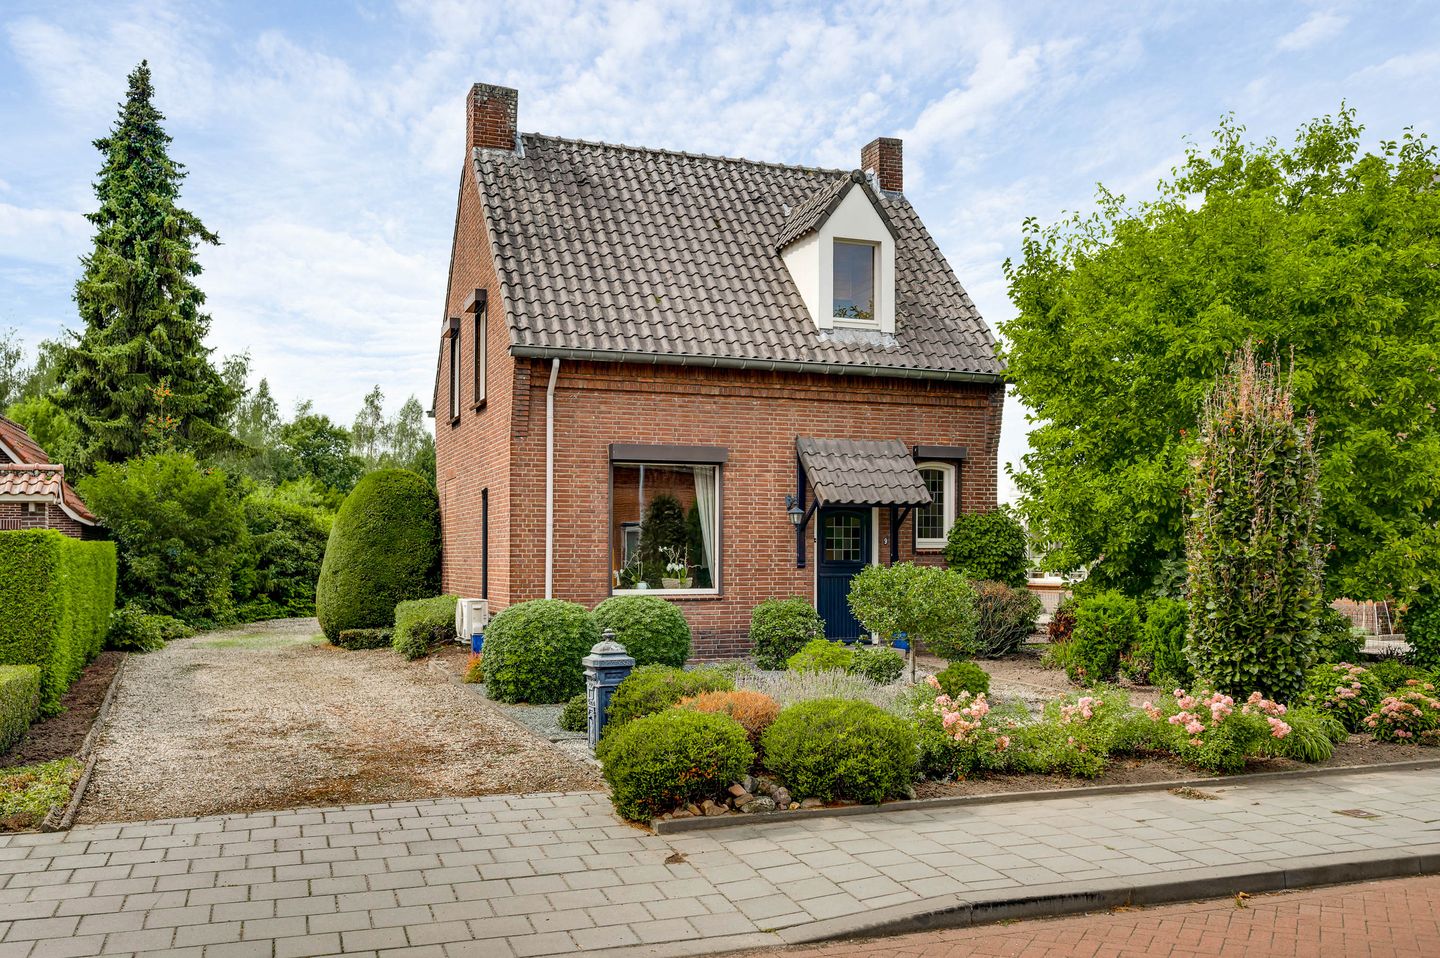
Character, an exceptionally deep plot and a range of possibilities that are rarely found together in one property. The combination of a ground-floor bedroom with its own bathroom, an integral garage and the spacious barn at the rear of the plot makes this home particularly interesting. It not only offers the option of single-level living, but also provides plenty of space for hobbies, storage or a separate area for, for example, a child living at home. The character of the property is reflected in details such as the stained glass, authentic tiled flooring and the fireplace with wood-burning stove.
The property is located in Weert, with a wide range of shops, restaurants, schools, sports facilities and other everyday amenities within easy reach. Several main roads are also easily accessible, allowing you to enjoy both good local amenities and convenient connections to the surrounding area.
Ground floor
The entrance leads into the hallway, where several characteristic details immediately stand out, including the stained glass. From the hallway, you can access the living room and the staircase to the first floor. A practical storage cupboard is located underneath the stairs.
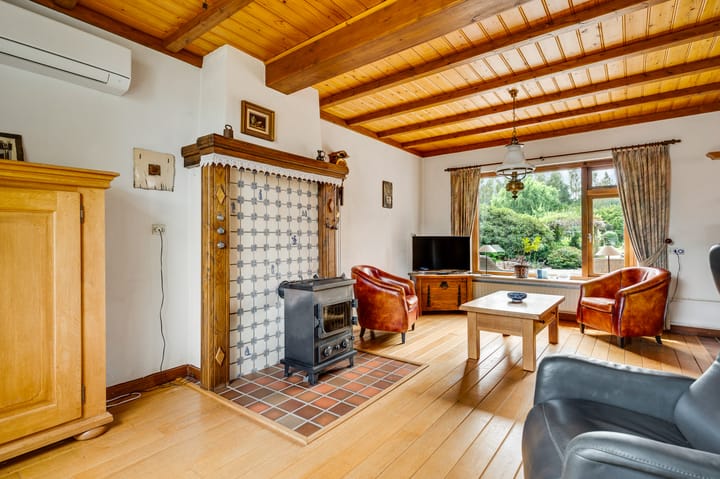
The L-shaped living room (approx. 31.9 m²) follows. Several windows on different sides provide plenty of natural light. The parquet flooring and wooden ceiling with exposed beams give the room a distinctive character. A real eye-catcher is the fireplace with wood-burning stove. The area beneath the fireplace features the same tiled flooring as the hallway.
From the living room, you continue into the separate kitchen (approx. 10.7 m²). The kitchen has an L-shaped layout and is equipped with a gas hob and extractor hood. The utility room is accessible from the kitchen.
The utility room (approx. 9.9 m²) contains connections for laundry appliances, a sink and a practical wall cupboard. The central heating boiler is located inside this cupboard. The toilet is also situated here and is partially tiled, with a toilet and small washbasin. From the utility room, you can access the garage directly from inside the house.
The garage provides access to a spacious bedroom. The room has vinyl flooring and direct access to the garden. Thanks to its generous size, there is plenty of room for a sleeping area as well as additional furniture.
Bedroom 1 (approx. 24.0 m²).
Directly adjoining the bedroom is a bathroom (approx. 7.2 m²). It is fully tiled and fitted with a walk-in shower, washbasin and wall-mounted toilet. This means that both sleeping and showering are possible entirely on the ground floor, making the property suitable for those looking for a home that can accommodate changing needs over time. At the same time, this part of the house could also serve as a private sleeping area for, for example, a child living at home.
First floor
From the landing, you can access a bedroom, a small room and the second bathroom. The first floor has a concrete floor. The bedroom is generously sized and features custom-built storage cupboards.
Bedroom 2 (approx. 18.7 m²).
There is also a small room (approx. 2.8 m²). Thanks to the dormer window, additional usable space has been created here. This room could, for example, be used as a compact home office or for extra storage.
A second complete bathroom (approx. 8.6 m²) is also located on this floor. It is fully tiled and fitted with a bathtub, shower, toilet and washbasin. A wall cupboard provides additional storage space.
Storage attic
A folding loft ladder provides access to the storage attic (approx. 9.0 m²). This is a practical space for items that are not needed every day, such as suitcases or seasonal belongings.
Garage, barn and storage
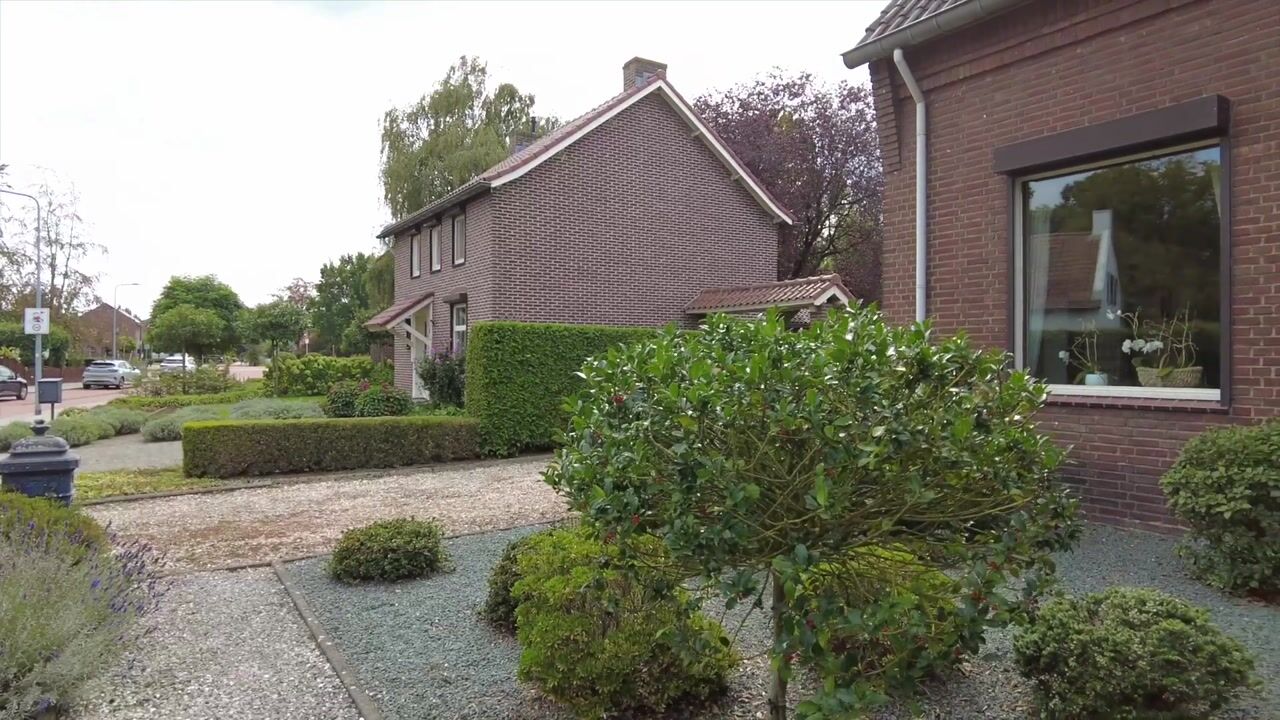
An important advantage of this property is the amount of practical space available in and around the house. The integral garage (approx. 33.3 m²) can be accessed from the utility room. On the garden side, the garage has a sectional door. The driveway allows you to drive a car alongside the house towards the rear of the property. This makes the garage suitable not only for parking a vehicle, but also as a hobby area, workshop or storage space.
Further along the plot is a spacious barn (approx. 56.9 m²). This space alone offers many possibilities for anyone who needs substantial storage or would like extra room for hobbies or work. Part of the barn also has a covered area alongside it.
At the very rear of the garden is an additional detached storage building. It is divided into two separate rooms of approx. 4.3 m² each, which can be closed off from one another with a sliding door. Ideal for storing garden tools, bicycles or hobby equipment.
Garden
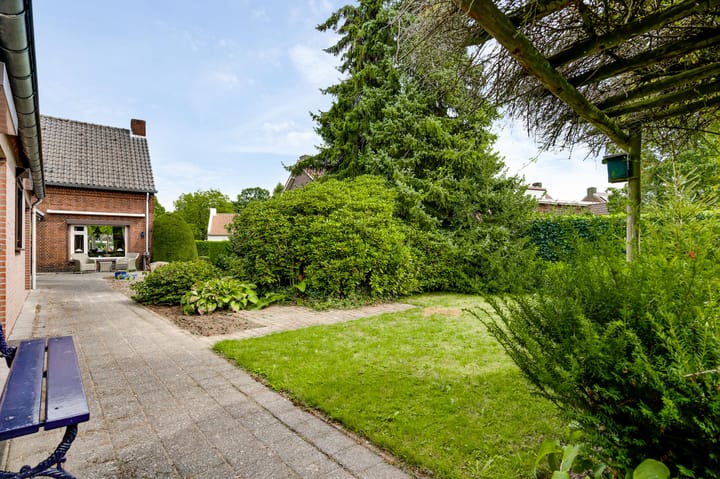
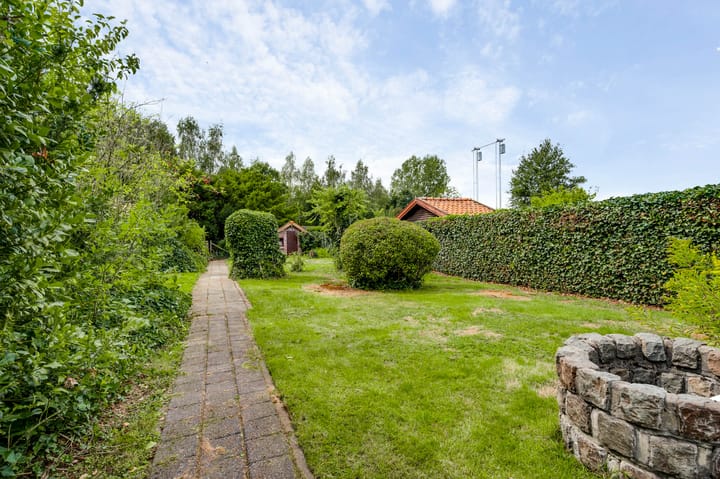
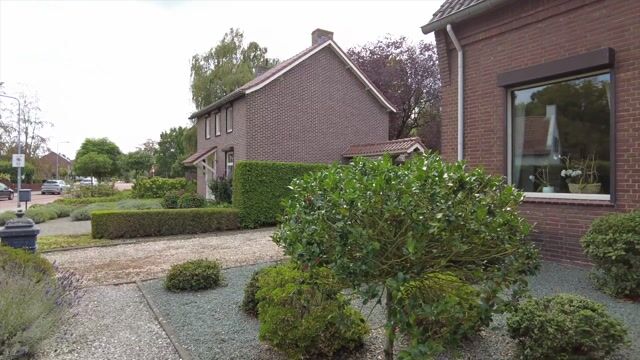
Standing behind the house, the impressive depth of the plot becomes immediately clear. The outdoor area directly around the house consists of a combination of paving, gravel and greenery. Further towards the rear are several garden sections with lawn, shrubs, hedges and trees. A long path connects the different areas.
Because of the length of the plot, the barn and the storage building at the rear are located a considerable distance from the house. The abundance of greenery gives the garden a sheltered feel and provides privacy in several areas.
Key features
- Characterful property with attractive original details and a wood-burning stove;
- Ground-floor bedroom with adjoining bathroom;
- Exceptionally deep plot;
- Integral garage with sectional door;
- Spacious barn;
- Plenty of possibilities for hobbies, storage or working from home;
- An "as is, where is" clause will be included in the purchase agreement;
- Foundation risk: not increased (A, B, C).
Highlights
AI-generated from the description
Ground-floor bedroom and bath
Bedroom with its own bathroom on the ground floor.
Exceptionally deep green plot
Deep garden with lawn, shrubs, hedges and trees.
Abundant practical storage
Integral garage, spacious barn and detached storage.
Advertisement
Features
Transfer of ownership
- Listed since
- Acceptance
- Available in consultation
- Asking price
- € 550,000 kosten koper
- Asking price per m²
- € 3,929
- Status
- Available
Construction
- Kind of house
- Single-family home, detached residential property
- Building type
- Resale property
- Year of construction
- 1951
- Specific
- Renovation project
- Type of roof
- Gable roof covered with roof tiles
Surface areas and volume
- Areas
- Living area
- 140 m²
- Other space inside the building
- 43 m²
- Exterior space attached to the building
- 72 m²
- External storage space
- 9 m²
- Plot size
- 1,390 m²
- Volume in cubic meters
- 700 m³
Layout
- Number of rooms
- 4 rooms (2 bedrooms)
- Number of bath rooms
- 2 bathrooms and 1 separate toilet
- Bathroom facilities
- Walk-in shower, 2 toilets, 2 sinks, shower, and bath
- Number of stories
- 2 stories and an attic
- Facilities
- Air conditioning
Energy
- Energy label
- F
- Insulation
- Partly double glazed
- Heating
- CH boiler and wood heater
- Hot water
- CH boiler
- CH boiler
- Nefit (gas-fired from 2021, in ownership)
Cadastral data
- WEERT B 1850
- Cadastral map
- Area
- 1,390 m²
- Ownership situation
- Full ownership
Exterior space
- Location
- In residential district
- Garden
- Surrounded by garden
Garage
- Type of garage
- Attached brick garage
- Capacity
- 1 car
- Facilities
- Electrical door and electricity
Parking
- Type of parking facilities
- Parking on private property and public parking
Popularity
0x
Viewed
0x
Saved
26-9-2026
On Funda
Neighborhood

Laar
Weert- Residents
- 645
- Family with children
- 38%
Discover the neighborhood
Curious about the housing supply, residents and local real estate agents?

Don’t want to forget this home?
Save it as a favorite. You’ll easily find it back and get notified when something changes.
