Spacious townhouse with a deep backyard, 4 bedrooms, and an A energy rating!
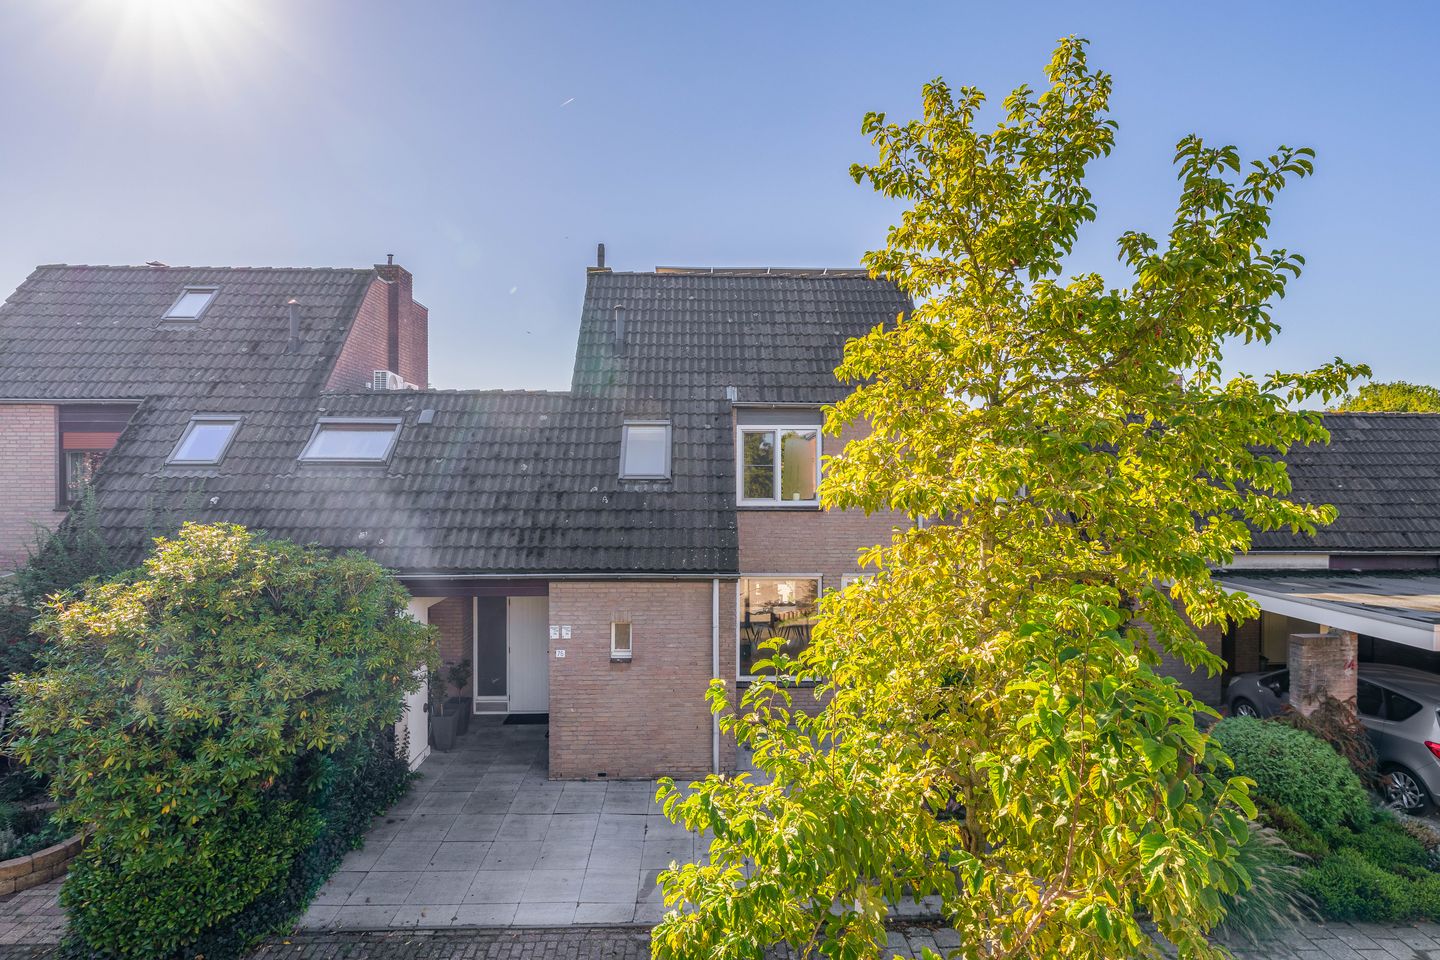
This well-maintained home offers approximately 141 m² of living space, spread across three comfortable floors. The home features a large living room, a modern kitchen, a practical pantry, four bedrooms, and a luxurious bathroom. Thanks to full insulation, 12 solar panels, and triple-pane windows, the home has earned the sustainable energy label A. Outside, residents can enjoy a deep backyard with a charming covered area.
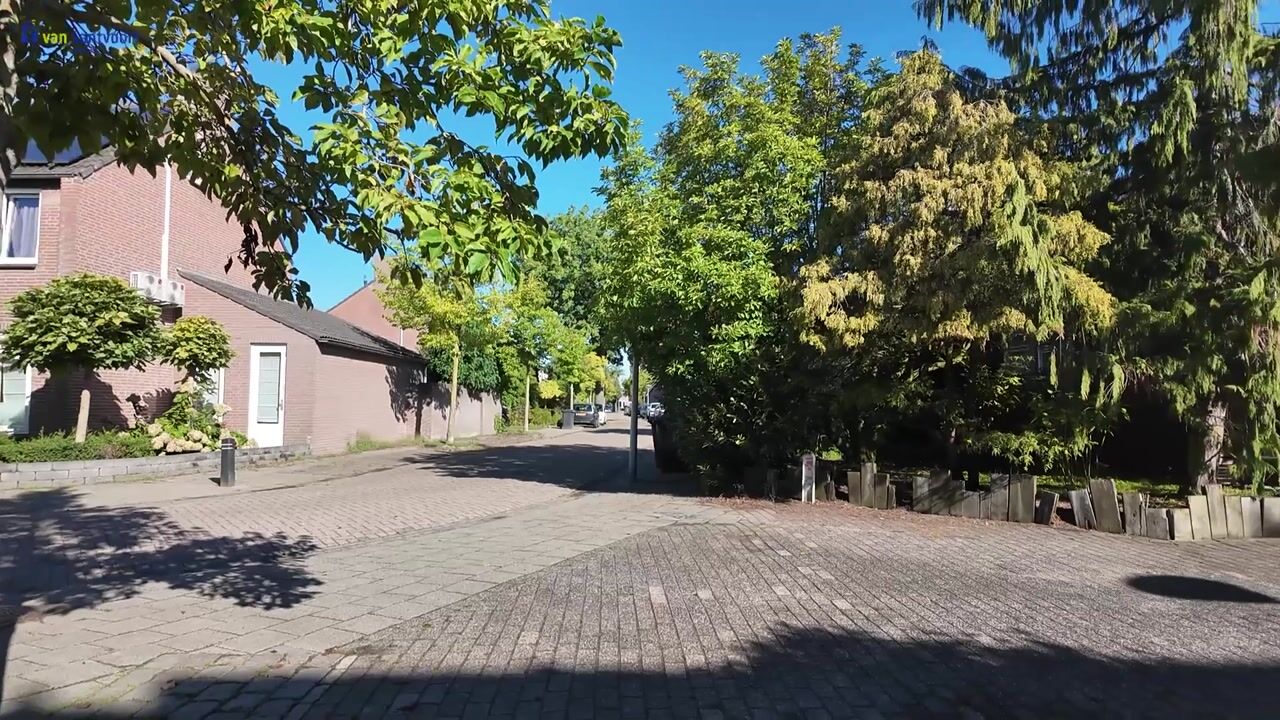
Located on a quiet street in the vibrant and popular residential neighborhood of “De Achtse Barrier.” Numerous amenities are located in the immediate vicinity, including various shopping centers, health centers, schools, and expansive parks with plenty of greenery. Thanks to its convenient location near major roads, the highways are easily accessible. Key locations such as ASML, the High Tech Campus, and downtown Eindhoven are just a short drive away.
LAYOUT:
Ground Floor:
The home is accessible through the well-maintained front yard. The entryway features the renovated three-phase meter cabinet installed in 2020, the staircase leading to the first floor, a fully tiled restroom with a wall-mounted toilet and sink, and provides direct access to the living room. The entire ground floor is equipped with comfortable radiant floor heating.
Living Room:
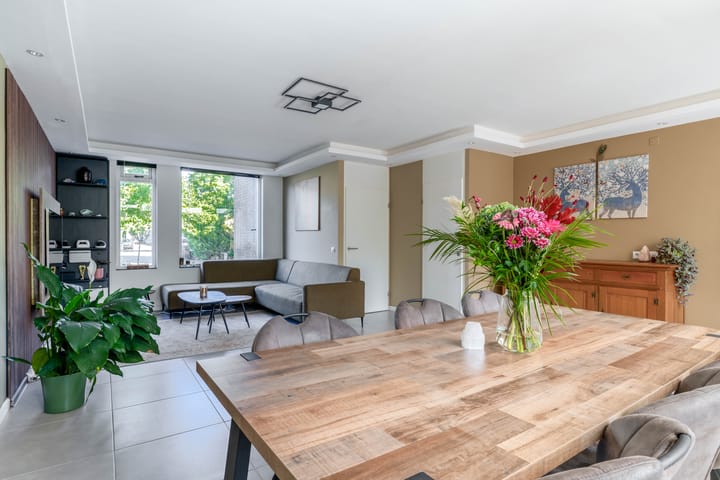
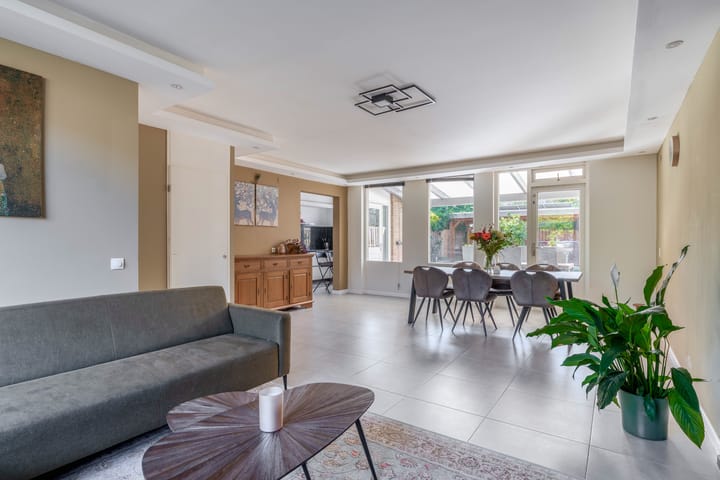
A spacious and sleekly finished living room with large windows that provide an abundance of natural light. The room features stylish wall finishes and offers plenty of space for a comfortable seating area and a large dining table. It has a practical layout with a handy stair closet for extra storage, keeping belongings neatly out of sight.
Kitchen:
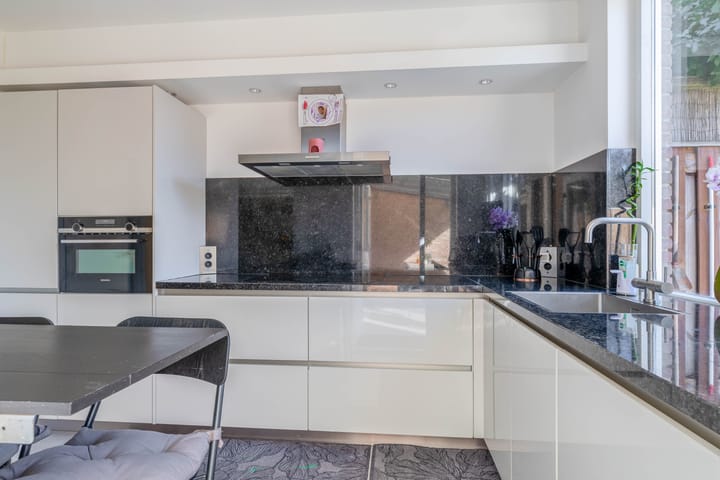
Modern corner kitchen with light-colored cabinet fronts and a sturdy granite countertop. The kitchen is fully equipped and features various built-in appliances, including an induction cooktop, a range hood, a combi oven, a dishwasher, and a Quooker for instant boiling water. Thanks to the large windows, there is plenty of natural light while cooking. The backsplash is also finished in granite, creating a stylish and cohesive look.
1st floor:
The landing is accessible via the fixed staircase. From here, you can access three well-appointed bedrooms, a practical and ideal laundry room, and the modern bathroom. The laundry room offers plenty of space for appliances and extra storage. The fixed staircase to the second floor is also located on the landing.
Bedrooms 1, 2, and 3:
The spacious master bedroom is located at the front of the home, measures approximately 14 m², and features a wide set of windows fitted with a convenient screen. The second bedroom is located at the rear, has an area of approximately 13 m², and also enjoys plenty of natural light thanks to its large windows. The third bedroom is approximately 6 m² in size, features a sleek finish, and benefits from plenty of natural light, making it ideal as a comfortable children’s room or home office.
Bathroom:
A stately, modern bathroom with a large vanity unit featuring two sinks and a wide mirror. The space features a sleek combination of white and dark gray tiles, giving it a contemporary look. It includes both a walk-in shower with a glass wall and a bathtub. The bathroom also features a second toilet and a designer radiator. Pleasant natural light streams in through the window.
2nd floor:
The bright landing features convenient storage space and provides access to the fourth bedroom. The entire floor has a sleek finish with well-maintained laminate flooring, creating a beautiful and cohesive look.
Bedroom 4:
Spacious fourth bedroom of approximately 14 m², ideal for use as a bedroom, home office, or hobby room. It features well-maintained laminate flooring, convenient built-in closet space, and plenty of pleasant natural light.
Garden:
A well-maintained backyard facing the sunny southeast, where you can fully enjoy the outdoors. Adjacent to the house is a spacious covered area, providing a lovely sheltered spot to relax. Furthermore, the garden is beautifully landscaped with a well-manicured lawn, neat paving for various patios, and landscaping. At the back of the garden, there is also a second, spacious wooden pergola. Thanks to the convenient back entrance, the garden is easily accessible.
Key Features:
- Four full-sized bedrooms spread across the floors;
- Modern and fully equipped bathroom with a walk-in shower and bathtub;
- Well-maintained southeast-facing backyard with two spacious covered areas;
- Spacious and bright living room with optimal natural light;
- Practical laundry room on the first floor;
- Fully equipped with sleek finishes and move-in-ready features;
- Energy efficiency rating A, combined with 12 solar panels;
- Convenient location with a handy back entrance and plenty of privacy.
Highlights
AI-generated from the description
Spacious bright living room
Generous living room with large windows and floor heating.
Deep garden with canopies
Well-kept southeast garden with two spacious covered areas.
Sustainable with label A
Fully insulated with 12 solar panels and triple glazing.
Advertisement
Features
Transfer of ownership
Original asking price
€ 575,000 kosten koper
Listed since
Acceptance
Available in consultation
Asking price
€ 549,000 kosten koper
Asking price per m²
€ 3,894
Status
Available
Construction
Kind of house
Single-family home, row house
Building type
Resale property
Year of construction
1978
Type of roof
Gable roof covered with roof tiles
Surface areas and volume
Areas
Living area
141 m²
Exterior space attached to the building
22 m²
Plot size
237 m²
Volume in cubic meters
492 m³
Layout
Number of rooms
5 rooms (4 bedrooms)
Number of bath rooms
1 bathroom and 1 separate toilet
Bathroom facilities
Shower, double sink, bath, toilet, and washstand
Number of stories
3 stories
Facilities
Skylight, optical fibre, mechanical ventilation, passive ventilation system, TV via cable, and solar panels