
Parnassiaveld 701115 EG DuivendrechtDuivendrecht
€ 475,000 k.k.

- 79 m²living area
- 2bedrooms
- Denergy label
Instapklaar appartement, zonnig balkon, eigen grond, groene omgeving
Description
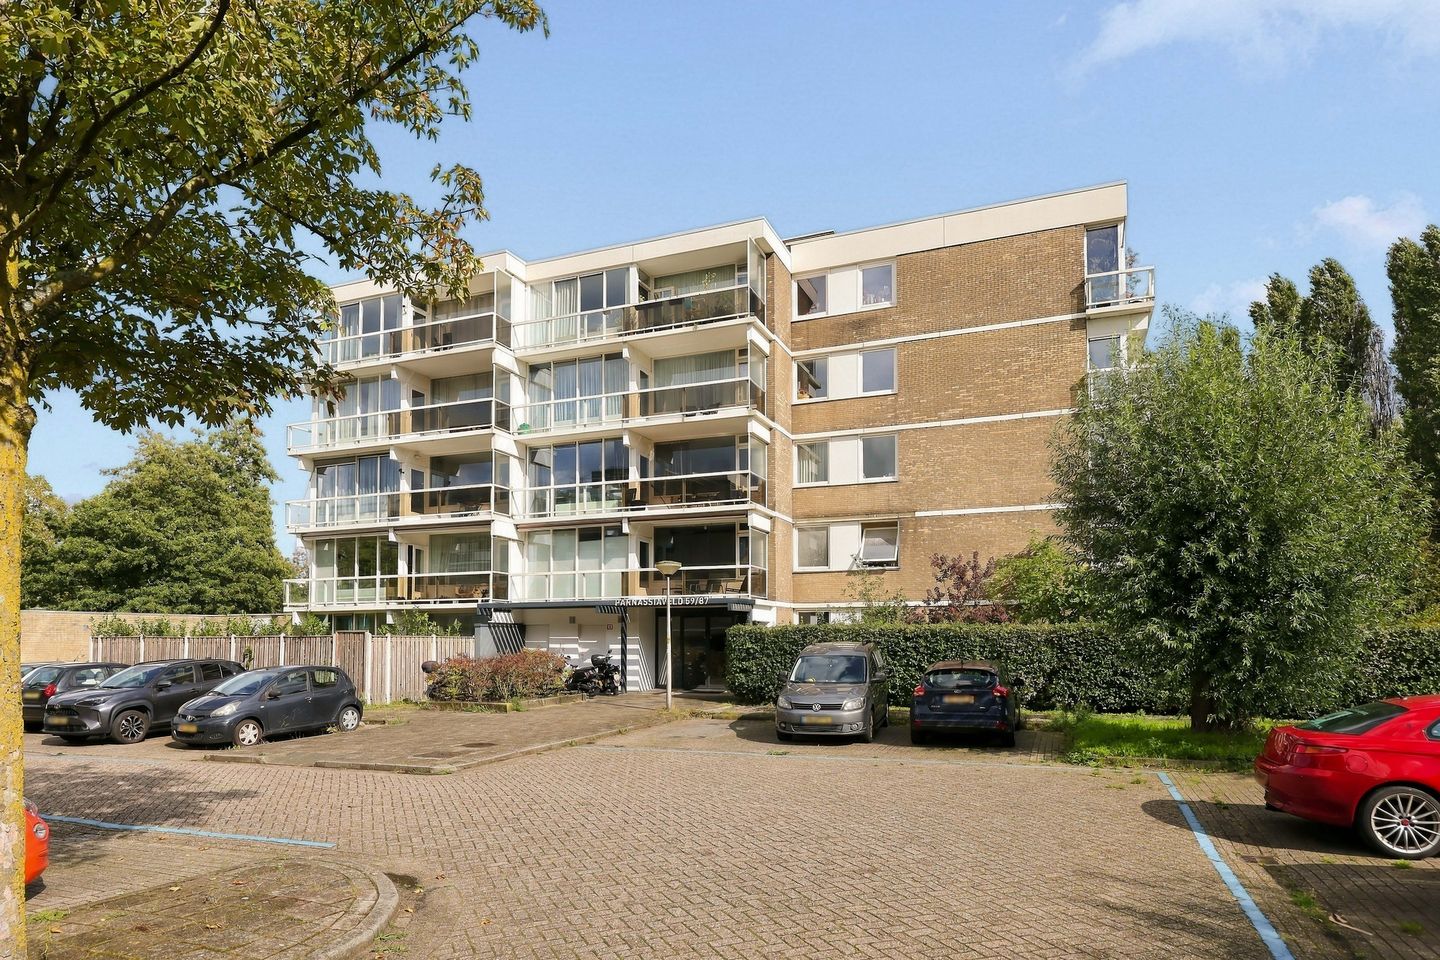
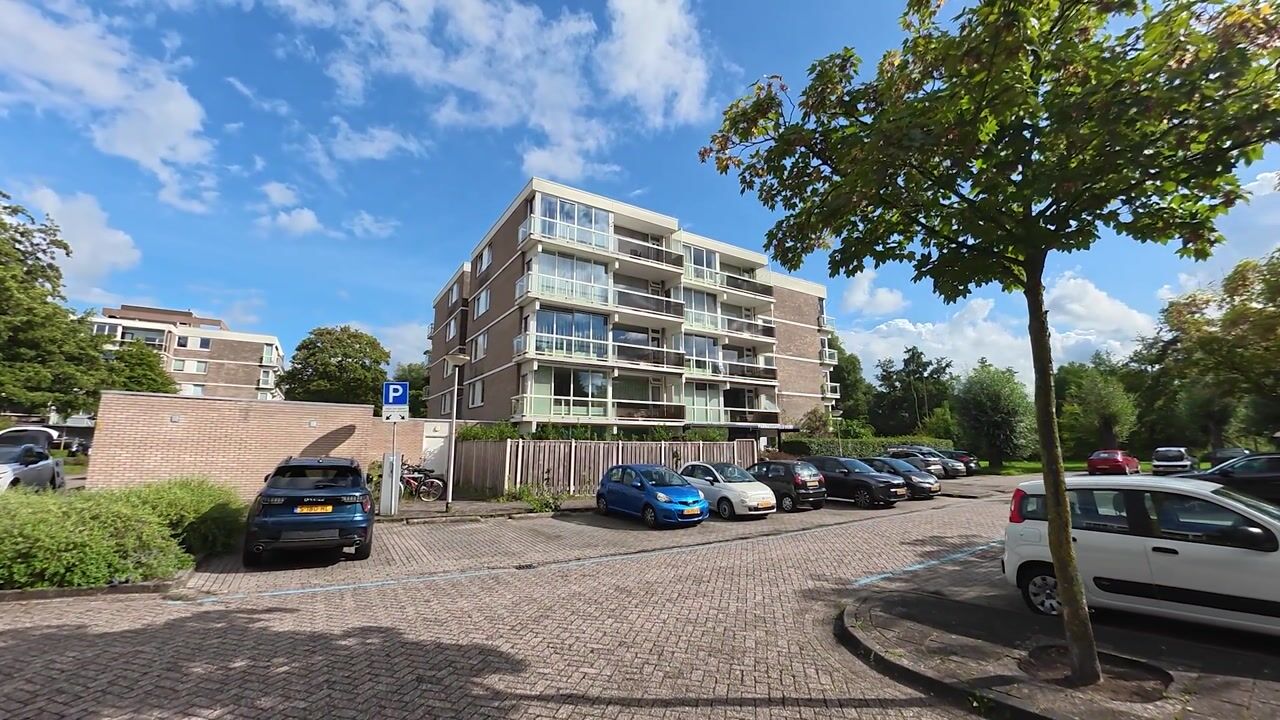
Attention home seekers! This wonderfully bright and move-in-ready apartment of approximately 79 m² is situated in a prime location in a green setting, close to Amsterdam. The property offers all modern conveniences, features a spacious east-facing balcony, and is situated on freehold land. Located in a quiet neighbourhood with all essential amenities within easy reach, it is ideal for city dwellers looking for a comfortable home with ample living space and green surroundings.
Interested in this property? Please feel free to contact us to schedule a viewing!
Layout:
From the well-maintained communal entrance, the lift takes you to the second floor, where the apartment is located. Upon entering the apartment, you step into the central hallway, which provides access to all rooms. Immediately by the entrance is a practical cupboard, ideal for storing shoes and coats. The apartment also features a spacious internal storage room, providing additional storage space. The hallway further provides access to a separate wall-mounted toilet with a small washbasin and the bathroom, which is fitted with a bathtub, washbasin and washing machine connection.
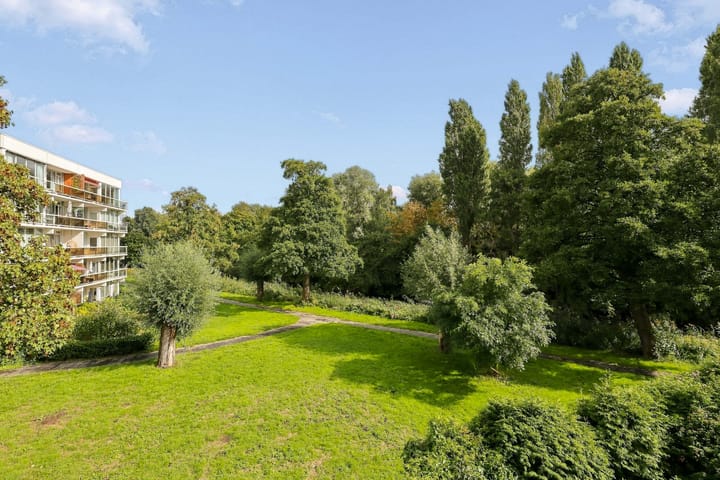
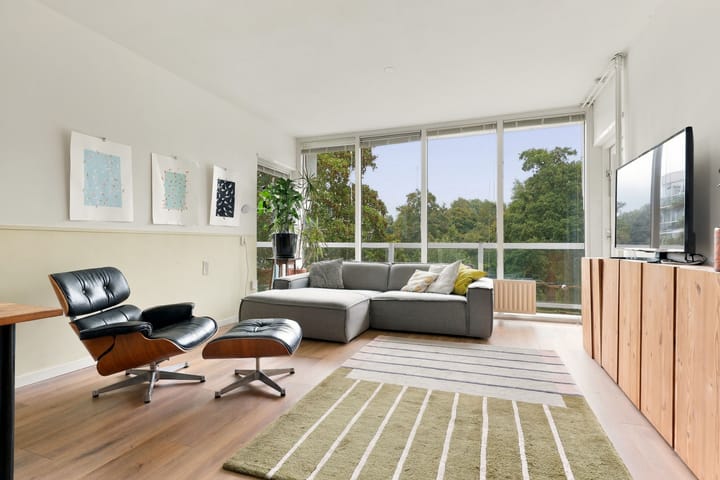
The spacious living room (approximately 25 m²) is located at the rear of the complex and benefits from an abundance of natural daylight thanks to its large windows. The living room offers unobstructed views of the surrounding greenery, creating a pleasant and peaceful atmosphere. There is ample space to create comfortable seating and dining areas.
The modern kitchen is open-plan and directly connected to the living room, making it easy to stay in contact with family and guests while cooking. The kitchen is equipped with all modern conveniences and features a gas hob with extractor hood, dishwasher, oven and fridge-freezer, all by the renowned ATAG brand.
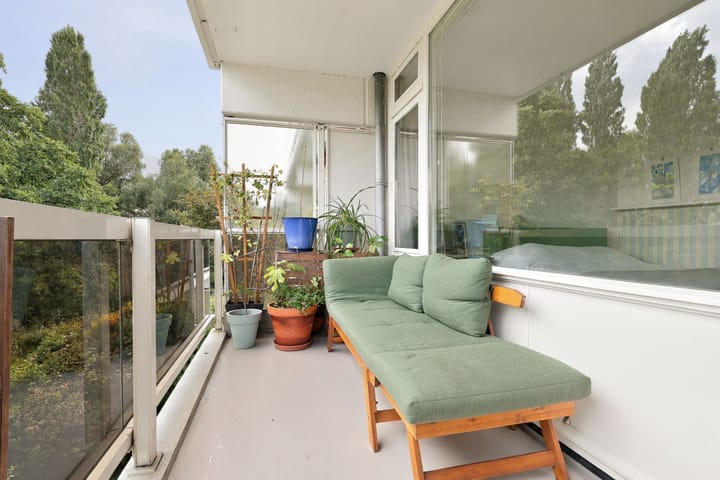
The spacious balcony of approximately 9.5 m² can be accessed from the living room and faces east. Here, you can enjoy beautiful green views, plenty of privacy, and wonderful morning and early afternoon sunshine.
The apartment also features two generously sized bedrooms. Both rooms provide sufficient space for a double bed and wardrobe. The first bedroom is located at the front of the property and receives natural daylight through a tilt window. The second bedroom is situated at the rear, adjacent to the balcony, and features large windows.
Finally, the apartment comes with an external storage room measuring 4.0 m², in accordance with the NEN 2580 measurement certificate. This storage room provides ample space for bicycles and other belongings.
Location & Accessibility:
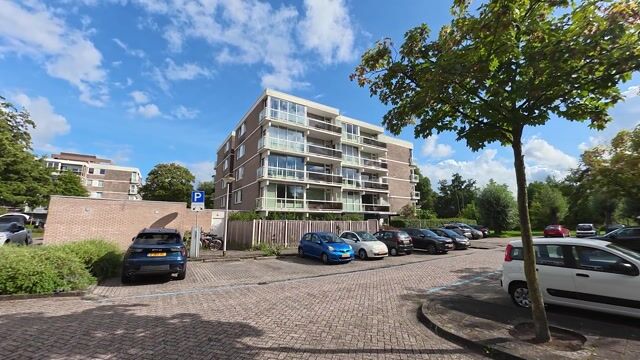
The complex is situated in a quiet and green residential area, with all everyday amenities within easy reach. Supermarkets, restaurants and a variety of shops can be found in the immediate vicinity. For relaxation and recreation, you can visit the nearby football club or Biesbosch Park, where you can enjoy walking, cycling, sports or simply spending time in nature.
Campus Diemen Zuid also offers a lively environment with a wide range of amenities, including a Fitness & Health Centre, basketball court, tennis court, shops, restaurants and bars. Amsterdamse Poort shopping centre and various other amenities are also located nearby. For sports and entertainment, the Ziggo Dome, AFAS Live and Johan Cruijff ArenA are all within easy reach. Several schools can also be found in the surrounding area.
Accessibility is excellent. Van der Madeweg metro station and bus stop are within walking distance and provide direct connections to destinations including Amsterdam Central Station and Gaasperplas. Duivendrecht railway and metro station are also nearby, allowing you to reach the Zuidas business district and Schiphol Airport within minutes. Popular areas such as Watergraafsmeer and Weesperzijde are easily accessible by bicycle.
By car, the A1, A2 and A10 motorways can be reached quickly, providing convenient connections to Utrecht, Schiphol Airport and the rest of the Randstad region. Parking is available in the immediate vicinity with a resident/visitor parking permit or by using a blue parking disc.
Owners’ Association:
The Owners’ Association (VvE) is financially healthy and active and is professionally managed by VT2000 VVE Beheer. For this apartment, including the storage room, the monthly service charges have been set at €217.49 per month for the 2026 financial year. The managing agent is responsible for, among other things, financial and administrative management as well as management and technical support.
Details:
- Living area of 78.9 m² in accordance with the NEN 2580 measurement certificate;
- East-facing balcony of 9.5 m² with attractive views;
- External storage room of 4.0 m² on the ground floor;
- Built in 1975;
- Energy label D;
- Move-in-ready apartment;
- Conveniently located in relation to public transport and amenities;
- Situated in a green environment;
- Kitchen appliances by the renowned ATAG brand;
- Heating via a communal block heating system; hot water supplied through the central system;
- Active and financially healthy Owners’ Association (VvE), with a monthly contribution of €217.49 (2026 financial year);
- The advance payment for heating costs amounts to €130 per month;
- Situated on freehold land; no ground lease;
- Parking via the blue-zone system and permit (Municipality of Ouder-Amstel);
- Age and asbestos clauses will be included in the purchase agreement;
- Buyer may choose the civil-law notary, provided the notary is based in the Greater Amsterdam area;
- Completion date by mutual agreement.
The non-binding information presented on this website has been compiled with due care by Makelaardij van der Linden Amsterdam based on information provided by the seller and/or third parties. We cannot guarantee the accuracy or completeness of this information. If you are interested in one of our properties, we recommend contacting us or seeking assistance from your own NVM estate agent. We are not responsible for the content of any third-party websites referred to.
Highlights
AI-generated from the description
Bright living with views
Spacious living room with natural light and green views.
Spacious east-facing balcony
9.5 m² east-facing balcony with green views and morning sun.
Green setting near Amsterdam
Quiet, green area with amenities and public transport nearby.
Advertisement
Features
Transfer of ownership
- Listed since
- Acceptance
- Available in consultation
- Asking price
- € 475,000 kosten koper
- Asking price per m²
- € 6,013
- Status
- Available
- VVE (Owners Association) contribution
- € 217.49 per month
Construction
- Type apartment
- Apartment with shared street entrance (apartment)
- Building type
- Resale property
- Year of construction
- 1975
- Type of roof
- Flat roof covered with asphalt roofing
- Quality marks
- Energie Prestatie Advies
- Accessibility
- Accessible for people with a disability and accessible for the elderly
Surface areas and volume
- Areas
- Living area
- 79 m²
- Exterior space attached to the building
- 10 m²
- External storage space
- 4 m²
- Volume in cubic meters
- 259 m³
Layout
- Number of rooms
- 3 rooms (2 bedrooms)
- Number of bath rooms
- 1 bathroom and 1 separate toilet
- Bathroom facilities
- Shower, bath, and sink
- Number of stories
- 1 story
- Facilities
- Outdoor awning, optical fibre, and elevator
- Located at
- 2nd floor
Energy
- Energy label
- D
- Insulation
- Double glazing and insulated walls
- Heating
- Communal central heating
- Hot water
- Central facility
Cadastral data
- OUDER-AMSTEL B 4859
- Cadastral map
- Ownership situation
- Full ownership
- OUDER-AMSTEL B 4859
- Cadastral map
- Ownership situation
- Full ownership
Exterior space
- Location
- Alongside a quiet road, in wooded surroundings, in residential district and unobstructed view
- Balcony/roof terrace
- Balcony present
Storage space
- Shed / storage
- Storage box
Parking
- Type of parking facilities
- Public parking and resident's parking permits
VVE (Owners Association) checklist
- Registration with KvK
- Yes
- Annual meeting
- Yes
- Periodic contribution
- Yes (€ 217.49 per month)
- Reserve fund present
- Yes
- Maintenance plan
- Yes
- Building insurance
- Yes
Popularity
579x
Viewed
14x
Saved
23-9-2026
On Funda
Neighborhood

Duivendrecht
Duivendrecht- Residents
- 5,610
- Family with children
- 29%
- Avg. asking price / m²
- € 5,757
Discover the neighborhood
Curious about the housing supply, residents and local real estate agents?

Don’t want to forget this home?
Save it as a favorite. You’ll easily find it back and get notified when something changes.
