New
Duinpad 252136 LA ZwaanshoekZwaanshoek Omgeving
€ 1,695,000 k.k.

- 248 m²living area
- 3bedrooms
- A+++energy label
Description
EXCLUSIVE LIVING AT KASTEEL RESIDENCE BOSEILANDEN WITH A 65 M² TERRACE AND PANORAMIC VIEWS
The space of a villa. The comfort of an exclusive apartment. The tranquility of the countryside. And the Randstad surprisingly close by.
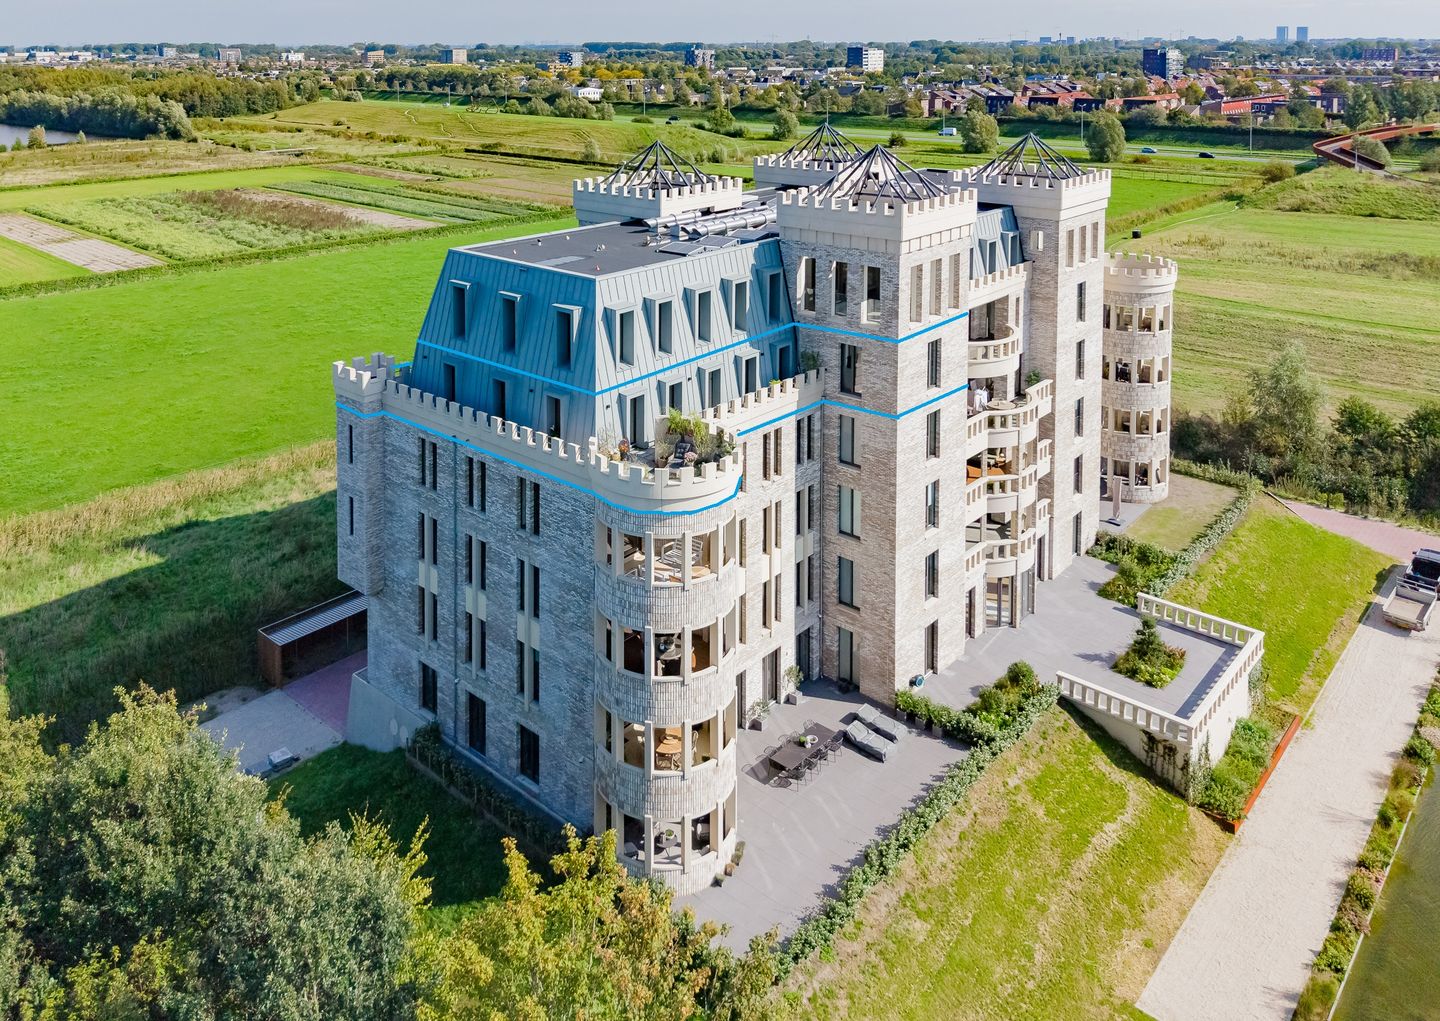
In a truly unique location on the green western edge of the Haarlemmermeer lies this exceptional top-floor corner apartment in Kasteel Residence Boseilanden. A home for those who want to combine space, privacy, architecture, and comfort with excellent accessibility.
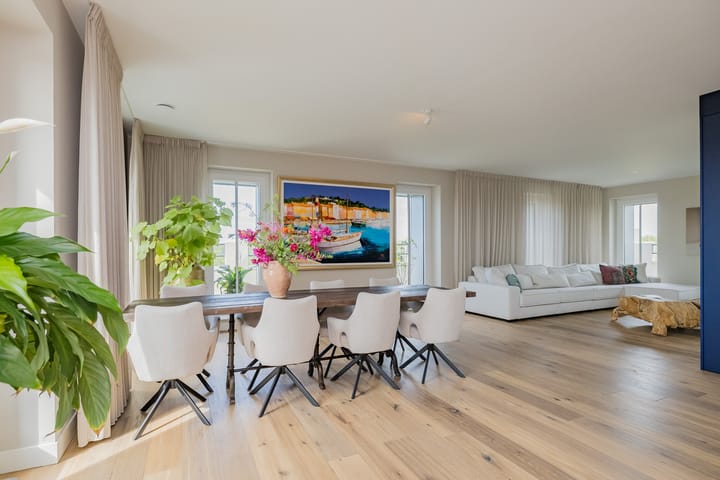
This spacious top-floor corner apartment combines high ceilings, impressive windows, plenty of natural light, and a beautiful view of the greenery with luxurious and comfortable finishes.
• Luxurious custom-built Octa kitchen and three spacious rooms
• Southwest-facing balcony terrace of approximately 65 m²
• Sweeping views of the castle garden and the green landscape
• Entrance via the beautifully landscaped castle garden with an electric gate
Built in 2025, living area 248 m², 2 parking spaces, storage room, balcony approximately 65 m².
Let us take you on a tour of this fantastic apartment.....
Entrance: You reach Residence Boseilanden via the gated driveway with an electric access gate. Driving through the beautifully landscaped castle garden, you arrive at the secure parking garage, where you have two private parking spaces and a private storage room. There is also a shared bicycle storage area. From the parking garage, the elevator takes you directly to the residential floor.
Apartment: You enter the apartment through the spacious entryway. Here you’ll find the restroom, a built-in storage closet, and a practical utility room with hookups for the washer and dryer.
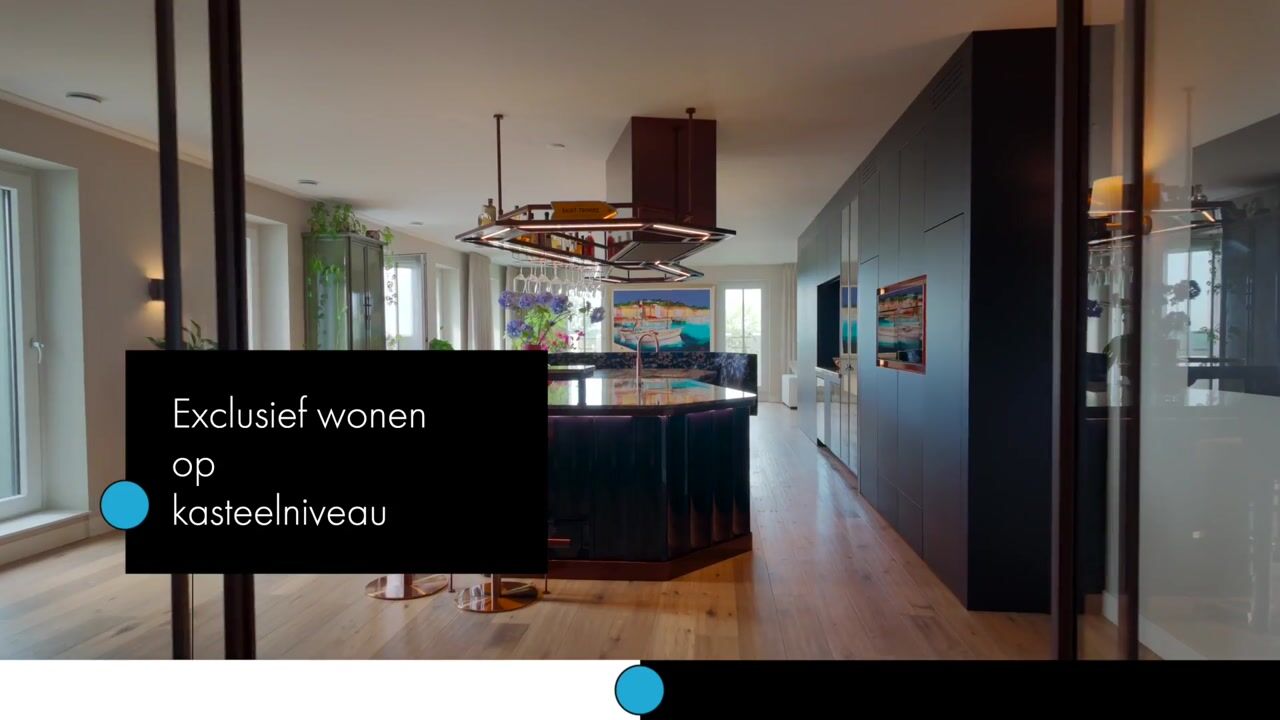
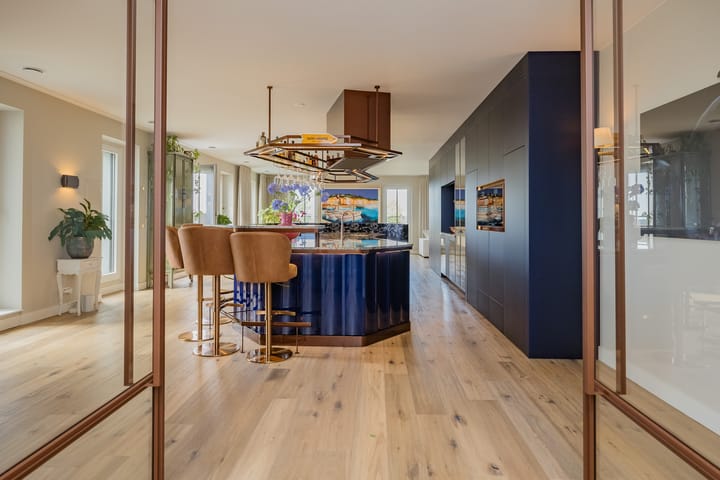
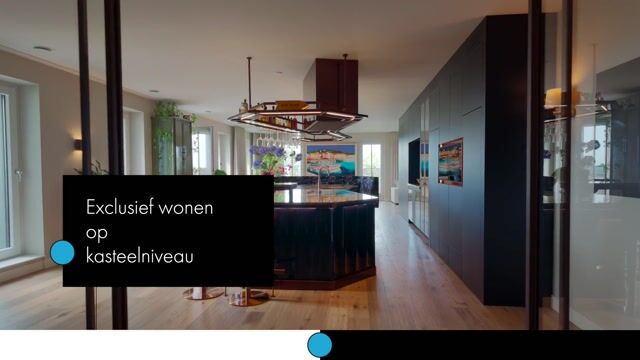
Thanks to the many windows and high ceilings, the spacious living room is wonderfully light and airy. The space offers plenty of room for a comfortable sitting area and a generous dining area. The stylish, fully custom-made designer kitchen by Octa is a beautiful feature of the living space and combines a luxurious look with plenty of practical storage space.
A striking detail is the hidden utility room, which is fully integrated into the custom kitchen cabinetry. As a result, this practical space remains largely out of sight from the living room.
French doors in the living room open onto the terrace, creating a natural connection between the indoor and outdoor spaces.
The master bedroom features a walk-in closet and an en-suite bathroom with a bathtub, walk-in shower, double sink, and toilet.
The second bedroom also has an en-suite bathroom with a walk-in shower, sink, and toilet.
The third room is currently furnished as a second living room and is also ideal for use as a bedroom, home office, or study. The second and third bedrooms provide access to the balcony terrace.
Terrace: The unique balcony terrace has a total area of no less than approximately
65 m² and wraps around a large portion of the apartment. There are several entrances to the terrace from the living room, pantry, and bedrooms.
From the terrace, you can walk almost all the way around the entire apartment, either to the left or to the right. This provides various spots throughout the day to enjoy the sun, shade, and the sweeping view.
A special feature is the circular terrace of approximately 17 m² in the distinctive round tower. This terrace faces southwest and is a wonderful place to spend long afternoons and evenings outdoors.
The views are fabulous and, on a clear day, stretch for kilometers toward the coast.
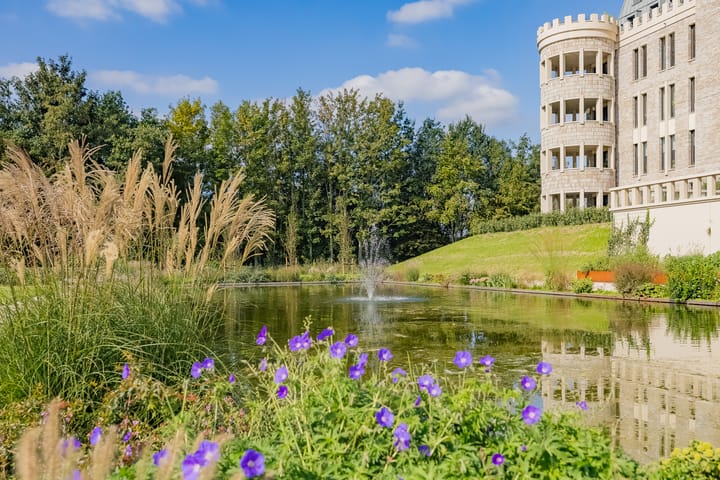
Castle Garden: The entrance to Residence Boseilanden features a lockable gate and provides access to the beautifully landscaped castle garden. The communal garden covers an area of approximately 4,800 m² and features lovely plantings and a pond.
From the terrace, you can enjoy a beautiful view of the greenery and the communal castle garden. The spacious layout and green surroundings create a sense of freedom and tranquility.
Sustainability: The apartment has an A+++ energy rating and is completely gas-free. The home is equipped with geothermal heating and heat recovery. Underfloor heating and cooling ensure a pleasant indoor climate year-round. Solar panels are used to power the residence’s general energy needs.
Surroundings: Residence Boseilanden is located on the green western shore of the Haarlemmermeer in Zwaanshoek. Here, you’ll enjoy a peaceful, rural lifestyle, while the amenities and cities of the Randstad are easily accessible.
Heemstede, Hillegom, and Hoofddorp are easily reachable by bike. Haarlem and Amsterdam are also within easy reach. Via the nearby Drie Merenweg (N205) and the A4, A5, A9, and N201, various destinations in the Randstad are easily accessible.
The dunes, recreational areas, and the beach are also nearby. This allows you to combine daily life surrounded by nature with the opportunity to head to the coast in no time.
Features:
• Energy efficiency rating A+++
• Exclusive top-floor corner apartment
• Only 16 apartments in the residence
• Four-room apartment
• High ceilings and impressive windows
• Luxury custom-built kitchen by Octa
• Master bedroom with walk-in closet
• Two luxurious bathrooms
• Balcony terrace of approximately 65 m²
• Circular tower terrace of approximately 17 m² facing southwest
• Sweeping views toward the coast
• Communal castle garden of approximately 4,800 m²
• 2 private parking spaces in the secure parking garage
• Private storage room and shared bicycle storage
• Elevator from the parking garage to the residential floor
• Gas-free with geothermal heating and heat recovery
• Underfloor heating and cooling
• Solar panels for common use
• Easy access to Haarlem, Amsterdam, Hoofddorp, and the surrounding areas
• Dunes and beach a short distance away
Highlights
AI-generated from the description
Spacious terrace with views
65 m² balcony terrace with sweeping views.
Luxury custom Octa kitchen
Designer Octa kitchen with hidden utility room.
Gas-free and energy efficient
A+++ rating, geothermal, underfloor heating and cooling.
Advertisement
Features
Transfer of ownership
- Listed since
- Acceptance
- Available in consultation
- Asking price
- € 1,695,000 kosten koper
- Asking price per m²
- € 6,835
- Status
- Available
- VVE (Owners Association) contribution
- € 500.00 per month
Construction
- Type apartment
- Penthouse (apartment)
- Building type
- Resale property
- Year of construction
- 2025
Surface areas and volume
- Areas
- Living area
- 248 m²
- Exterior space attached to the building
- 65 m²
- External storage space
- 33 m²
- Volume in cubic meters
- 872 m³
Layout
- Number of rooms
- 4 rooms (3 bedrooms)
- Number of bath rooms
- 2 bathrooms and 1 separate toilet
- Bathroom facilities
- Walk-in shower, bath, toilet, underfloor heating, 2 sinks, washstand, and shower
- Number of stories
- 6 stories
- Facilities
- Elevator, mechanical ventilation, and solar panels
- Located at
- 5th floor
Energy
- Energy label
- A+++
- Insulation
- Completely insulated
- Heating
- Geothermal heating, complete floor heating, heat recovery unit and heat pump
- Hot water
- Geothermal heating
Cadastral data
- HAARLEMMERMEER AD 13860
- Cadastral map
- Ownership situation
- Full ownership
Exterior space
- Location
- Unobstructed view
- Balcony/roof terrace
- Balcony present
Garage
- Type of garage
- Underground parking and parking place
Parking
- Type of parking facilities
- Parking on gated property, parking on private property and parking garage
VVE (Owners Association) checklist
- Registration with KvK
- Yes
- Annual meeting
- Yes
- Periodic contribution
- Yes (€ 500.00 per month)
- Reserve fund present
- Yes
- Maintenance plan
- Yes
- Building insurance
- Yes
Popularity
0x
Viewed
0x
Saved
21-10-2026
On Funda
Neighborhood
Zwaanshoek Omgeving
Zwaanshoek- Residents
- 465
- Family with children
- 46%
Discover the neighborhood
Curious about the housing supply, residents and local real estate agents?

Don’t want to forget this home?
Save it as a favorite. You’ll easily find it back and get notified when something changes.
