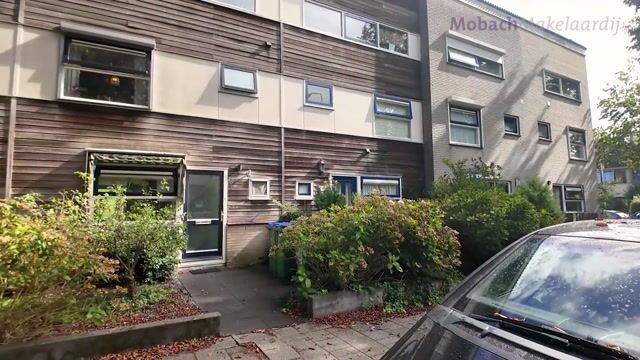
Rietveldlaan 666708 SB WageningenRietveldbuurt

Map
  • 113 m²
  • 134 m²
  • 4
  • A
Calculate monthly payment

Description

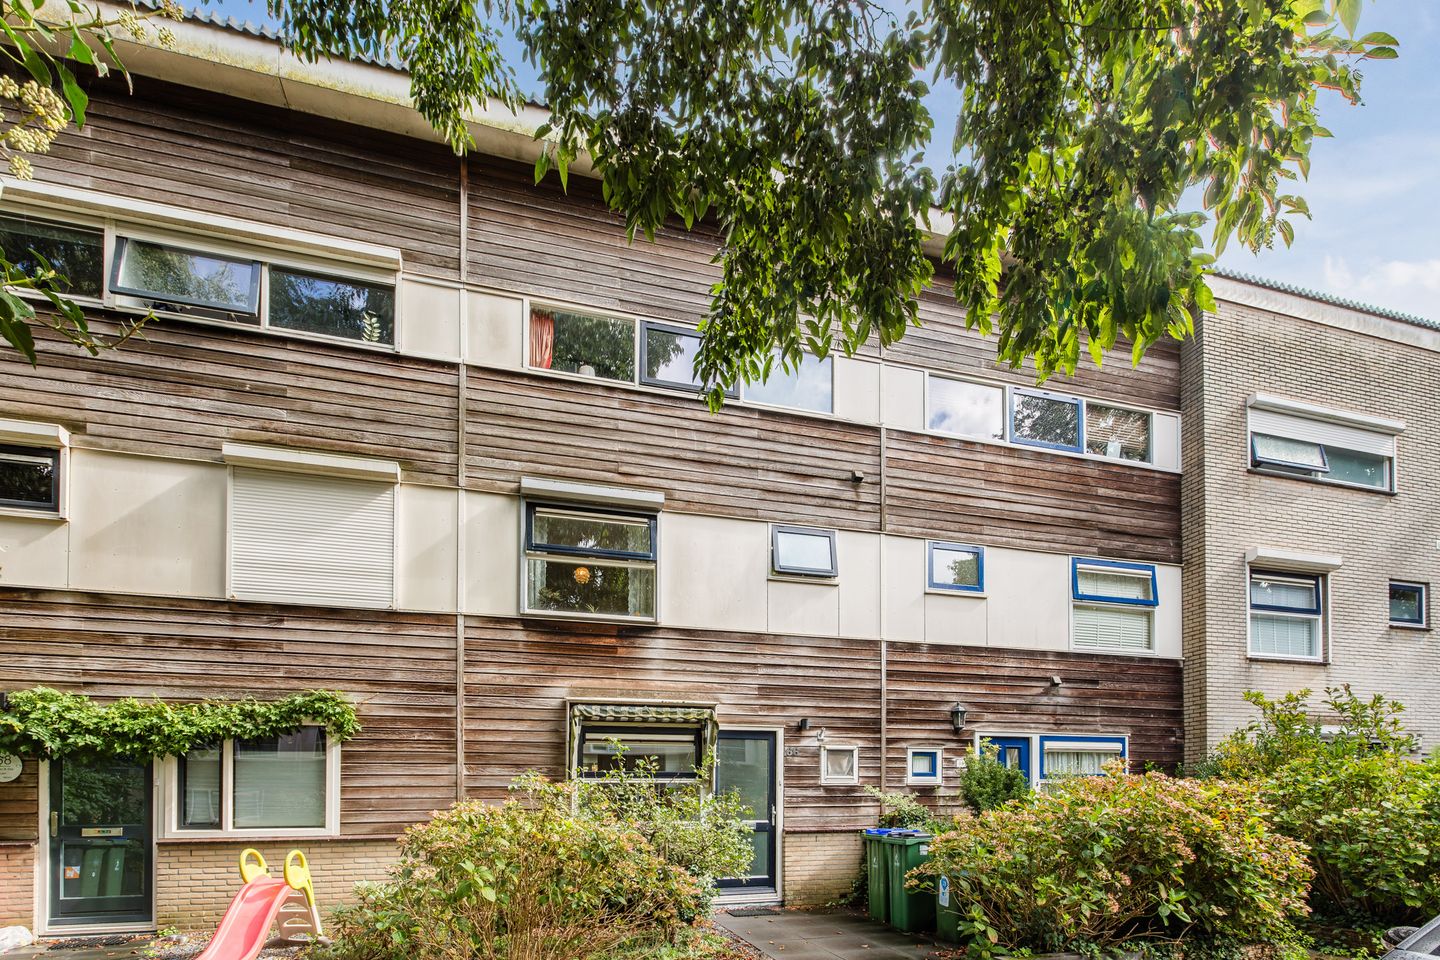
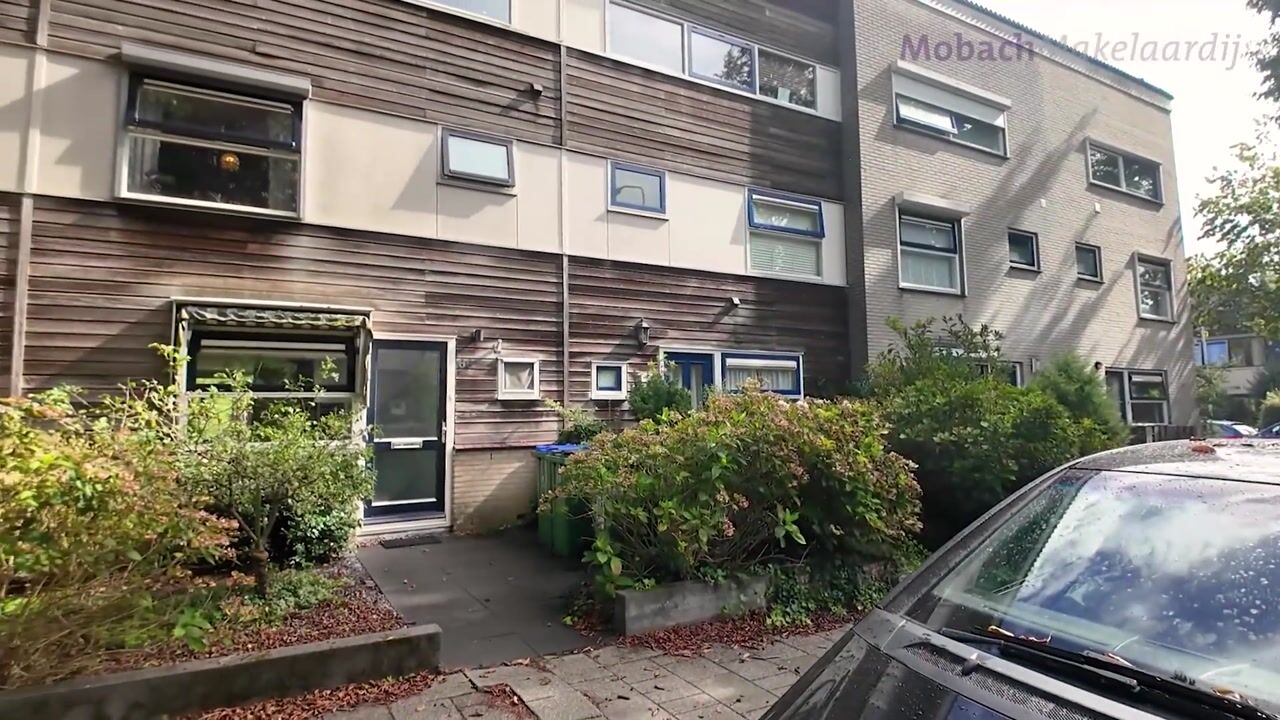
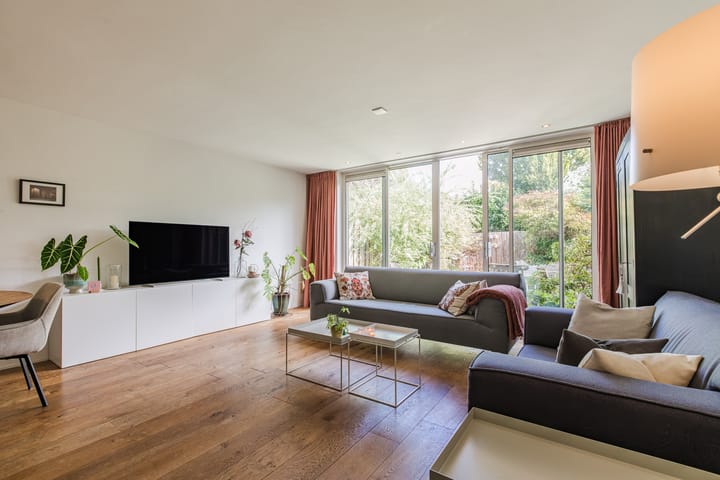
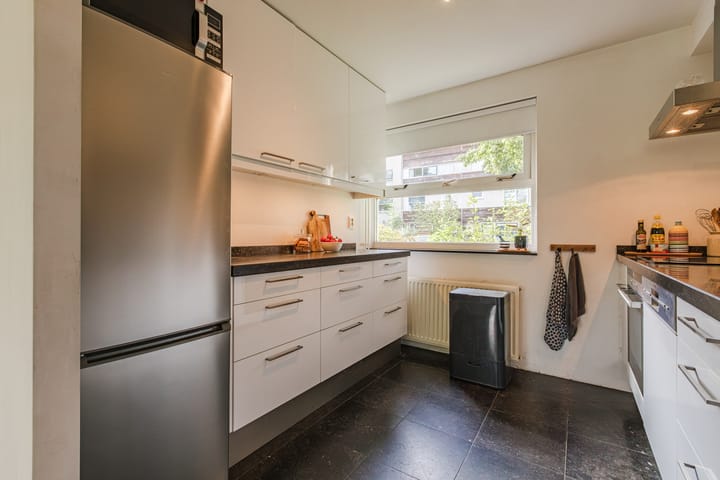
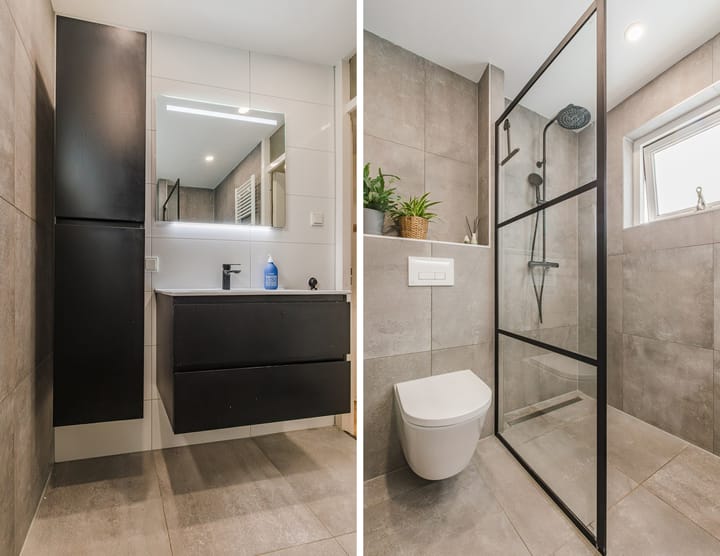
This mid-terrace house features four bedrooms and is connected to the district heating system. The property is situated close to schools, a playground, and the center of Wageningen, the "Het Binnenveld" nature reserve, and Wageningen University are also just a few minutes away by bike. Layout: Entrance: hallway with the fuse box and a spacious under-stair storage closet. The hallway provides access to: - An inviting living room with wooden flooring, an awning at the rear, and sliding doors opening onto the back garden; - An open-plan kitchen equipped with the following built-in appliances: a 4-zone induction cooktop with extractor hood, oven, dishwasher, and a free standing fridge-freezer; - A toilet with a small washbasin. The staircase to the first floor leads to a landing, which provides access to: - Bedroom 1, featuring laminate flooring, a wall of fitted wardrobes, and an unobstructed view of the back garden; - Bedroom 2, featuring laminate flooring and a view overlooking Rietveldlaan; - A bathroom equipped with a walk-in rain shower (with thermostatic tap), a washbasin with vanity and side cabinets, a toilet, and mechanical ventilation. The staircase to the second floor leads to a landing with connections for a washing machine and dryer, providing access to: - Bedroom 3, located at the rear, featuring a dormer window, an unobstructed view, and ample storage space behind the knee walls; - Bedroom 4 located at the back. The garden is northeast-facing and neatly landscaped. It includes a large patio, an outdoor tap, and a detached brick shed with electricity; the garden is also accessible via a back path.

Highlights

AI-generated from the description
  • Bright living room to garden

    Inviting living room with wooden floor and sliding doors to garden.

  • Neat garden with shed

    Northeast garden with patio, outdoor tap and brick shed with power.

  • Close to center and nature

    Near schools, playground, center, nature reserve and university.

Features

Transfer of ownership

Listed since
Acceptance
Available in consultation
Asking price
€ 499,000 kosten koper
Asking price per m²
€ 4,416
Status
Available

Construction

Kind of house
Single-family home, row house
Building type
Resale property
Year of construction
1995
Type of roof
Gable roof covered with roof tiles

Surface areas and volume

Areas
Living area
113 m²
External storage space
7 m²
Plot size
134 m²
Volume in cubic meters
381 m³

Layout

Number of rooms
5 rooms (4 bedrooms)
Number of bath rooms
1 bathroom and 1 separate toilet
Bathroom facilities
Walk-in shower, toilet, sink, and washstand
Number of stories
3 stories
Facilities
Outdoor awning, optical fibre, rolldown shutters, sliding door, and TV via cable

Energy

Energy label
Insulation
Roof insulation, double glazing, insulated walls and floor insulation
Heating
District heating
Hot water
Central facility

Cadastral data

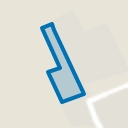
WAGENINGEN A 1702
Cadastral map
Area
134 m²
Ownership situation
Full ownership

Exterior space

Location
In residential district
Garden
Back garden and front garden
Back garden
58 m² (10.50 metre deep and 5.50 metre wide)
Garden location
Located at the northeast with rear access

Storage space

Shed / storage
Detached brick storage
Facilities
Electricity
Insulation
No insulation

Parking

Type of parking facilities
Public parking

Popularity

869x

Viewed

22x

Saved

5-10-2026

On Funda

Neighborhood
Rietveldbuurt

Wageningen
Residents
1,160
Family with children
45%
Avg. asking price / m²
€ 4,370

Discover the neighborhood

Curious about the housing supply, residents and local real estate agents?

View neighborhood insights

Don’t want to forget this home?

Save it as a favorite. You’ll easily find it back and get notified when something changes.