

New
Esdoornstraat 772565 HN Den HaagBomenbuurt
€ 625,000 k.k.

- 115 m²living area
- 4bedrooms
- Aenergy label
Description
Esdoornstraat 77 – The Hague
Stylish, energy-efficient (Energy Label A) and turnkey five-room upper-floor apartment (115 m²), located on the third floor of Esdoornstraat.
Situated in an attractive location, close to the lively and diverse shopping area around Fahrenheitstraat, this exceptionally spacious and high-quality apartment offers no fewer than four bedrooms, a luxurious kitchen, a fully equipped bathroom and a wonderful balcony.
Via the open entrance porch, you reach the first floor, where the entrance to the apartment is located and is equipped with an intercom. The exceptionally spacious hallway is not only practical, but thanks to its generous layout also provides ample room for bicycles and/or a stroller. A completely renewed electrical meter cupboard with no fewer than 12 circuits is also located here.
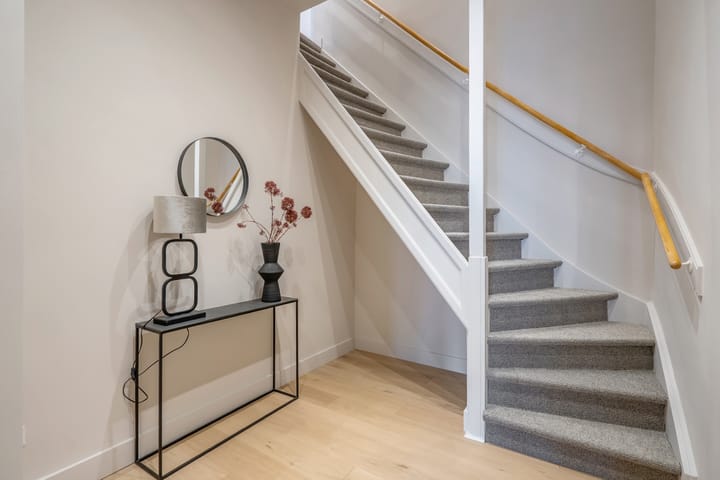
The fully carpeted staircase leads to the second floor. Here you will find the spacious hallway with attractive recessed spotlights, a separate toilet with a wall-mounted toilet, and a practical storage room. This room houses the central heating boiler (Remeha, 2026) and also has connections for a washing machine and dryer.
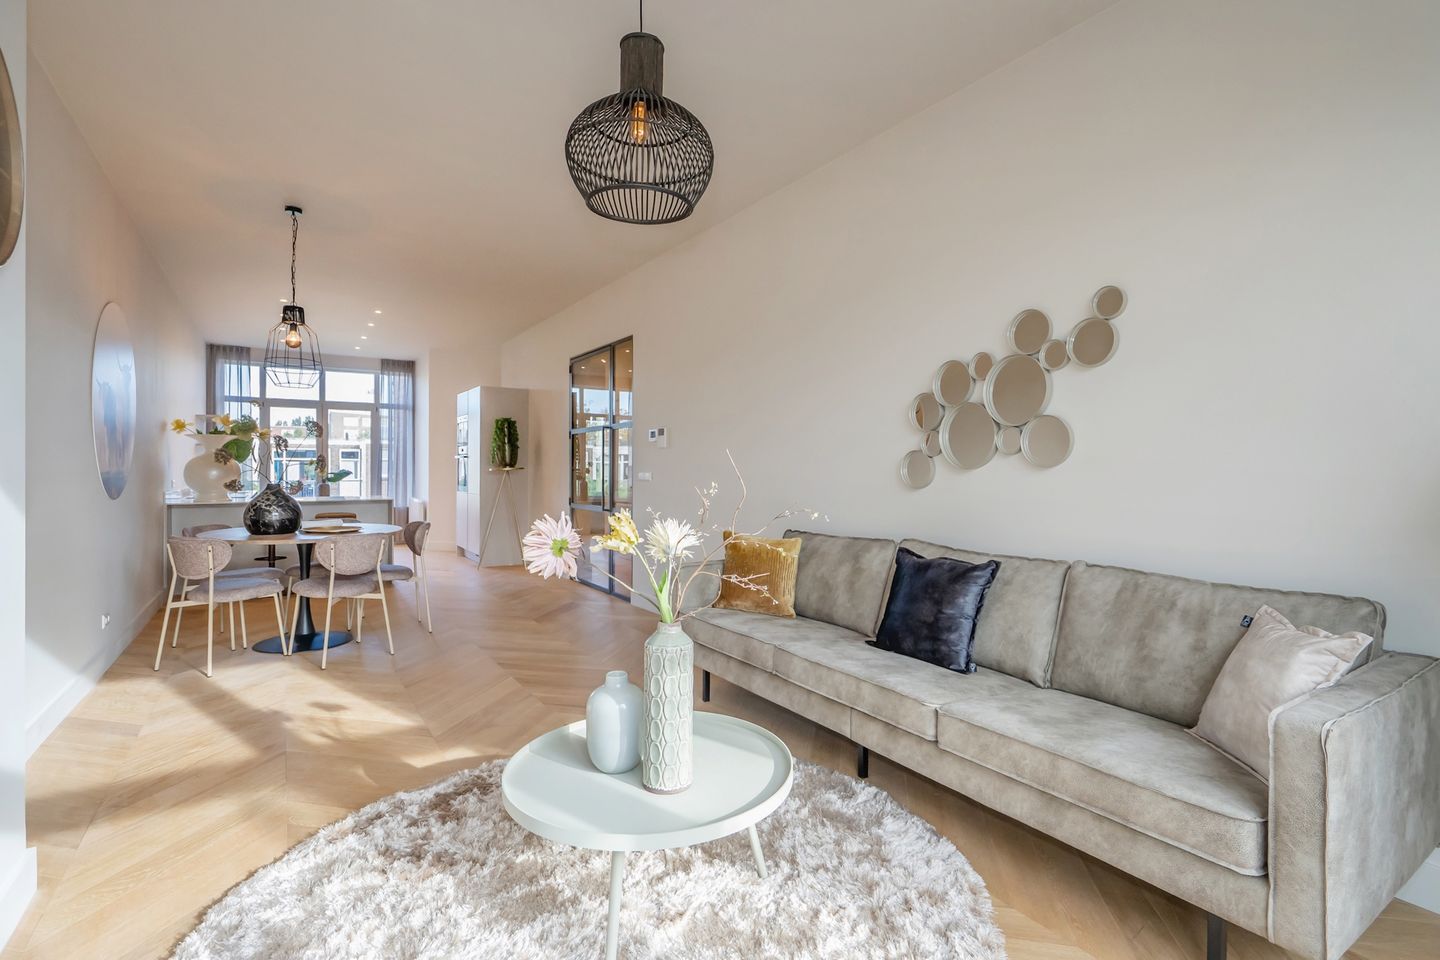
From the hallway, the living room is accessed through stylish double steel doors. These doors are a real eye-catcher from the living area and provide immediate access to the exceptionally spacious and bright living space. The large windows allow plenty of natural daylight to enter. The living room is stylishly finished with smoothly plastered walls, high skirting boards and a beautiful herringbone wooden floor.
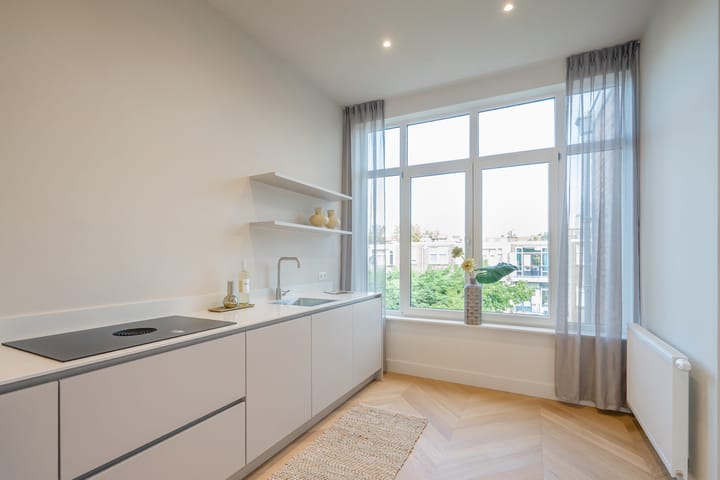
The luxurious kitchen features a generous L-shaped layout with a fixed wall of cabinets and is fully equipped with high-quality built-in appliances. The combination of the light-colored worktop and beautifully colored cabinetry gives the kitchen a modern yet warm appearance. The kitchen is equipped with a refrigerator, freezer, oven, combination microwave oven, dishwasher and sink with mixer tap. The cooking area features a four-burner hob with an integrated Bora extractor unit.
The apartment offers no fewer than four bedrooms. The spacious bedroom at the front features an attractive bay window and an additional side window, ensuring plenty of natural daylight. The second bedroom is centrally located and features a rooflight and side window, making this room surprisingly bright. Two further bedrooms are located at the rear. One of these bedrooms provides direct access to the balcony. The other rear bedroom is exceptionally spacious and would make an excellent master bedroom.
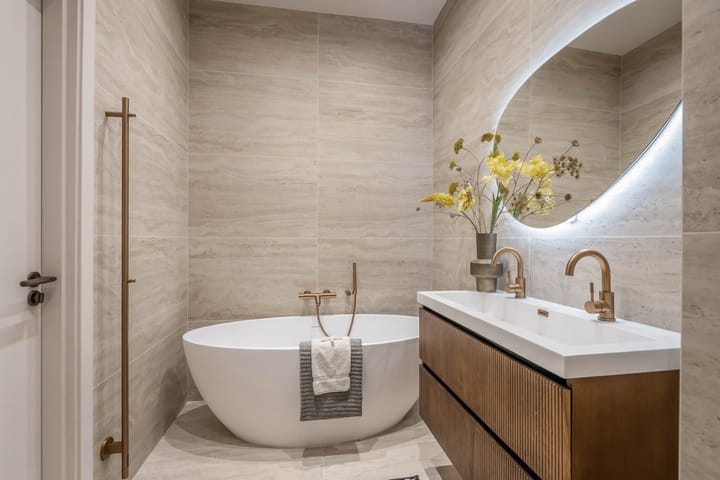
The luxurious bathroom provides a stylish finishing touch to the apartment. The room is fully tiled and features sophisticated bronze-colored accents, creating a warm and exclusive atmosphere. The spacious walk-in shower is the central feature and is equipped with a wide linear drain, a generous rain shower and a separate hand shower. The wide vanity unit with double taps and the illuminated and heated mirror combine optimum comfort with a contemporary look. The generous bathtub, complete with hand shower and stylish mixer tap, invites you to relax and unwind. A designer radiator, mechanical ventilation, attractive recessed spotlights and a practical niche for shower products complete this high-quality bathroom. A particularly atmospheric space where luxury, comfort and design come together beautifully.
Features
Living area: approx. 115 m²
Energy Label A
Façade, roof and floor insulation
Internally renovated in 2026, with a 6-month warranty on the renovation work
New kitchen with built-in appliances
Modern bathroom and renewed sanitary fittings
Property equipped with smoke detectors
Sleek wall and floor finishes
Freehold property
Active homeowners' association (VvE), monthly contribution of €95
uPVC window frames with double glazing
Four spacious bedrooms
Project notary: Quadrant Notarissen
Age, materials and non-occupancy clauses apply
Please refer to the floor plans for the layout and dimensions
The property is situated on freehold land
Location
Located in the popular Bomenbuurt neighborhood, within walking distance of the lively Fahrenheitstraat, offering a wide range of shops, specialty stores, supermarkets and welcoming cafés and restaurants. The vibrant city center and the beach are easily accessible by bicycle. Public transport and major roads are also located in the immediate vicinity.
In short: a turnkey apartment offering space, atmosphere and a fantastic location! Schedule a viewing soon and discover the charm of this wonderful home at Esdoornstraat 77
Highlights
AI-generated from the description
Luxurious kitchen and living
Spacious bright living room with wooden floor and luxury L-shaped kitchen.
Lovely rear balcony
Balcony accessible from rear bedroom.
Energy-efficient renovated home
Energy Label A, insulation and 2026 central heating boiler.
Advertisement
Features
Transfer of ownership
- Listed since
- Acceptance
- Available in consultation
- Asking price
- € 625,000 kosten koper
- Asking price per m²
- € 5,435
- Status
- Available
- VVE (Owners Association) contribution
- € 95.00 per month
Construction
- Type apartment
- Upstairs apartment (apartment)
- Building type
- Resale property
- Year of construction
- 1921
- Specific
- Partly furnished with carpets and curtains
- Type of roof
- Flat roof
Surface areas and volume
- Areas
- Living area
- 115 m²
- Exterior space attached to the building
- 2 m²
- Volume in cubic meters
- 415 m³
Layout
- Number of rooms
- 5 rooms (4 bedrooms)
- Number of bath rooms
- 1 bathroom and 1 separate toilet
- Bathroom facilities
- Double sink, walk-in shower, and bath
- Number of stories
- 1 story
- Facilities
- Mechanical ventilation, passive ventilation system, and TV via cable
- Located at
- 3rd floor
Energy
- Energy label
- A
- Insulation
- Roof insulation, double glazing, insulated walls and floor insulation
- Heating
- CH boiler
- Hot water
- CH boiler
- CH boiler
- Remeha (gas-fired combination boiler from 2026, in ownership)
Cadastral data
- 'S-GRAVENHAGE AN 5643
- Cadastral map
- Ownership situation
- Full ownership
Exterior space
- Location
- Alongside a quiet road, in residential district and unobstructed view
- Balcony/roof terrace
- Balcony present
Parking
- Type of parking facilities
- Paid parking, public parking and resident's parking permits
VVE (Owners Association) checklist
- Registration with KvK
- Yes
- Annual meeting
- Yes
- Periodic contribution
- Yes (€ 95.00 per month)
- Reserve fund present
- Yes
- Maintenance plan
- Yes
- Building insurance
- Yes
Popularity
0x
Viewed
0x
Saved
7-10-2026
On Funda
Neighborhood

Bomenbuurt
Den Haag- Residents
- 6,215
- Family with children
- 27%
- Avg. asking price / m²
- € 4,780
Discover the neighborhood
Curious about the housing supply, residents and local real estate agents?

Don’t want to forget this home?
Save it as a favorite. You’ll easily find it back and get notified when something changes.
