Van der Heimstraat 682582 SB Den HaagStatenkwartier
€ 575,000 k.k.

- 99 m²living area
- 2bedrooms
- Aenergy label
Description
Living in the Statenkwartier as it was meant to be
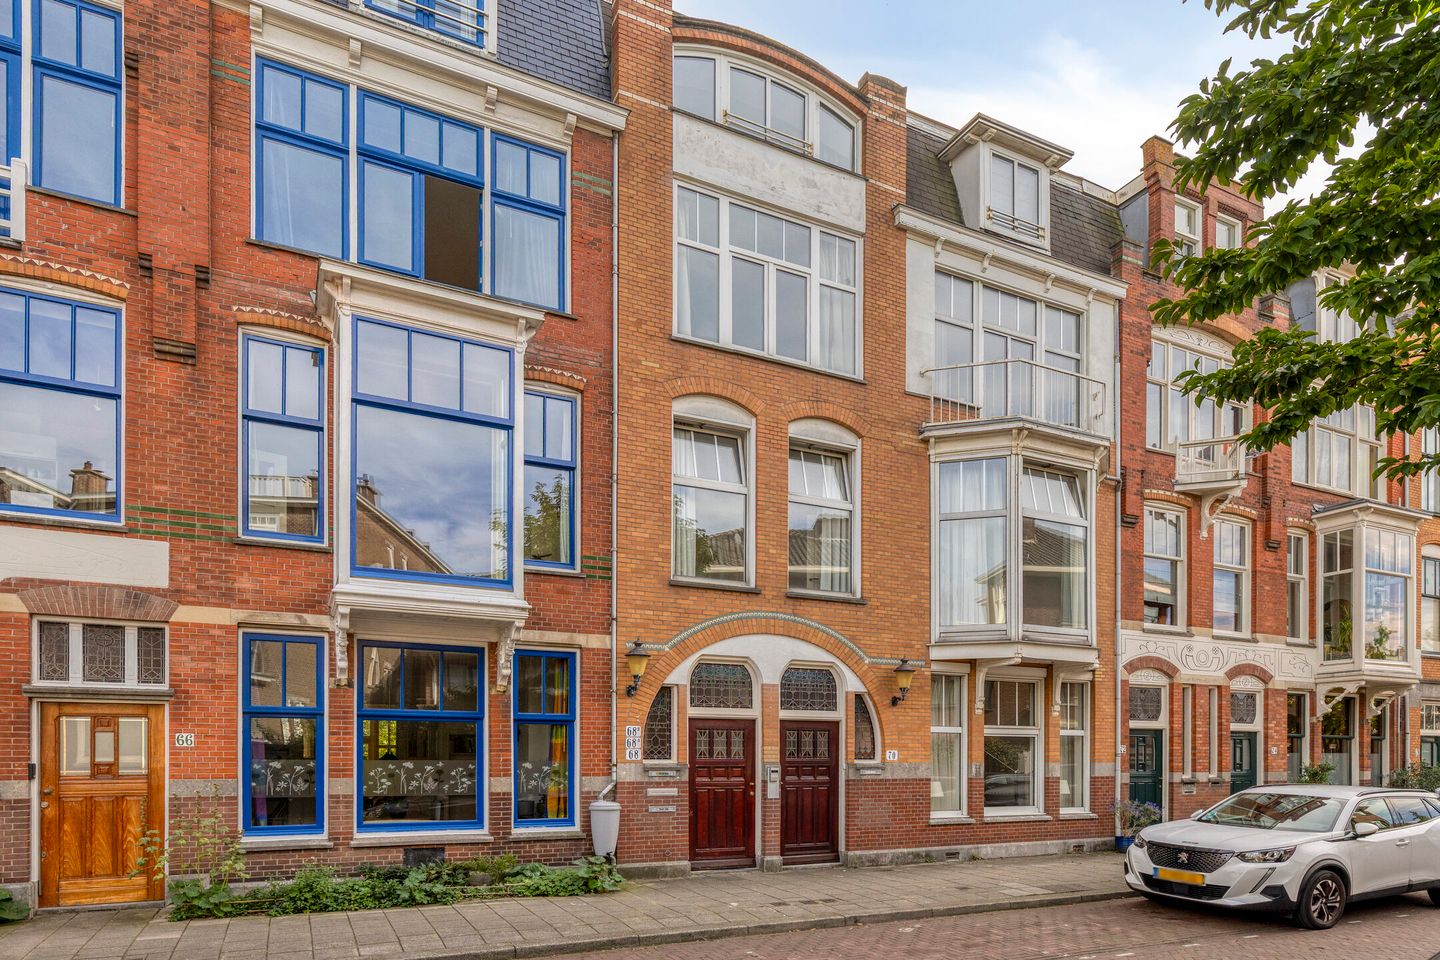
Situated on a quiet and highly sought-after street in the prestigious Statenkwartier district, this charming and generously proportioned 3/4-room apartment of approximately 100 m² offers an attractive combination of character and comfort. Located on the first floor of a distinctive early 20th-century Hague townhouse, the property blends original architectural features with the benefits of a comprehensive renovation carried out in 2009/2010. The result is a well-maintained and contemporary home with a practical layout, generous living spaces and two pleasant outdoor areas.
The Statenkwartier has long been regarded as one of The Hague's most desirable residential neighbourhoods. The apartment is conveniently located within easy walking distance of the popular Frederik Hendriklaan ("De Fred"), a wide range of international organisations, public transport connections, shops, cafés and restaurants. At the same time, the property enjoys the tranquillity and distinctive atmosphere for which this charming district is renowned.
Layout (For dimensions, please refer to the floor plans.)
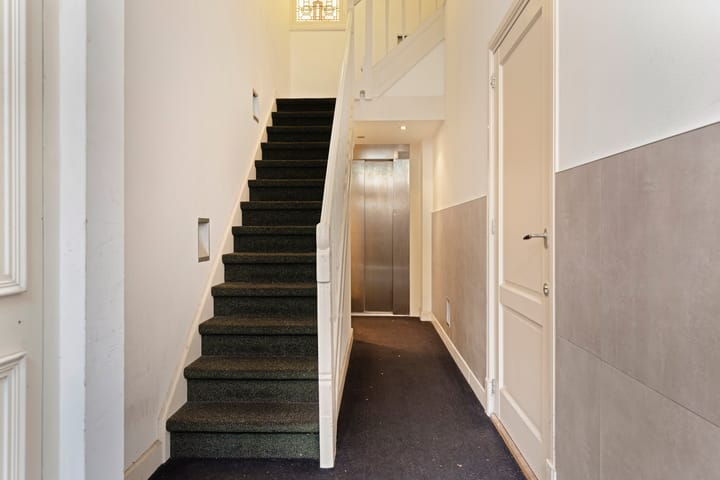
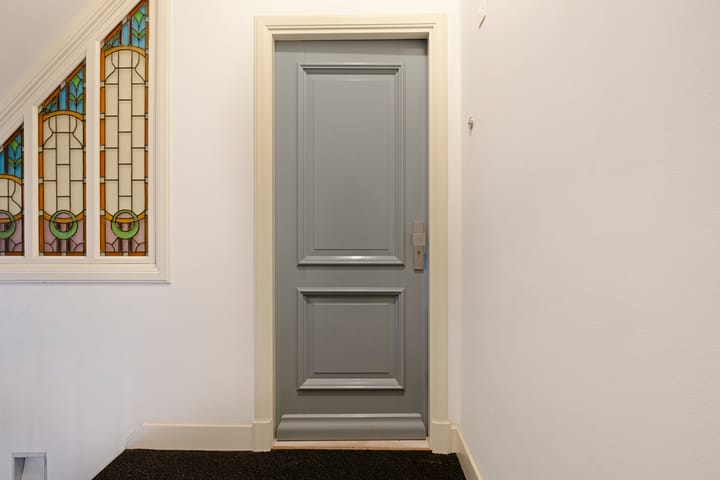
The elegant communal entrance, featuring attractive stained-glass details, provides access to the apartment on the first floor. Upon entering, a spacious hallway leads through to the impressive living area.
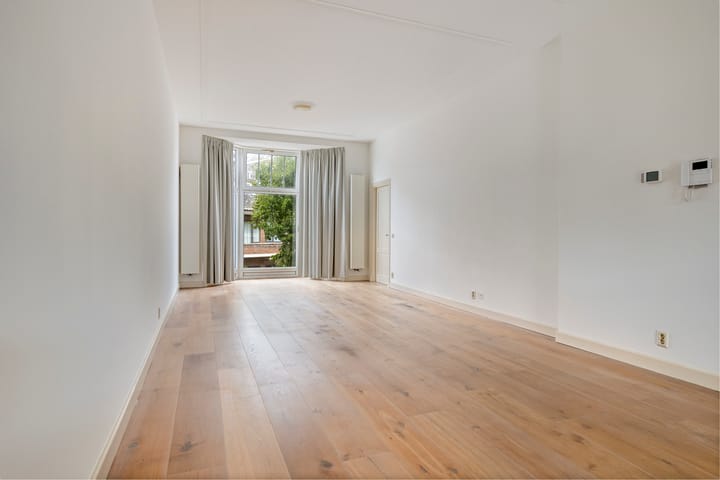
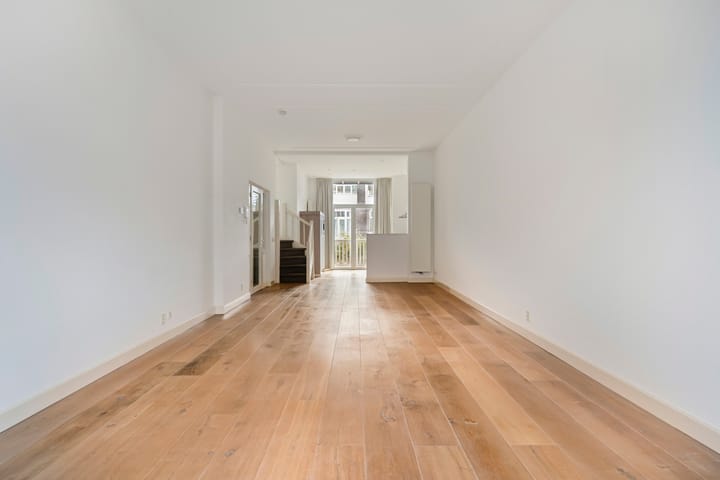
The living room has been created by combining several rooms, resulting in an exceptionally spacious and inviting living environment. A charming bay window at the front provides pleasant natural light, while the original ornamental ceilings and solid wooden flooring add warmth and character. The open-plan kitchen forms an integral part of the living space and is arranged in a practical L-shaped layout with various built-in appliances. French doors open onto the sunny rear terrace, creating a seamless connection between indoor and outdoor living.
At the rear of the apartment is the generously sized principal bedroom, which enjoys direct access to the balcony and adjoining bathroom. A second room at the front of the property is ideal as a guest bedroom, home office or study.
A particularly attractive feature is the presence of two fully appointed bathrooms, offering added comfort and flexibility for guests, remote working or households seeking additional convenience. The apartment also benefits from a separate laundry room.
Key Features:
• Living area of 99m².
• Originally built in 1912 and extensively renovated in 2010.
• Sunny rear terrace and balcony.
• Two bathrooms.
• Character features including ornamental ceilings and stained-glass details.
• Situated on freehold land.
• Energy label A, valid until 8 February 2033.
• Double glazing throughout.
• Active Owners' Association (VvE), monthly contribution €211.68.
• The deed of sale will include asbestos, age, materials and non-occupancy clauses.
• Sale subject to the seller's approval.
• Civil-law notary: Quadrant Notarissen.
• Completion date by mutual agreement.
In Summary
A spacious and well-maintained apartment full of character, offering two bathrooms, attractive outdoor spaces and an excellent location in the heart of the Statenkwartier. A home where space, charm and location come together effortlessly.
Interested in this house? You can engage your own NVM purchase agent. Your NVM purchase agent will represent your interests and can save you time, money, and worries.You can find addresses of fellow NVM purchase agents on Funda. This information is entirely without obligation, intended solely for the addressee, and not intended as an offer.
Advertisement
Features
Transfer of ownership
- Listed since
- Acceptance
- Available in consultation
- Asking price
- € 575,000 kosten koper
- Asking price per m²
- € 5,808
- Status
- Available
- VVE (Owners Association) contribution
- € 211.68 per month
Construction
- Type apartment
- Upstairs apartment
- Building type
- Resale property
- Year of construction
- 1912
- Specific
- Protected townscape or village view (permit needed for alterations)
- Type of roof
- Flat roof covered with asphalt roofing
Surface areas and volume
- Areas
- Living area
- 99 m²
- Exterior space attached to the building
- 12 m²
- Volume in cubic meters
- 327 m³
Layout
- Number of rooms
- 3 rooms (2 bedrooms)
- Number of bath rooms
- 2 bathrooms
- Bathroom facilities
- Shower, 2 toilets, sink, double sink, and bath
- Number of stories
- 1 story
- Located at
- 2nd floor
Energy
- Energy label
- A
- Insulation
- Double glazing
- Heating
- CH boiler
- Hot water
- CH boiler
- CH boiler
- Daalderop (gas-fired combination boiler from 2009, in ownership)
Cadastral data
- 'S-GRAVENHAGE AK 11012
- Cadastral map
- Ownership situation
- Full ownership
Exterior space
- Balcony/roof terrace
- Balcony present
Parking
- Type of parking facilities
- Paid parking, public parking and resident's parking permits
VVE (Owners Association) checklist
- Registration with KvK
- Yes
- Annual meeting
- Yes
- Periodic contribution
- Yes (€ 211.68 per month)
- Reserve fund present
- Yes
- Maintenance plan
- Yes
- Building insurance
- Yes
Popularity
916x
Viewed
33x
Saved
6-10-2026
On Funda
Neighborhood

Statenkwartier
Den Haag- Residents
- 10,315
- Family with children
- 29%
- Avg. asking price / m²
- € 5,677
Discover the neighborhood
Curious about the housing supply, residents and local real estate agents?

Don’t want to forget this home?
Save it as a favorite. You’ll easily find it back and get notified when something changes.
