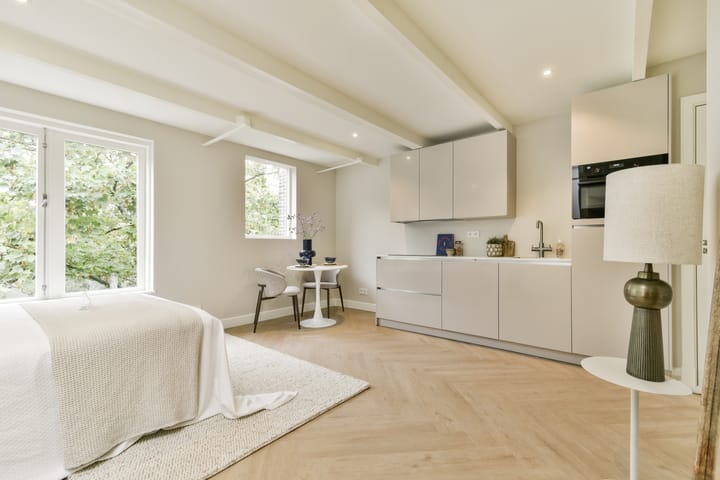
We are offering this charming fourth-floor studio, featuring a bright and inviting living area and a spacious 20 m² roof terrace with unobstructed views of the city.
Layout
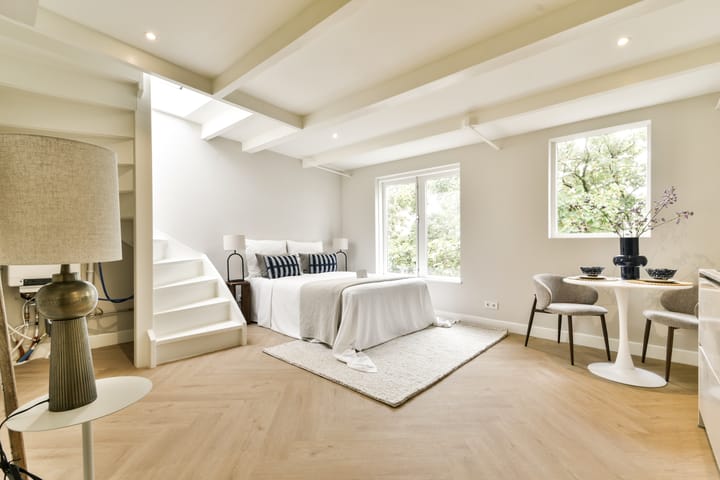
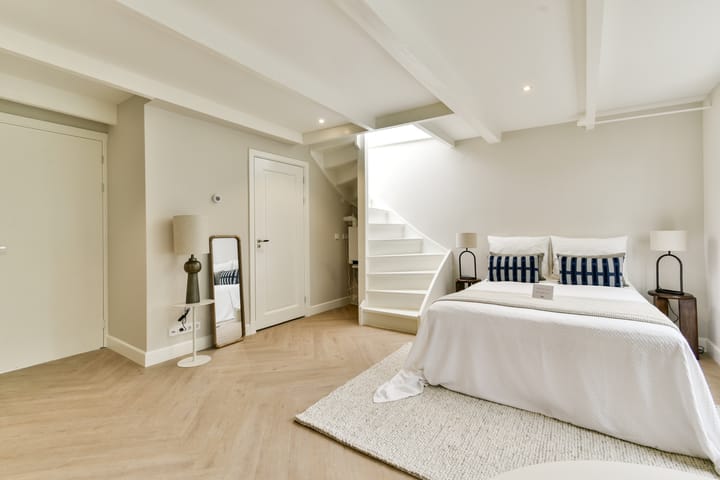
You reach the fourth-floor studio via the central entrance. Upon entering, you are immediately struck by the bright and atmospheric ambiance, where the characteristic exposed beam structure blends beautifully with the modern finishes.
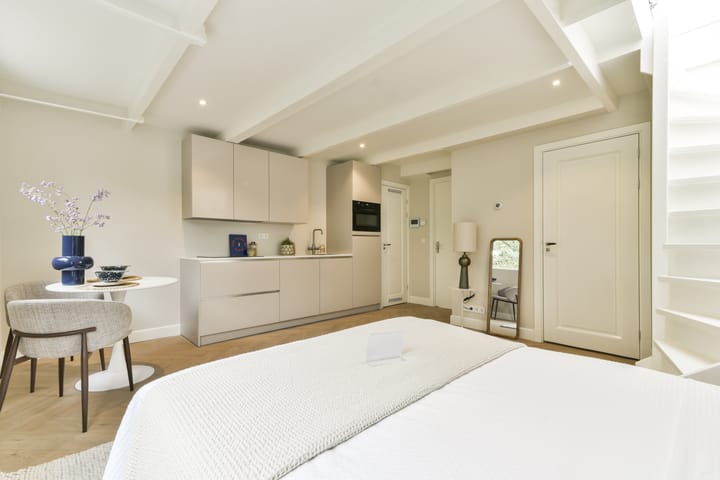
The open-plan layout gives the living area a spacious and pleasant feel. There is ample room for a comfortable double bed, a cozy seating area, and a dining table. Large windows ensure an abundance of natural light.
A modern open-plan kitchen runs along the wall. It is equipped with various high-quality built-in appliances, including a Bosch refrigerator and dishwasher, an induction cooktop, a Valmag extractor hood, and an AEG combi-oven. Additionally, the kitchen features a hot-water tap. The light-colored countertop and sleek cabinetry create a modern, polished look.
The modern bathroom is located at the rear of the living area. It features an efficient layout and a color palette of calm, light tones, complemented by large wall and floor tiles. The bathroom includes a walk-in shower with a glass screen and rain showerhead, a wall-mounted toilet, and a stylish vanity unit.
A fixed staircase from the living area leads to the spacious 20 m² roof terrace, which offers plenty of room for a comfortable lounge area and a dining table. Thanks to its open setting and views over the surrounding buildings, this is a wonderful spot to enjoy outdoor living right in the heart of the city.
Location
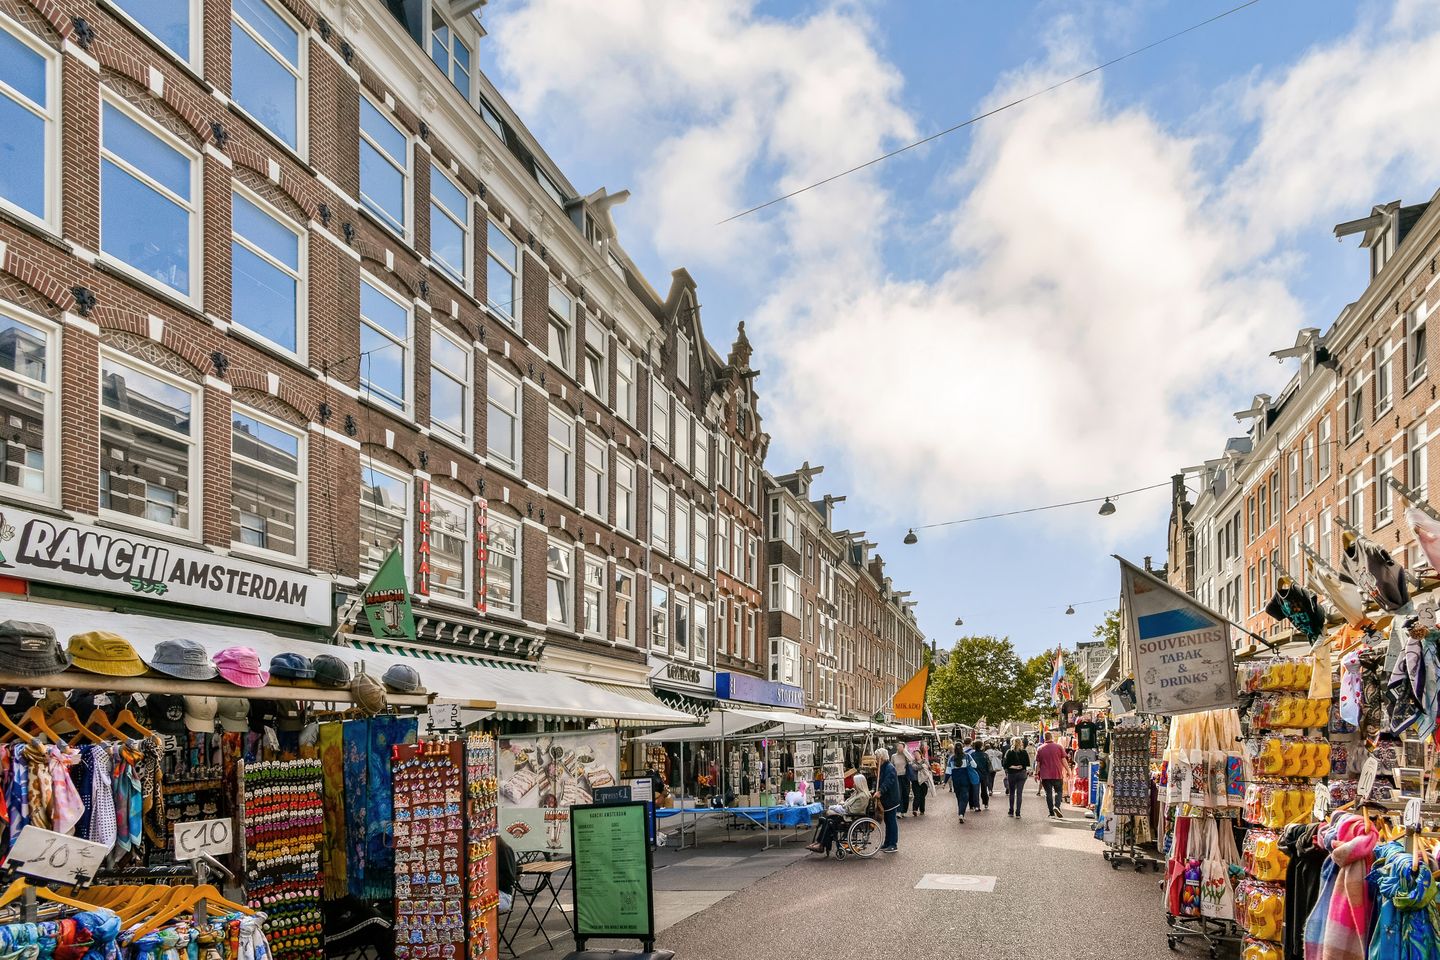
De Pijp is one of Amsterdam’s most beloved neighborhoods—lively, welcoming, and full of character. Here, you can soak up the city’s atmosphere on every street corner: the aromas of global cuisines, the buzz of the Albert Cuyp Market, and the creative energy of local entrepreneurs and residents. Everything is within walking or cycling distance, from Museumplein and the Concertgebouw to the Amstel River and the city center. Plus, thanks to the North/South metro line and various arterial roads, getting in and out of the city is a breeze.
Details
- Living area of 25 m² (NEN2580 measurement report available);
- Energy label A;
- Roof terrace of 20 m²;
- Freehold property (no leasehold);
- The Homeowners' Association (VvE) is professionally managed by Roco Real Estate;
- Monthly service charges: €83.32;
- Fully fitted with HR++ glazing;
- Underfloor heating throughout the property;
- Non-occupancy clause applies;
- Subject to obtaining a final subdivision permit;
- Project notary: Sterel Notaris.
Disclaimer:
This information has been compiled with great care. However, we accept no liability for any incompleteness, inaccuracies, or the consequences thereof. All stated dimensions and surface areas are indicative. We recommend viewing the property in person for an accurate assessment.
Highlights
AI-generated from the description
Spacious roof terrace views
20 m² roof terrace with open city views.
Modern open-plan kitchen
Open kitchen with built-ins and hot-water tap.
Energy-efficient and comfortable
Energy label A, HR++ glazing and underfloor heating.
Advertisement
Features
Transfer of ownership
Listed since
Acceptance
Available in consultation
Asking price
€ 300,000 kosten koper
Asking price per m²
€ 12,000
Status
Available
VVE (Owners Association) contribution
€ 83.32 per month
Construction
Type apartment
Upstairs apartment (apartment)
Building type
Resale property
Year of construction
1900
Surface areas and volume
Areas
Living area
25 m²
Exterior space attached to the building
21 m²
Volume in cubic meters
90 m³
Layout
Number of rooms
1 room (1 bedroom)
Number of bath rooms
1 bathroom
Bathroom facilities
Walk-in shower, toilet, sink, and washstand
Number of stories
1 story
Facilities
Mechanical ventilation
Located at
4th floor
Energy
Energy label
A
Heating
CH boiler and complete floor heating
Hot water
CH boiler
CH boiler
HR 107 (gas-fired combination boiler from 2026, in ownership)