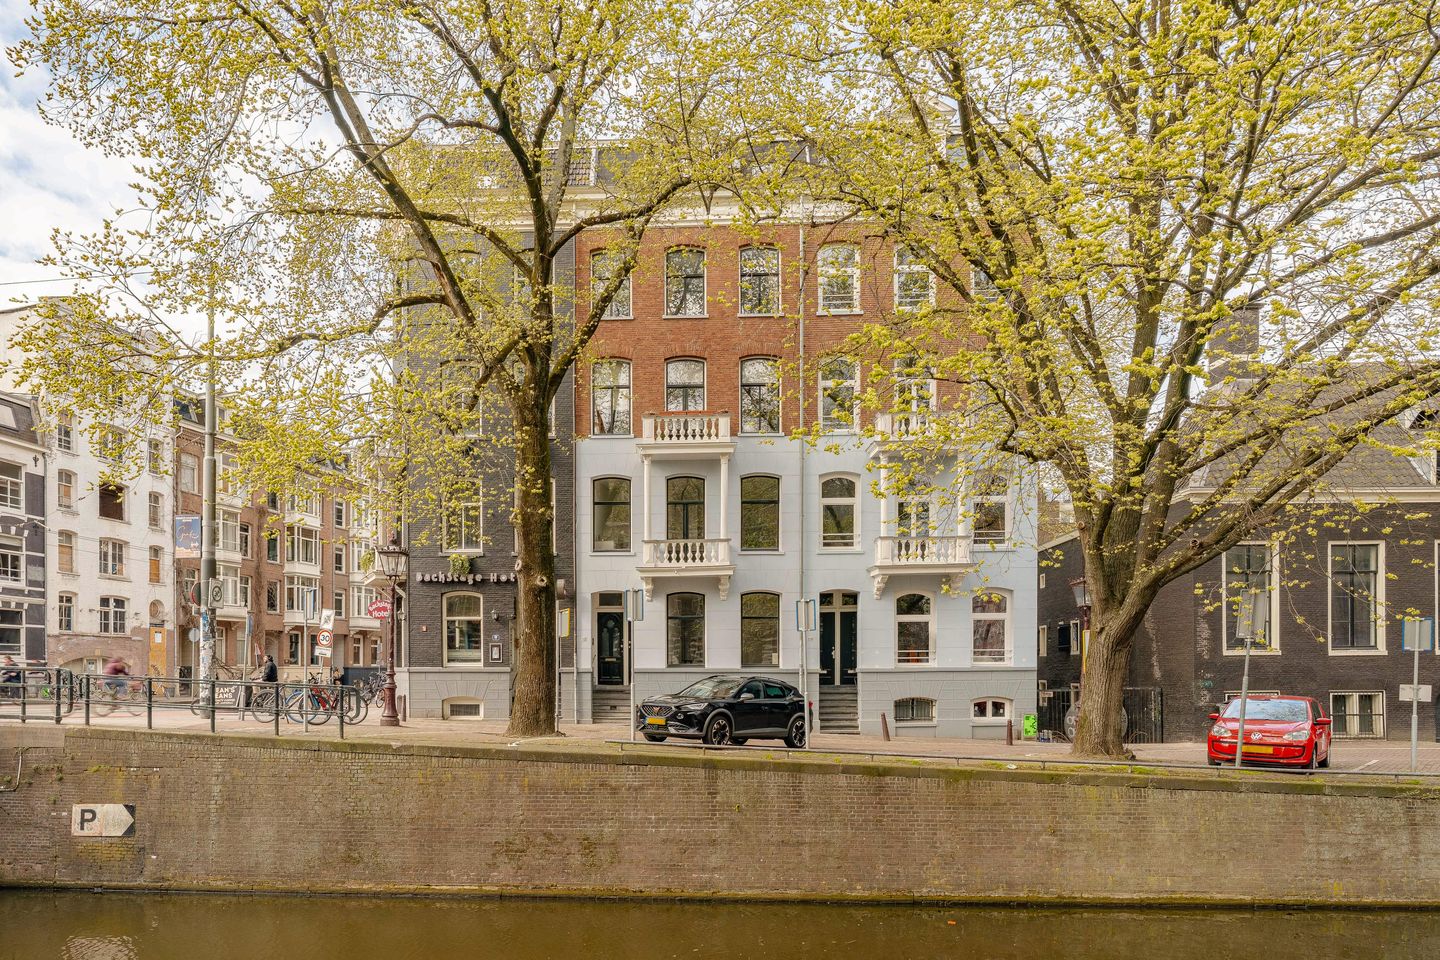
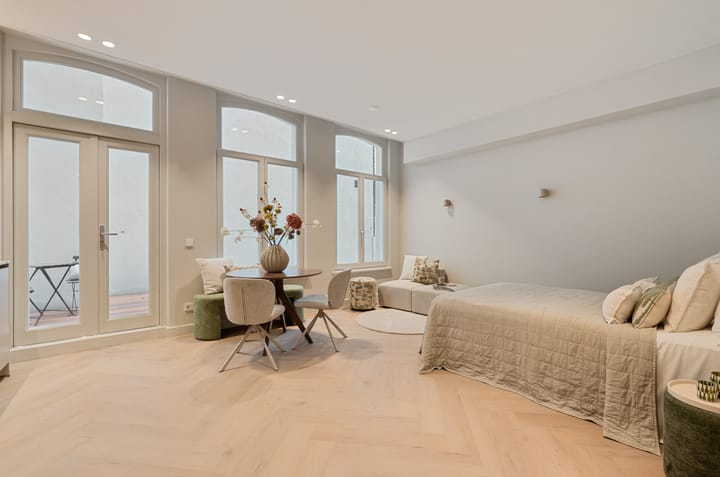
Situated along one of Amsterdam’s most characterful canals, we are pleased to offer this high-end studio apartment featuring a balcony!
LAYOUT
The studio is located on the raised ground floor at the rear of a charming canal house and is accessed via a well-maintained communal entrance shared with only one other apartment.
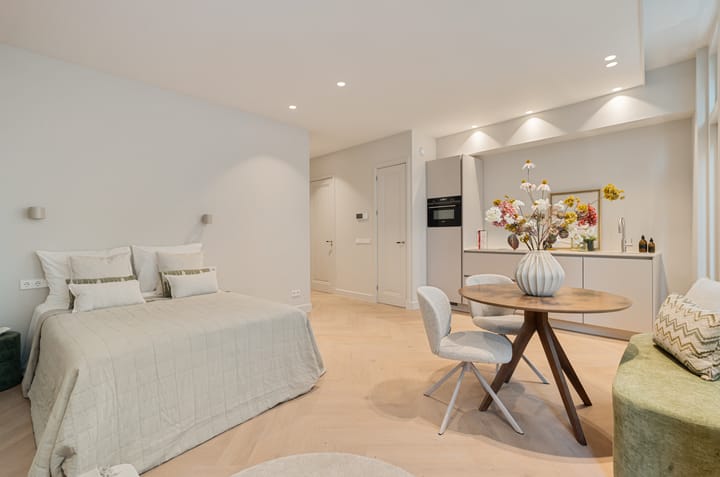
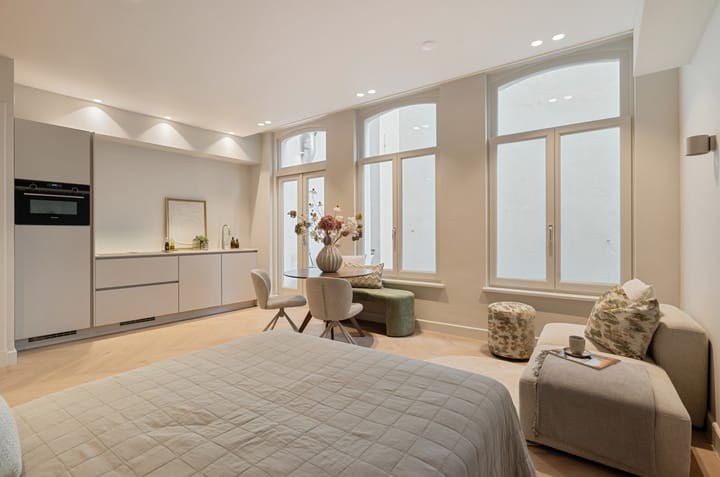
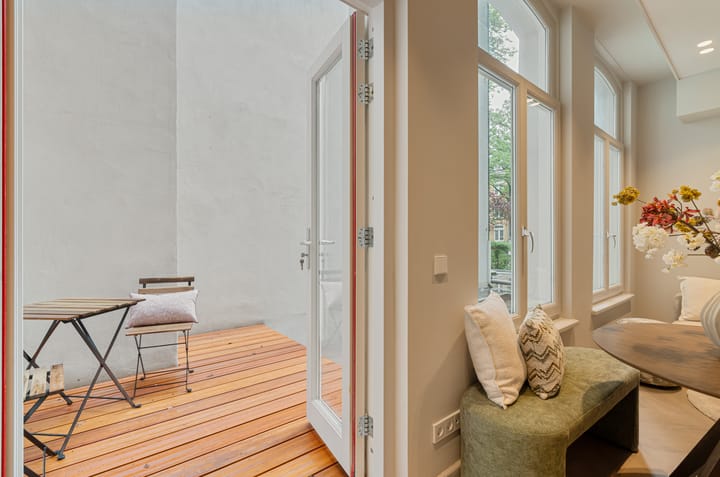
The living area features an open, efficient layout and is exceptionally bright, thanks to large windows and high ceilings. At the rear, the living area opens directly onto a 5m² terrace—a pleasant outdoor space that serves as a lovely extension of the home.
The finish is of a high standard, featuring tall doors, smooth plastered walls, recessed lighting, and stylish herringbone flooring with underfloor heating throughout the studio.
The recently installed luxury kitchen is an integral part of the living area and is equipped with high-quality Siemens built-in appliances, including an induction cooktop with an integrated extraction system, a combi-oven/microwave, a dishwasher, and a refrigerator with a freezer compartment. Additionally, the kitchen features a Quooker tap.
The modern bathroom boasts a sleek design and efficient layout, featuring a walk-in shower with a glass screen, a vanity unit, and a toilet.
LOCATION
Living on the Leidsegracht means living in one of Amsterdam’s most charming locations. The canal is characterised by beautiful historic buildings and a tranquil streetscape.
The famous ‘9 Streets’ are just a short walk away, offering a wide selection of boutiques, speciality shops, cafés and restaurants. The combination of the historic canal district, the stylish character of the apartment and its private outdoor space makes this a particularly attractive place to live.
The property is excellently connected, with several tram and bus stops just around the corner. Amsterdam Central Station can be reached by bicycle in approximately 15 minutes.
DETAILS
- Living area of 33m² (NEN2580 measurement report available);
- Terrace of approximately5 m² at the rear;
- Energy label A;
- New foundation;
- Professionally managed Owners’ Association (VvE);
- Service charges: €69.87 per month;
- Luxury kitchen with Siemens built-in appliances and Quooker;
- Non-owner-occupancy clause applicable;
- Fully and comprehensively renovated in 2026;
- Situated on freehold land;
- Transfer in consultation;
DISCLAIMER
This information has been compiled with the utmost care. Nevertheless, we cannot accept any liability for any omissions, inaccuracies or consequences thereof. All stated dimensions and surface areas are indicative. For an accurate assessment, we recommend viewing the property in person.
Highlights
AI-generated from the description
Bright living with luxury kitchen
Open, bright studio with Siemens kitchen and Quooker.
Private rear terrace
Approx. 5m² terrace directly accessible from studio.
Living on Leidsegracht canal
Charming canal location near the ‘9 Streets’.
Advertisement
Features
Transfer of ownership
Listed since
Acceptance
Available in consultation
Asking price
€ 375,000 kosten koper
Asking price per m²
€ 11,364
Status
Available
VVE (Owners Association) contribution
€ 69.87 per month
Construction
Type apartment
Ground-floor apartment (apartment)
Building type
Resale property
Year of construction
1882
Specific
Monumental building
Surface areas and volume
Areas
Living area
33 m²
Exterior space attached to the building
5 m²
Volume in cubic meters
132 m³
Layout
Number of rooms
2 rooms (1 bedroom)
Number of bath rooms
1 bathroom
Bathroom facilities
Shower, walk-in shower, toilet, sink, and washstand
Number of stories
1 story
Facilities
Mechanical ventilation and passive ventilation system
Located at
Ground floor
Energy
Energy label
A
Insulation
Double glazing, floor insulation and completely insulated
Heating
CH boiler and complete floor heating
Hot water
CH boiler
CH boiler
Kombi Kompakt HRE 28/24 A (gas-fired combination boiler from 2025, in ownership)