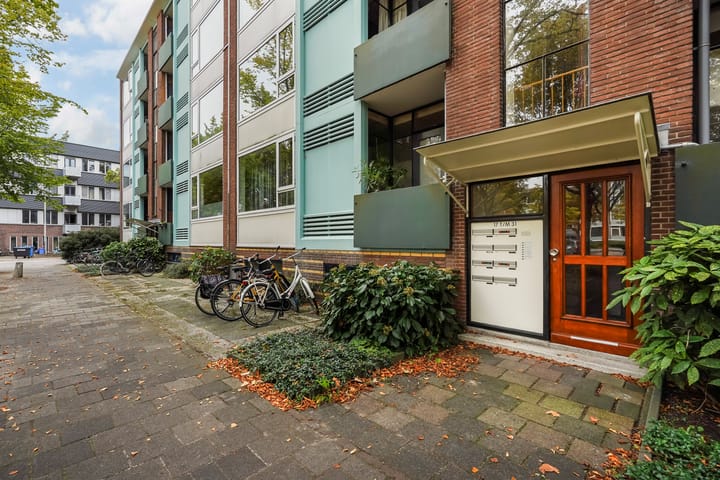
New
Paulus Buijsstraat 272613 HL DelftWesteindebuurt
€ 335,000 k.k.

- 73 m²living area
- 3bedrooms
- Fenergy label
Description
Sunny, spacious and exceptionally well-maintained four-room apartment with 3 bedrooms and 2 balconies, located in the sought-after Hof van Delft neighbourhood!**

Situated in a pleasant location within walking distance of Delft’s historic city centre, this surprisingly spacious and well-maintained apartment offers approximately 73 m² of living space, three bedrooms and two balconies. The property is located on the second floor of a small-scale apartment building and provides plenty of space and comfort.
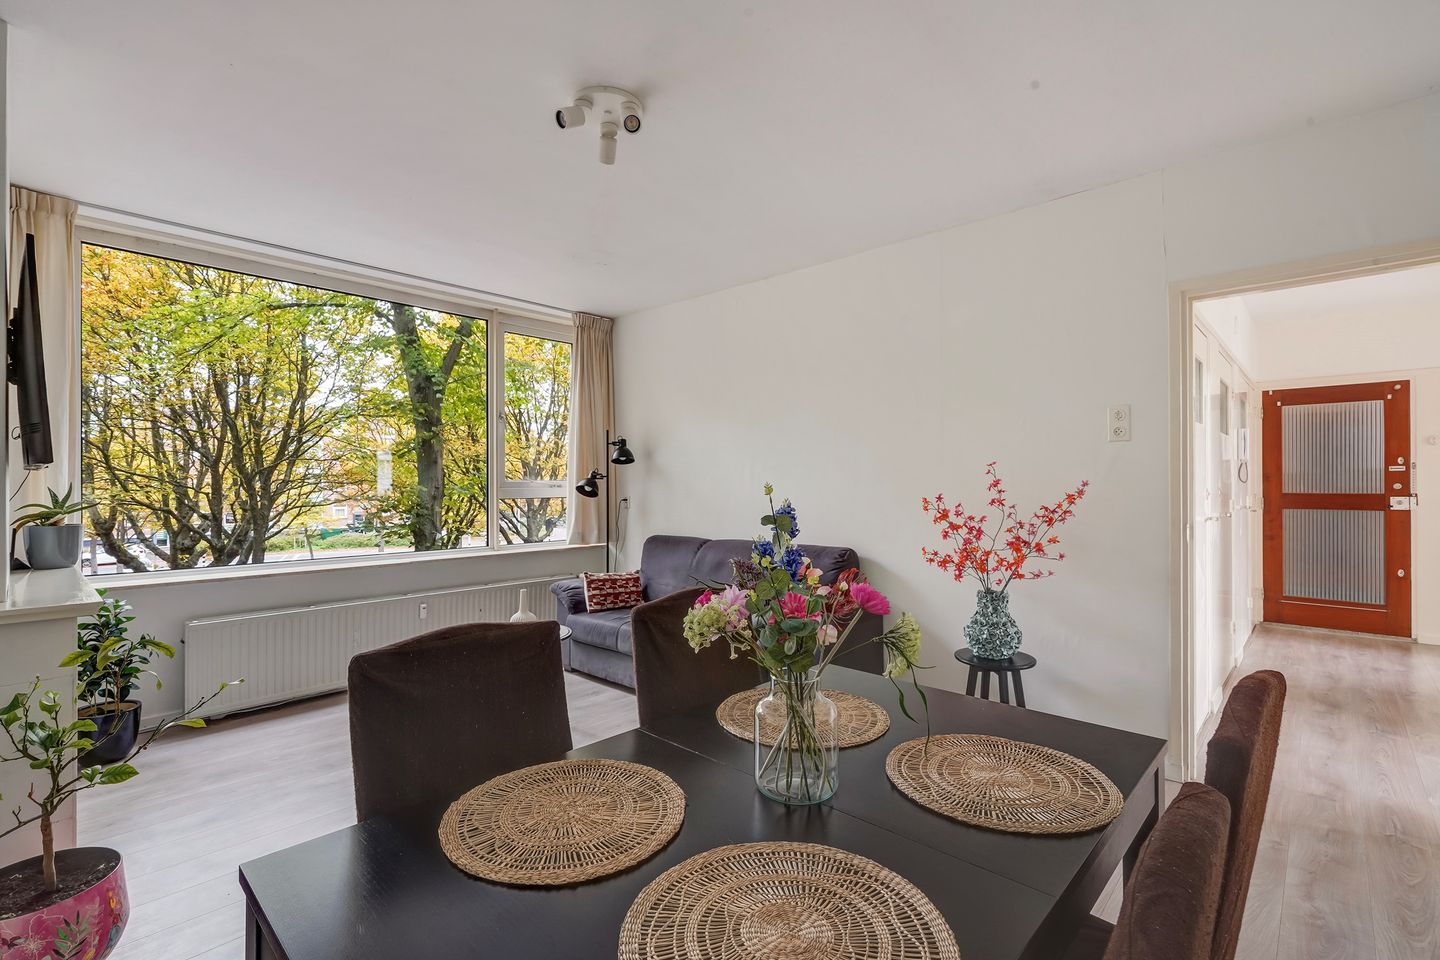
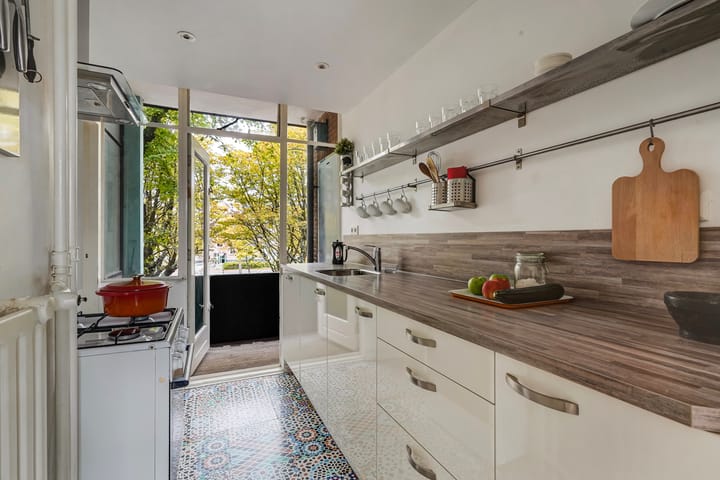
Upon entering, the well-maintained and modern appearance immediately stands out. The bright living room features an attractive laminate floor and offers pleasant views at the front. The modern kitchen is equipped with a built-in dishwasher and provides access to the front balcony. Adjacent to the kitchen is a practical utility room.
At the rear of the apartment are two bedrooms, both with access to the spacious and sunny balcony. The third bedroom is also located on the quiet side of the property. The south-facing balcony is a wonderful place to enjoy the sunshine. The second balcony, at the front of the apartment, faces north. Together, the two balconies provide approximately 7 m² of outdoor space.
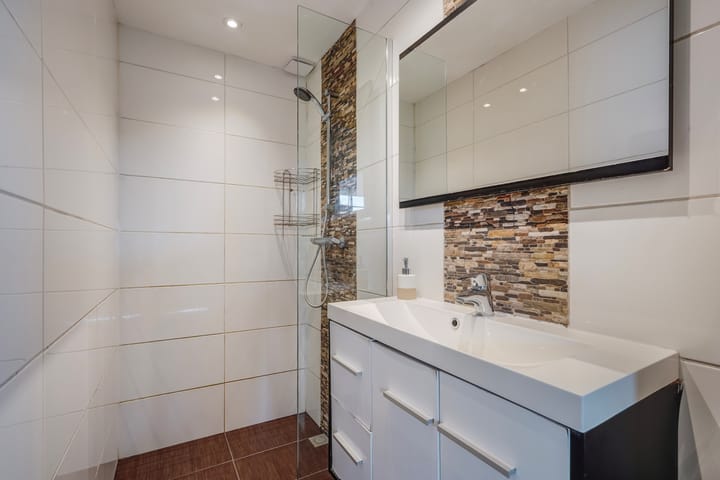
The modern shower room and separate toilet complete the apartment. In addition, the property features a practical built-in storage cupboard and a separate storage unit in the basement.
Central location
The location is particularly attractive. From Paulus Buijsstraat, you can easily walk to Delft’s historic city centre, with its charming canals, shops, restaurants, outdoor cafés and cultural amenities. Various local shops and everyday amenities are also located nearby.
The location is equally convenient for commuters and travellers: Delft Central railway station is within walking distance. By car, the major A4, A12 and A13 motorways are also easily accessible. This property therefore combines the charm and vibrancy of Delft with excellent connections to The Hague, Rotterdam and the wider Randstad region.
Property features
- Approximately 73 m² of living space
- Approximately 240 m³ of volume
- Apartment complex built in 1958
- 3 bedrooms
- 2 balconies, together approximately 7 m², including a sunny south-east-facing balcony
- Separate storage unit in the basement
- Active and financially healthy owners’ association (VvE)
- VvE service charge of €239.60 per month, including €53.15 advance payment for heating costs
- Permit parking, Area C
- Delft’s historic city centre within walking distance
- Delft Central railway station within walking distance
- The existing steel window frames with single glazing in the living room, kitchen and utility room will be replaced throughout the entire complex. The full cost of this renovation has already been paid by the seller.
- Given the age of the property, an age and materials clause will be included in the purchase agreement.
A wonderfully complete apartment in an attractive location, offering three bedrooms, two balconies and a sunny outdoor space. A home with plenty to offer in terms of both space and location!
Arrange a viewing and experience the atmosphere and spaciousness of this apartment for yourself.**
Disclaimer
This sales information has been compiled with care, but is intended solely as an invitation to view the property and submit an offer. No rights can be derived from the contents of this text. Measurements, surface areas and other details are indicative and may differ from the actual situation. The property is sold in the condition in which it is at the time of sale.
Advertisement
Features
Transfer of ownership
- Listed since
- Acceptance
- Available in consultation
- Asking price
- € 335,000 kosten koper
- Asking price per m²
- € 4,589
- Status
- Available
- VVE (Owners Association) contribution
- € 239.60 per month
Construction
- Type apartment
- Apartment with shared street entrance (apartment)
- Building type
- Resale property
- Year of construction
- 1959
- Specific
- With carpets and curtains
- Type of roof
- Flat roof covered with asphalt roofing
Surface areas and volume
- Areas
- Living area
- 73 m²
- Other space inside the building
- 1 m²
- Exterior space attached to the building
- 8 m²
- External storage space
- 7 m²
- Volume in cubic meters
- 235 m³
Layout
- Number of rooms
- 4 rooms (3 bedrooms)
- Number of bath rooms
- 1 bathroom and 1 separate toilet
- Bathroom facilities
- Shower and washstand
- Number of stories
- 1 story
- Facilities
- Mechanical ventilation and passive ventilation system
- Located at
- 2nd floor
Energy
- Energy label
- F
- Insulation
- Partly double glazed
- Heating
- Communal central heating
- Hot water
- Electrical boiler
Cadastral data
- DELFT F 6406
- Cadastral map
- Ownership situation
- Full ownership
Exterior space
- Location
- Alongside a quiet road, sheltered location and in residential district
Storage space
- Shed / storage
- Built-in
- Facilities
- Electricity
Parking
- Type of parking facilities
- Paid parking and resident's parking permits
VVE (Owners Association) checklist
- Registration with KvK
- Yes
- Annual meeting
- Yes
- Periodic contribution
- Yes (€ 239.60 per month)
- Reserve fund present
- Yes
- Maintenance plan
- Yes
- Building insurance
- Yes
Popularity
0x
Viewed
0x
Saved
1-10-2026
On Funda
Neighborhood
Westeindebuurt
Delft- Residents
- 505
- Family with children
- 30%
Discover the neighborhood
Curious about the housing supply, residents and local real estate agents?

Don’t want to forget this home?
Save it as a favorite. You’ll easily find it back and get notified when something changes.
